
5089 Hidden Forest Drive, Denver, NC 28037
Local realty services provided by:ERA Sunburst Realty
Listed by: josh tucker, joseph adams
Office: corcoran hm properties
MLS#:4416808
Source:CH
5089 Hidden Forest Drive,Denver, NC 28037
$1,550,000
- 4 Beds
- 5 Baths
- 3,508 sq. ft.
- Single family
- Coming Soon
Price summary
- Price:$1,550,000
- Price per sq. ft.:$441.85
About this home
Tucked away on 3.55 private acres, this beautiful new construction home by Modlin Construction offers space, privacy, and an incredibly convenient location. Thoughtfully designed with 4 bedrooms and 4.5 bathrooms, the home features an open and functional layout with spacious living areas designed for both everyday living and entertaining. Upstairs, a large bonus room with a full bath provides flexible space for a media room, guest retreat, home office, or additional living area. A large covered rear porch extends the living space outdoors and provides the perfect place to relax, entertain, and enjoy the privacy of the expansive property. Car enthusiasts, hobbyists, or anyone needing extra storage will appreciate the attached 2-car garage plus a large detached 2-car garage, offering exceptional space and versatility. With 3.55 acres, there is plenty of room to spread out and enjoy the outdoors while still being conveniently located near Lake Norman, shopping, dining, schools, and major roadways. The home is currently under construction with completion anticipated in approximately 45 days. Don’t miss this opportunity to enjoy new construction, exceptional garage space, and 3.55 private acres in a convenient Denver location....
Contact an agent
Home facts
- Year built:2026
- Subdivision & Development:The Forest at Beth Haven
- Listing ID #:4416808
- Updated:August 22, 2026 at 01:31 PM
Rooms and interior
- Bedrooms:4
- Total bathrooms:5
- Full bathrooms:4
- Half bathrooms:1
- Flooring:Laminate, Tile
- Kitchen Description:Dishwasher, Exhaust Hood, Freezer, Gas Range, Microwave, Refrigerator
- Living area:3,508 sq. ft.
Heating and cooling
- Cooling:Heat Pump
- Heating:Heat Pump
- Central air:Yes
Structure and exterior
- Year built:2026
- Building area:3,508 sq. ft.
- Lot area:3.55 Acres
- Lot Features:Private, Wooded
- Construction Materials:Hardboard, Stone
- Foundation Description:Crawl Space
Schools
- High school:North Lincoln
- Elementary school:St. James
Utilities
- Water:Well
- Sewer:Septic (At Site)
Finances and disclosures
- Price:$1,550,000
- Price per sq. ft.:$441.85
Features and amenities
- Laundry features:Laundry Room, Main Level
- Amenities:Open Floorplan, Walk-In Closet(s), Walk-In Pantry
Parking
- Parking description:Attached Garage, Driveway
- Garage:Yes
- Garage spaces:4
 Listings courtesy of Canopy MLS as distributed by MLS GRID. Copyright 2021 Canopy MLS. All rights reserved. Canopy MLS, provides content displayed here (“provided content”) on an “as is” basis and makes no representations or warranties regarding the provided content, including, but not limited to those of non-infringement, timeliness, accuracy, or completeness. Individuals and companies using information presented are responsible for verification and validation of information they utilize and present to their customers and clients. Canopy MLS will not be liable for any damage or loss resulting from use of the provided content or the products available through Portals, IDX, VOW, and/or Syndication. Recipients of this information shall not resell, redistribute, reproduce, modify, or otherwise copy any portion thereof without the expressed written consent of Canopy MLS.
New listings near 5089 Hidden Forest Drive
- Coming Soon
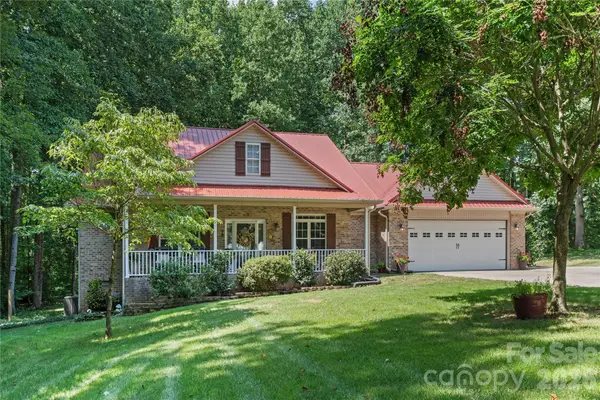 $499,000Coming Soon3 beds 2 baths1,888 sq. ft.
2017 Cameron Heights Circle, Denver, NC 28037
MLS# 4410904Listed by: EXP REALTY LLC MOORESVILLE - Coming SoonOpen Sat, 1 to 3pm
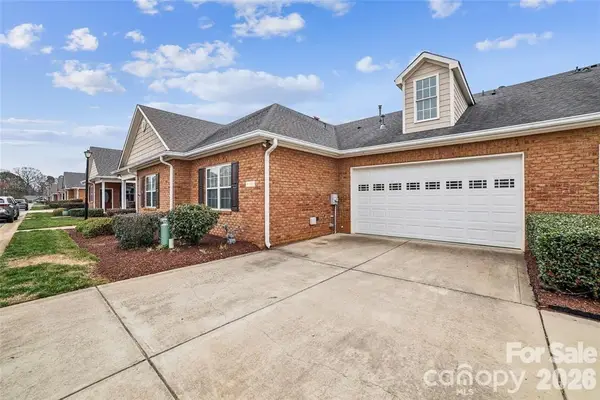 $420,000Coming Soon2 beds 2 baths1,778 sq. ft.
8310 Glacier Drive, Denver, NC 28037
MLS# 4414884Listed by: LAKE NORMAN REALTY, INC. - Coming Soon
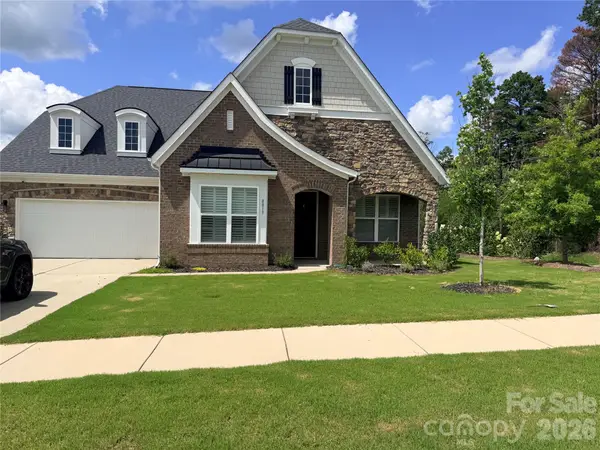 $614,900Coming Soon4 beds 5 baths3,142 sq. ft.
8017 Creek Park Drive, Denver, NC 28037
MLS# 4416308Listed by: BETTER HOMES AND GARDENS REAL ESTATE PARACLE - Coming Soon
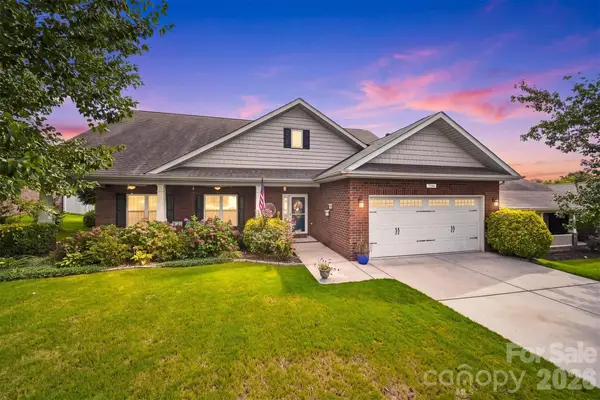 $500,000Coming Soon5 beds 3 baths2,945 sq. ft.
7244 Kenyon Drive, Denver, NC 28037
MLS# 4414882Listed by: IVESTER JACKSON CHRISTIE'S - Coming SoonOpen Sat, 10am to 12pm
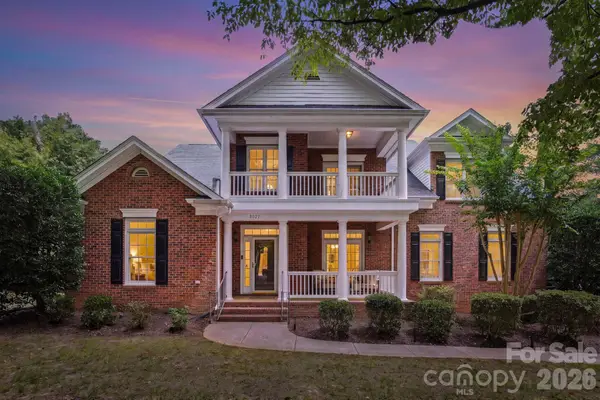 $925,000Coming Soon5 beds 4 baths3,216 sq. ft.
8027 Silver Jade Lane, Denver, NC 28037
MLS# 4414727Listed by: SAIL REALTY - Coming SoonOpen Sat, 12 to 2pm
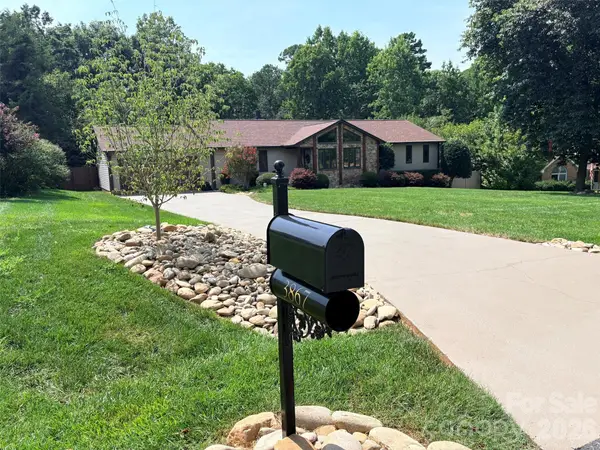 $625,000Coming Soon3 beds 3 baths2,122 sq. ft.
3867 Angie Drive, Denver, NC 28037
MLS# 4413500Listed by: LAKE NORMAN REALTY, INC. - Coming Soon
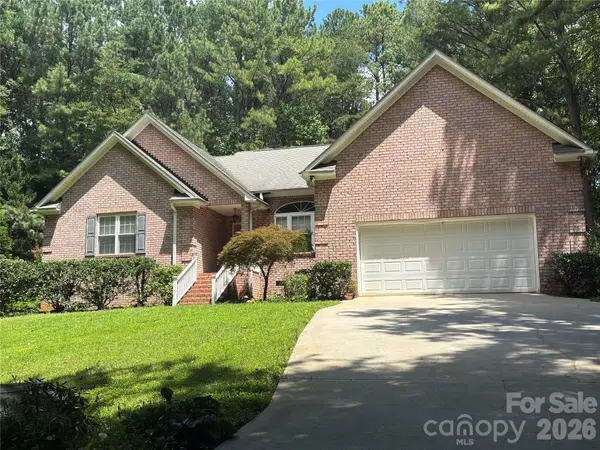 $559,990Coming Soon4 beds 2 baths2,074 sq. ft.
7097 Windy Pine Circle, Denver, NC 28037
MLS# 4412633Listed by: NORTHGROUP REAL ESTATE LLC - Coming Soon
 $1,390,000Coming Soon5 beds 4 baths5,442 sq. ft.
3746 George Court, Denver, NC 28037
MLS# 4409414Listed by: HIGHGARDEN REAL ESTATE - New
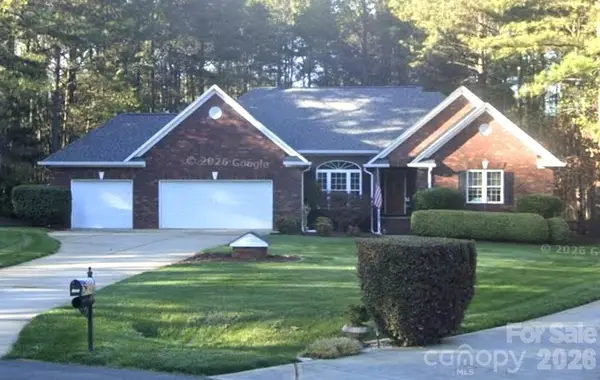 $579,000Active4 beds 2 baths2,049 sq. ft.
7267 Kiskadee Drive, Denver, NC 28037
MLS# 4412592Listed by: RE/MAX EXECUTIVE


Protect your home and budget from life's surprises with an Assurant Home Warranty, backed by a partner that supports you through every step of homeownership. Explore Plans.
© 2023 - 2026 ERA Franchise Systems LLC. All rights reserved. ERA Franchise Systems LLC fully supports the principles of the Fair Housing Act and the Equal Opportunity Act. ERA, ERA Real Estate powered, and their respective logos are registered service marks of ERA Franchise Systems LLC. Each office is independently owned and operated.