
2121 Regatta Lane #311, Denver, NC 28037
Local realty services provided by:ERA Live Moore
Listed by: jill barnes
Office: sellstate choice realty
MLS#:4419706
Source:CH
2121 Regatta Lane #311,Denver, NC 28037
$575,000
- 3 Beds
- 2 Baths
- 1,033 sq. ft.
- Condominium
- Pending
Price summary
- Price:$575,000
- Price per sq. ft.:$556.63
- Monthly HOA dues:$376
About this home
Enjoy the Lake Norman lifestyle from this top-floor 3-bedroom condo at Hideaway! With only a small number of 3-bedroom units in the community, this spacious floor plan is not often available. This unit offers features that truly set it apart, including a large kitchen island and an open floor plan perfect for entertaining. The third-floor location provides exceptional lake views along with top-floor-only features, including a cathedral ceiling on the covered balcony and overhead storage. Shaded from the evening sun, the balcony offers a comfortable place to relax and take in the lake views. The purchase includes premium Boat Slip #8, making it easy to enjoy days on the water. Hideaway amenities include an outdoor pool surrounded by palm trees, tennis court, fire pit, dog field and more. This peaceful waterfront community offers a laid-back Lake Norman lifestyle where everyday living feels like a vacation. Short-term rentals are not allowed.
Contact an agent
Home facts
- Year built:1987
- Subdivision & Development:Hide A Way
- Listing ID #:4419706
- Updated:September 07, 2026 at 07:27 AM
Rooms and interior
- Bedrooms:3
- Total bathrooms:2
- Full bathrooms:2
- Kitchen Description:Dishwasher, Electric Range, Refrigerator
- Living area:1,033 sq. ft.
Heating and cooling
- Cooling:Heat Pump
- Heating:Heat Pump
Structure and exterior
- Year built:1987
- Building area:1,033 sq. ft.
- Lot area:0.01 Acres
- Lot Features:Beach Front
- Construction Materials:Hardboard, Wood
- Exterior Features:Fire Pit, Tennis Court(s)
- Foundation Description:Crawl Space, Slab
Schools
- High school:East Lincoln
- Elementary school:St. James
Utilities
- Water:County Water
- Sewer:County Sewer
Finances and disclosures
- Price:$575,000
- Price per sq. ft.:$556.63
Features and amenities
- Laundry features:Dryer
- Amenities:Open Floorplan
Parking
- Parking description:Parking Lot
 Listings courtesy of Canopy MLS as distributed by MLS GRID. Copyright 2021 Canopy MLS. All rights reserved. Canopy MLS, provides content displayed here (“provided content”) on an “as is” basis and makes no representations or warranties regarding the provided content, including, but not limited to those of non-infringement, timeliness, accuracy, or completeness. Individuals and companies using information presented are responsible for verification and validation of information they utilize and present to their customers and clients. Canopy MLS will not be liable for any damage or loss resulting from use of the provided content or the products available through Portals, IDX, VOW, and/or Syndication. Recipients of this information shall not resell, redistribute, reproduce, modify, or otherwise copy any portion thereof without the expressed written consent of Canopy MLS.
New listings near 2121 Regatta Lane #311
- Coming Soon
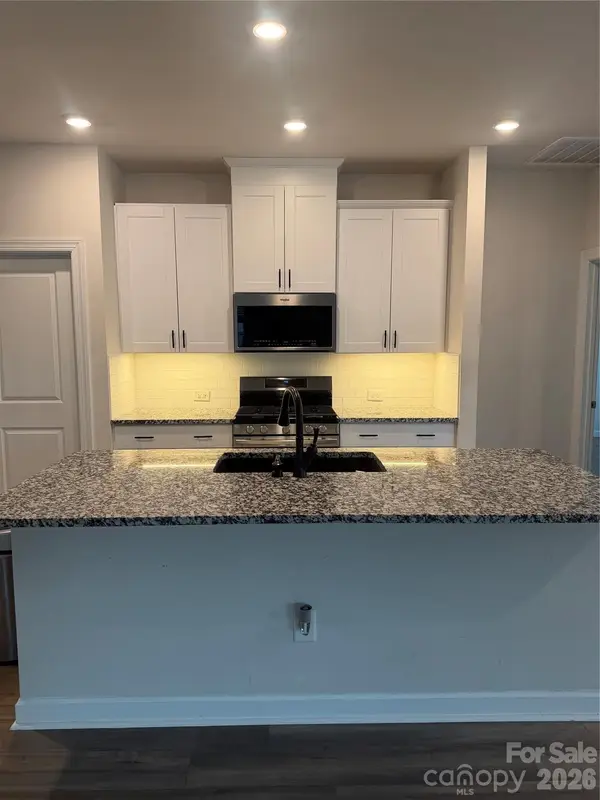 $515,000Coming Soon4 beds 3 baths2,300 sq. ft.
2161 Cherrybark Court, Denver, NC 28037
MLS# 4410718Listed by: SOUTHERN HOMES OF THE CAROLINAS, INC - Coming Soon
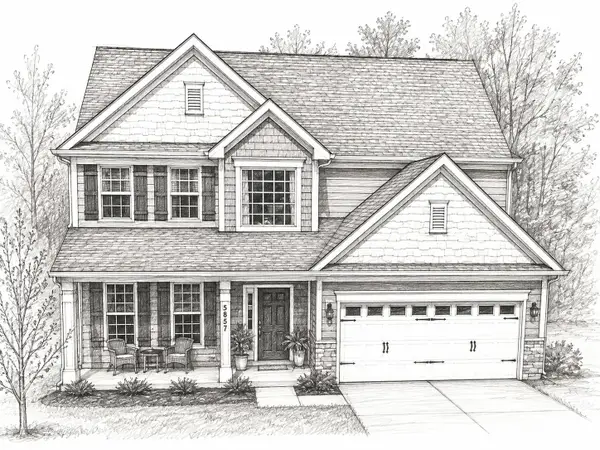 $530,000Coming Soon4 beds 3 baths
5857 Mcclintock Drive, Denver, NC 28037
MLS# 4420442Listed by: EXP REALTY LLC MOORESVILLE - Coming Soon
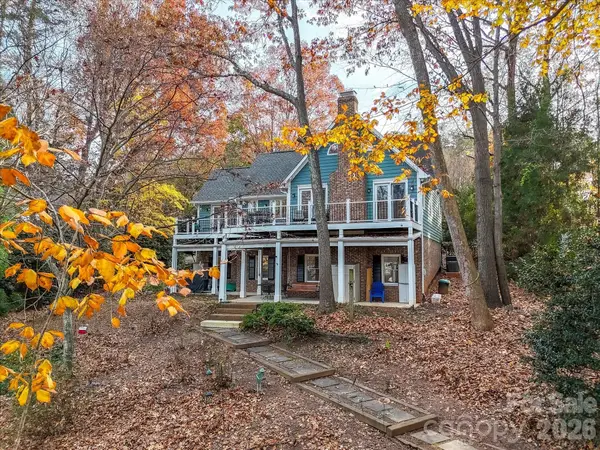 $975,000Coming Soon3 beds 4 baths2,622 sq. ft.
7769 Dellinger Road, Denver, NC 28037
MLS# 4420447Listed by: HELEN ADAMS REALTY - Coming Soon
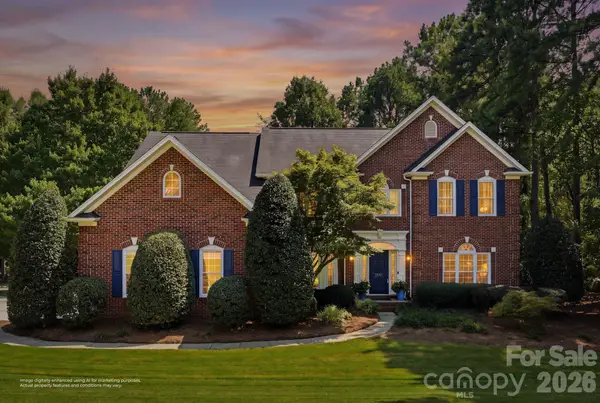 $980,000Coming Soon4 beds 3 baths3,293 sq. ft.
4507 Rippling Cove Court, Denver, NC 28037
MLS# 4421410Listed by: SAIL REALTY - Coming Soon
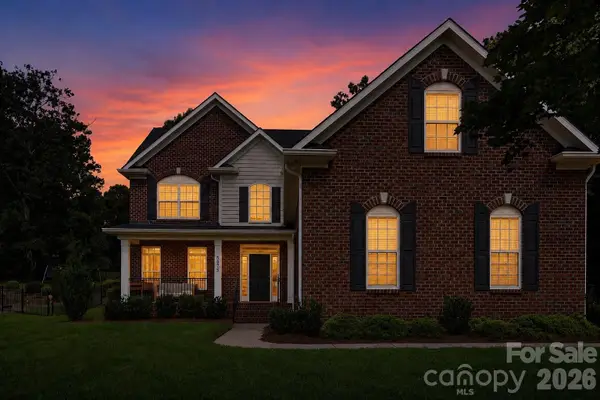 $664,900Coming Soon4 beds 3 baths2,992 sq. ft.
5875 Tipperary Drive, Denver, NC 28037
MLS# 4420073Listed by: KELLER WILLIAMS LAKE NORMAN - Coming Soon
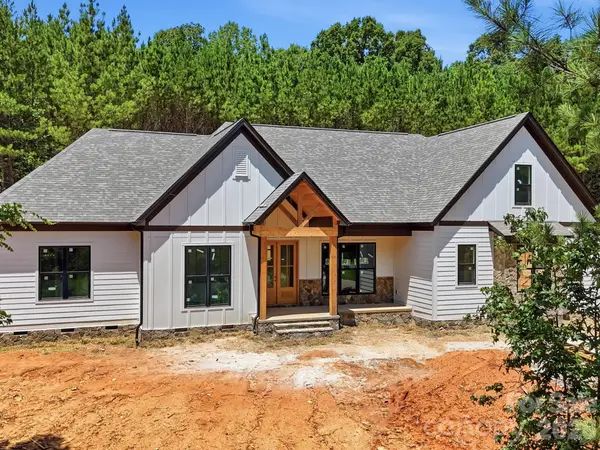 $1,550,000Coming Soon4 beds 5 baths3,508 sq. ft.
5089 Hidden Forest Drive, Denver, NC 28037
MLS# 4416808Listed by: CORCORAN HM PROPERTIES - Coming Soon
 $1,390,000Coming Soon5 beds 4 baths5,442 sq. ft.
3746 George Court, Denver, NC 28037
MLS# 4409414Listed by: HIGHGARDEN REAL ESTATE - New
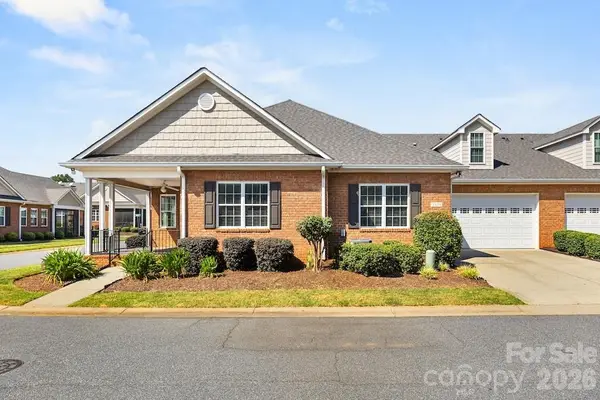 $445,000Active3 beds 3 baths2,268 sq. ft.
8379 Glacier Drive, Denver, NC 28037
MLS# 4419835Listed by: EXP REALTY LLC MOORESVILLE - New
 $100,000Active0.21 Acres
0 Katherine Drive #182, Denver, NC 28037
MLS# 4420809Listed by: NORTHGROUP REAL ESTATE LLC - New
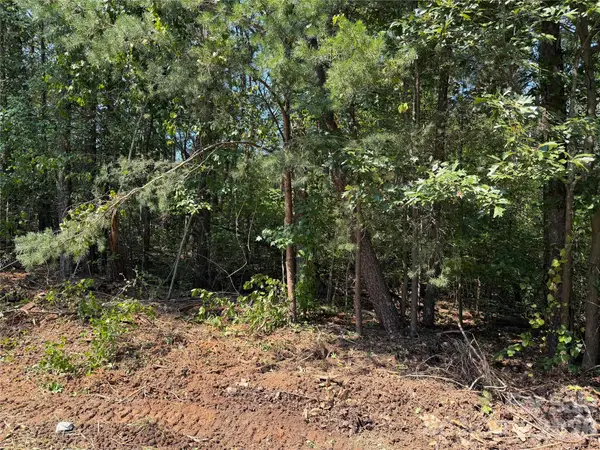 $80,000Active0.22 Acres
0 Katherine Drive, Denver, NC 28037
MLS# 4420815Listed by: NORTHGROUP REAL ESTATE LLC


Protect your home and budget from life's surprises with an Assurant Home Warranty, backed by a partner that supports you through every step of homeownership. Explore Plans.
© 2023 - 2026 ERA Franchise Systems LLC. All rights reserved. ERA Franchise Systems LLC fully supports the principles of the Fair Housing Act and the Equal Opportunity Act. ERA, ERA Real Estate powered, and their respective logos are registered service marks of ERA Franchise Systems LLC. Each office is independently owned and operated.