
2367 Stardust Court, Denver, NC 28037
Local realty services provided by:ERA Live Moore
Listed by: nancy buckstad, candy gilder
Office: exp realty llc. mooresville
MLS#:4429060
Source:CH
2367 Stardust Court,Denver, NC 28037
$450,000
- 3 Beds
- 3 Baths
- 2,244 sq. ft.
- Townhouse
- Coming Soon
Upcoming open houses
- Sat, Oct 0309:00 am - 11:00 am
Price summary
- Price:$450,000
- Price per sq. ft.:$200.53
- Monthly HOA dues:$280
About this home
Welcome to 2367 Stardust Court, a beautifully appointed patio home located on a premium lot in one of Denver’s highly desirable 55+ communities. This exceptional home offers easy access to the outstanding amenities at 3 Cherry Way, including an outdoor pool, pickleball courts, clubhouse, fitness center, and a full calendar of social activities designed to complement an active lifestyle. Begin your day or unwind in the evening from the inviting screened porch, the perfect spot to enjoy the beautiful Carolina weather.
Step inside to discover an open and thoughtfully designed floorplan featuring wide plank hand-scraped wood flooring that flows through the main living areas. The spacious great room opens seamlessly to the kitchen and dining area, creating an ideal setting for both everyday living and entertaining. The kitchen is beautifully finished with cream cabinetry, stainless steel appliances, a gas cooktop, wall oven, abundant counter space, and plenty of storage. The sunroom is the perfect room for hobbies and entertaining.
The main-level primary suite offers a peaceful retreat with a large walk-in closet and a luxurious bath featuring an oversized shower. A secondary bedroom on the main level includes its own full bath, providing comfort and privacy for guests. Upstairs, you will find a half bath and a versatile bonus room that can serve as a media room, hobby space, home office, bedroom or additional guest area. Don't miss the abundant attic storage.
This home features attractive finishes throughout and has been meticulously maintained, showing beautifully from the moment you arrive. With reasonable HOA dues, exceptional amenities, and a prime location close to shopping, dining, medical facilities, and Lake Norman, this is a wonderful opportunity to enjoy low-maintenance living in a vibrant and welcoming community....
Contact an agent
Home facts
- Year built:2013
- Subdivision & Development:3 Cherry Way
- Listing ID #:4429060
- Updated:October 01, 2026 at 08:11 PM
Rooms and interior
- Bedrooms:3
- Total bathrooms:3
- Full bathrooms:2
- Half bathrooms:1
- Flooring:Carpet, Hardwood, Tile
- Kitchen Description:Convection Oven, Dishwasher, Disposal, Gas Cooktop, Microwave, Self Cleaning Oven, Wall Oven
- Living area:2,244 sq. ft.
Heating and cooling
- Cooling:Central Air
- Heating:Forced Air, Natural Gas
- Central air:Yes
Structure and exterior
- Year built:2013
- Building area:2,244 sq. ft.
- Lot area:0.07 Acres
- Lot Features:Corner Lot, End Unit
- Architectural Style:Transitional
- Foundation Description:Slab
Schools
- High school:East Lincoln
- Elementary school:St. James
Utilities
- Water:County Water
- Sewer:County Sewer
Finances and disclosures
- Price:$450,000
- Price per sq. ft.:$200.53
Features and amenities
- Laundry features:Laundry Room, Main Level
- Amenities:Breakfast Bar, Open Floorplan, Walk-In Closet(s)
Parking
- Parking description:Attached Garage, Driveway, Garage Door Opener, Keypad Entry
- Garage:Yes
- Garage spaces:2
 Listings courtesy of Canopy MLS as distributed by MLS GRID. Copyright 2021 Canopy MLS. All rights reserved. Canopy MLS, provides content displayed here (“provided content”) on an “as is” basis and makes no representations or warranties regarding the provided content, including, but not limited to those of non-infringement, timeliness, accuracy, or completeness. Individuals and companies using information presented are responsible for verification and validation of information they utilize and present to their customers and clients. Canopy MLS will not be liable for any damage or loss resulting from use of the provided content or the products available through Portals, IDX, VOW, and/or Syndication. Recipients of this information shall not resell, redistribute, reproduce, modify, or otherwise copy any portion thereof without the expressed written consent of Canopy MLS.
New listings near 2367 Stardust Court
- Coming Soon
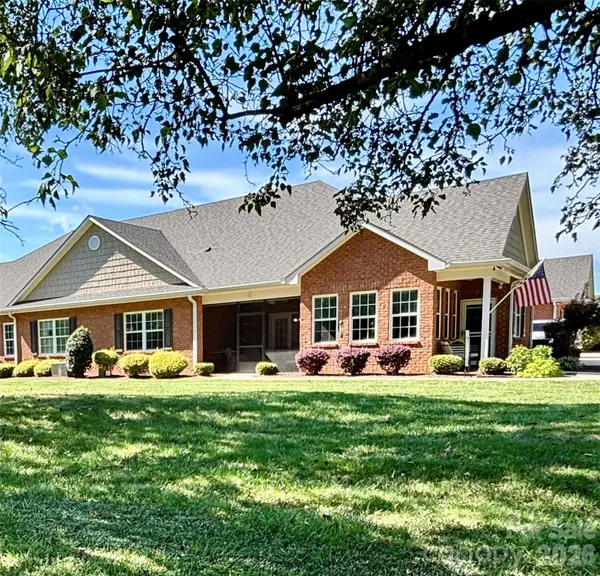 Listed by ERA$469,900Coming Soon3 beds 3 baths2,182 sq. ft.
8242 Symphony Court #58, Denver, NC 28037
MLS# 4429883Listed by: ERA LIVE MOORE - Coming Soon
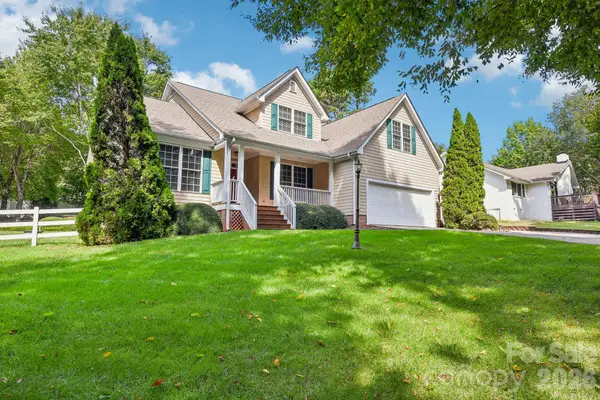 $569,000Coming Soon4 beds 3 baths2,448 sq. ft.
3573 Lake Shore Road S, Denver, NC 28037
MLS# 4429041Listed by: BERKSHIRE HATHAWAY HOMESERVICES LANDMARK PROP - Coming SoonOpen Sun, 1 to 3pm
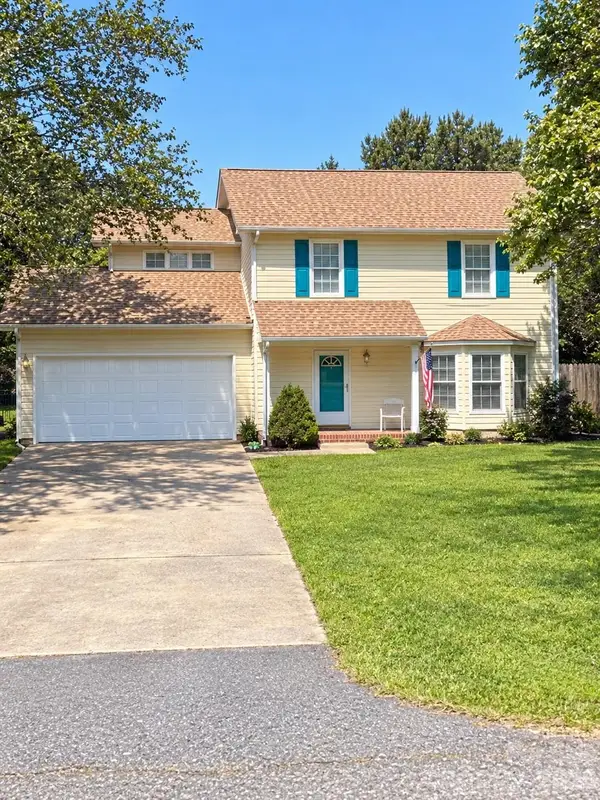 $325,000Coming Soon3 beds 3 baths1,512 sq. ft.
7519 Katherine Drive, Denver, NC 28037
MLS# 4428529Listed by: LANTERN REALTY & DEVELOPMENT LLC - Coming Soon
 $349,500Coming Soon3 beds 2 baths1,227 sq. ft.
1276 Rufus Road, Denver, NC 28037
MLS# 4425730Listed by: BETTER HOMES AND GARDEN REAL ESTATE PARACLE - Coming Soon
 $1,390,000Coming Soon5 beds 4 baths5,442 sq. ft.
3746 George Court, Denver, NC 28037
MLS# 4409414Listed by: HIGHGARDEN REAL ESTATE - New
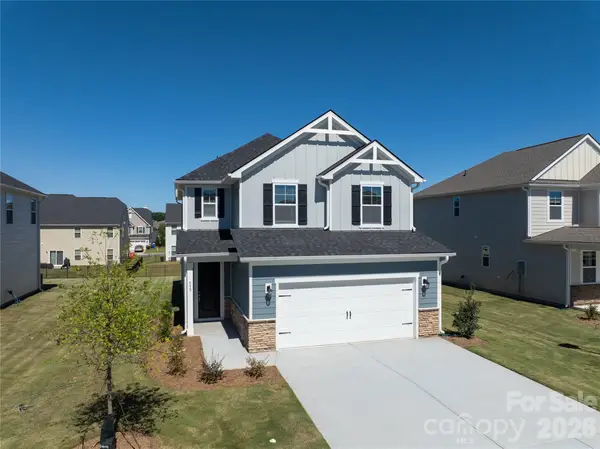 $399,900Active4 beds 3 baths1,977 sq. ft.
539 Larragan Drive, Denver, NC 28037
MLS# 4430471Listed by: IDEAL REALTY INC - New
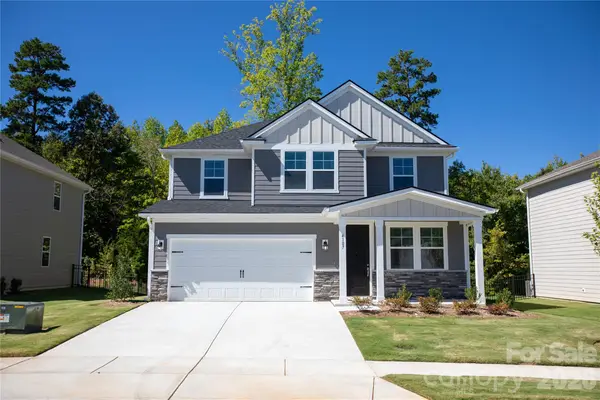 $424,900Active4 beds 3 baths2,293 sq. ft.
4107 Garrison Grove Lane, Denver, NC 28037
MLS# 4430492Listed by: IDEAL REALTY INC - Open Sat, 2 to 4pmNew
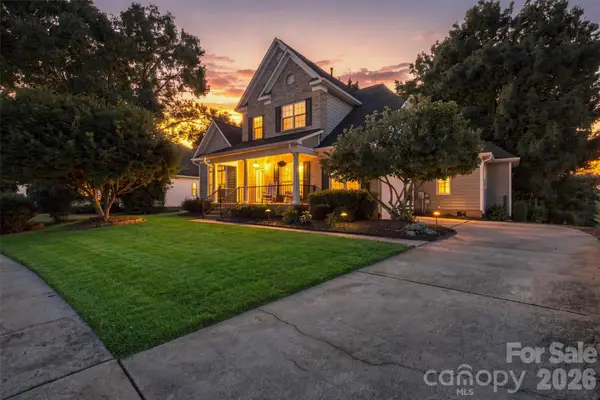 $774,900Active4 beds 4 baths3,020 sq. ft.
1550 Valhalla Drive, Denver, NC 28037
MLS# 4429257Listed by: REALTY EXECUTIVES OF HICKORY - New
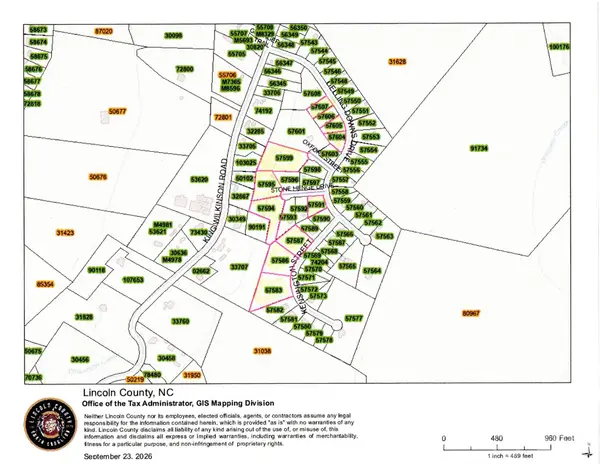 $70,000Active0.75 Acres
Kensington Kensington Street #75, Denver, NC 28037
MLS# 4430149Listed by: KELLER WILLIAMS ADVANTAGE


Protect your home and budget from life's surprises with an Assurant Home Warranty, backed by a partner that supports you through every step of homeownership. Explore Plans.
© 2023 - 2026 ERA Franchise Systems LLC. All rights reserved. ERA Franchise Systems LLC fully supports the principles of the Fair Housing Act and the Equal Opportunity Act. ERA, ERA Real Estate powered, and their respective logos are registered service marks of ERA Franchise Systems LLC. Each office is independently owned and operated.