
2549 S Lake Shore Road, Denver, NC 28037
Local realty services provided by:ERA Live Moore
Listed by: joni gabriel
Office: southern homes of the carolinas, inc
MLS#:4385563
Source:CH
2549 S Lake Shore Road,Denver, NC 28037
$725,000
- 3 Beds
- 3 Baths
- 2,535 sq. ft.
- Single family
- Pending
Price summary
- Price:$725,000
- Price per sq. ft.:$286
About this home
This home has been transformed over the last 2 years with $200k in upgrades and you can feel the care in every corner. Whether you're dreaming of a multi-generational setup, an investment property, or a private space for guests this 2550 sf. home lives large. Start your day on the cozy front porch with a cup of coffee. Move into the open kitchen, dining, and living area that spills out onto a covered back deck overlooking the fenced yard and peaceful retreat. The list of new features is long: Anderson windows & sliding door, concrete driveway, and a 22'x30' detached garage/workshop perfect for boats, tools, or more toys, fresh landscaping, new blinds and updated appliances. All new gutters and leaf gutters, garage door and opener, and epoxied front porch. The house and detached garage have metal roofs. Downstairs, the fully finished basement feels like a home of its own. With an open kitchen, dining, and living area, two bedrooms, a full bath, and private outdoor patio access. It's ideal for extended family or long-term guests. All of this sits on .88 ac. of a serene private setting, just a short drive to a public boat launch. Existing septic is for only 3 bds. and was inspected and pumped in 2024....
Contact an agent
Home facts
- Year built:1995
- Subdivision & Development:Nixons Lakeview Lots
- Listing ID #:4385563
- Updated:September 07, 2026 at 02:43 PM
Rooms and interior
- Bedrooms:3
- Total bathrooms:3
- Full bathrooms:3
- Flooring:Carpet, Tile, Wood
- Kitchen Description:Dishwasher, Electric Cooktop, Electric Oven, Electric Range, Freezer, Microwave
- Basement:Yes
- Basement Description:Garage Door
- Living area:2,535 sq. ft.
Heating and cooling
- Central air:Yes
Structure and exterior
- Roof:Metal
- Year built:1995
- Building area:2,535 sq. ft.
- Lot area:0.88 Acres
- Lot Features:Private, Wooded
- Construction Materials:Vinyl
- Exterior Features:Storage
- Foundation Description:Basement
Schools
- High school:North Lincoln
- Elementary school:St. James
Utilities
- Water:County Water
- Sewer:Septic (At Site)
Finances and disclosures
- Price:$725,000
- Price per sq. ft.:$286
Features and amenities
- Laundry features:Dryer, Washer
- Amenities:Attic Stairs Fixed, Open Floorplan, Walk-In Closet(s), Whirlpool
Parking
- Parking description:Attached Garage, Basement, Driveway, Garage Door Opener, Parking Garage
- Garage:Yes
- Garage spaces:3
 Listings courtesy of Canopy MLS as distributed by MLS GRID. Copyright 2021 Canopy MLS. All rights reserved. Canopy MLS, provides content displayed here (“provided content”) on an “as is” basis and makes no representations or warranties regarding the provided content, including, but not limited to those of non-infringement, timeliness, accuracy, or completeness. Individuals and companies using information presented are responsible for verification and validation of information they utilize and present to their customers and clients. Canopy MLS will not be liable for any damage or loss resulting from use of the provided content or the products available through Portals, IDX, VOW, and/or Syndication. Recipients of this information shall not resell, redistribute, reproduce, modify, or otherwise copy any portion thereof without the expressed written consent of Canopy MLS.
New listings near 2549 S Lake Shore Road
- Coming Soon
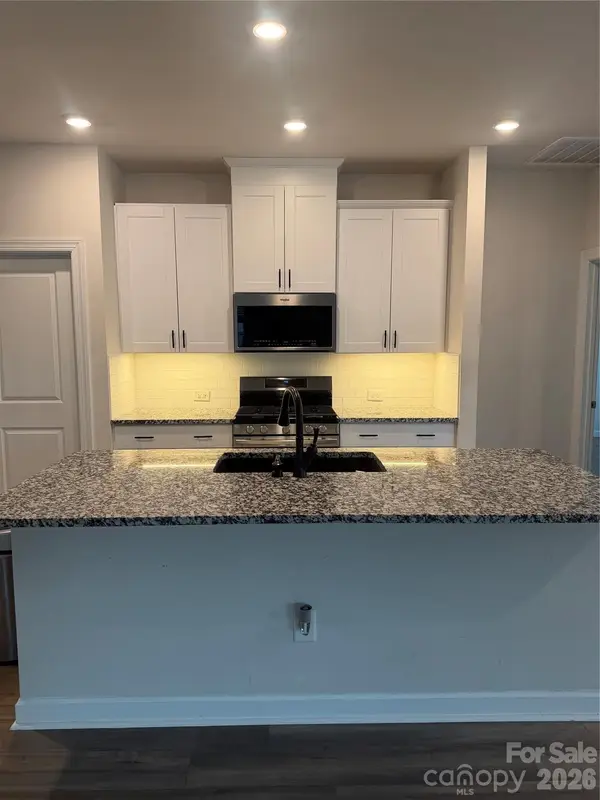 $515,000Coming Soon4 beds 3 baths2,300 sq. ft.
2161 Cherrybark Court, Denver, NC 28037
MLS# 4410718Listed by: SOUTHERN HOMES OF THE CAROLINAS, INC - Coming Soon
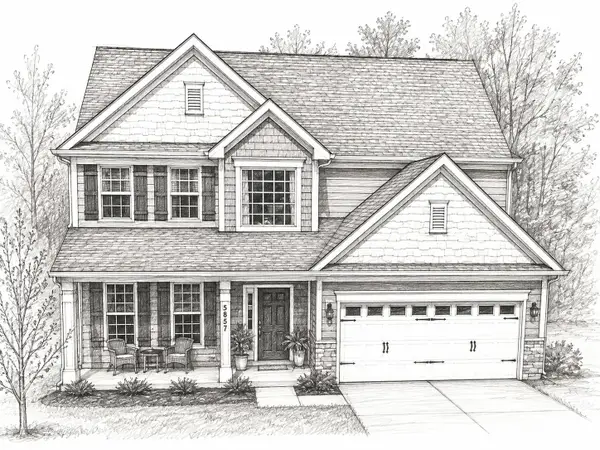 $530,000Coming Soon4 beds 3 baths
5857 Mcclintock Drive, Denver, NC 28037
MLS# 4420442Listed by: EXP REALTY LLC MOORESVILLE - Coming Soon
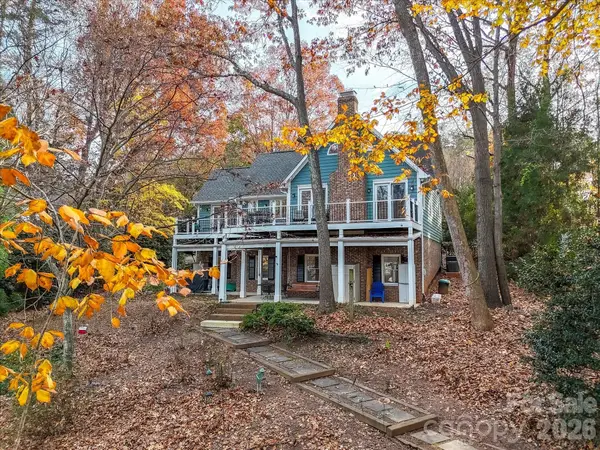 $975,000Coming Soon3 beds 4 baths2,622 sq. ft.
7769 Dellinger Road, Denver, NC 28037
MLS# 4420447Listed by: HELEN ADAMS REALTY - Coming Soon
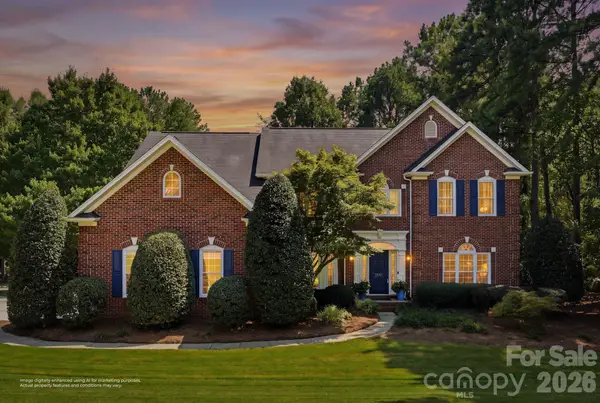 $980,000Coming Soon4 beds 3 baths3,293 sq. ft.
4507 Rippling Cove Court, Denver, NC 28037
MLS# 4421410Listed by: SAIL REALTY - Coming Soon
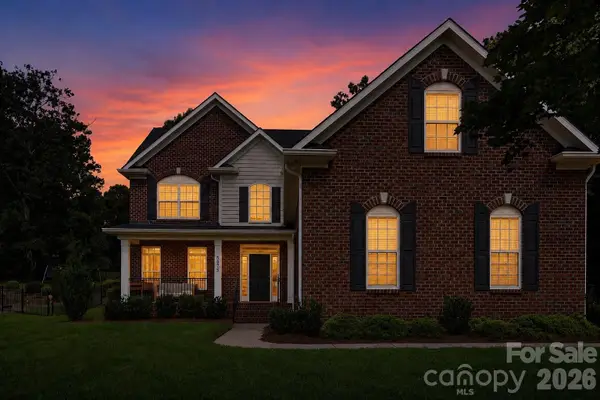 $664,900Coming Soon4 beds 3 baths2,992 sq. ft.
5875 Tipperary Drive, Denver, NC 28037
MLS# 4420073Listed by: KELLER WILLIAMS LAKE NORMAN - Coming Soon
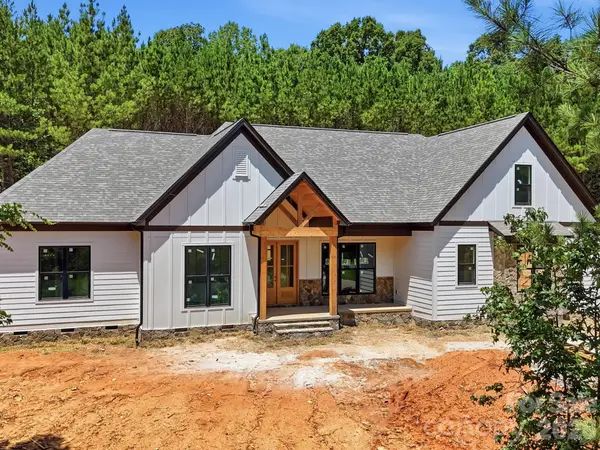 $1,550,000Coming Soon4 beds 5 baths3,508 sq. ft.
5089 Hidden Forest Drive, Denver, NC 28037
MLS# 4416808Listed by: CORCORAN HM PROPERTIES - Coming Soon
 $1,390,000Coming Soon5 beds 4 baths5,442 sq. ft.
3746 George Court, Denver, NC 28037
MLS# 4409414Listed by: HIGHGARDEN REAL ESTATE - New
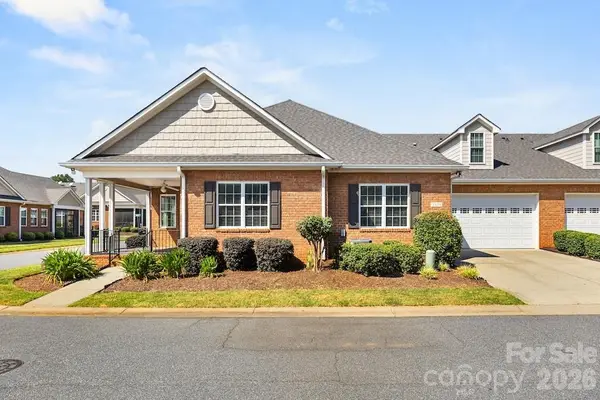 $445,000Active3 beds 3 baths2,268 sq. ft.
8379 Glacier Drive, Denver, NC 28037
MLS# 4419835Listed by: EXP REALTY LLC MOORESVILLE - New
 $100,000Active0.21 Acres
0 Katherine Drive #182, Denver, NC 28037
MLS# 4420809Listed by: NORTHGROUP REAL ESTATE LLC - New
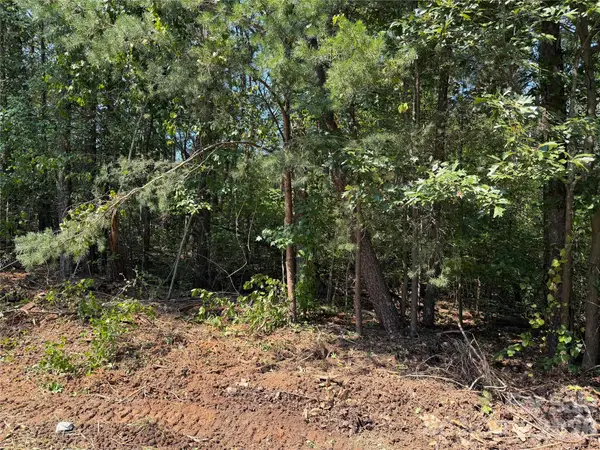 $80,000Active0.22 Acres
0 Katherine Drive, Denver, NC 28037
MLS# 4420815Listed by: NORTHGROUP REAL ESTATE LLC


Protect your home and budget from life's surprises with an Assurant Home Warranty, backed by a partner that supports you through every step of homeownership. Explore Plans.
© 2023 - 2026 ERA Franchise Systems LLC. All rights reserved. ERA Franchise Systems LLC fully supports the principles of the Fair Housing Act and the Equal Opportunity Act. ERA, ERA Real Estate powered, and their respective logos are registered service marks of ERA Franchise Systems LLC. Each office is independently owned and operated.