
4643 Mariner Lane, Denver, NC 28037
Local realty services provided by:ERA Sunburst Realty
Listed by: doris hernandez sauer, ligya de souza
Office: berkshire hathaway homeservices carolinas realty
MLS#:4444042
Source:CH
4643 Mariner Lane,Denver, NC 28037
$1,050,000
- 3 Beds
- 4 Baths
- 3,493 sq. ft.
- Single family
- Active
Price summary
- Price:$1,050,000
- Price per sq. ft.:$300.6
- Monthly HOA dues:$42.5
About this home
Enjoy seasonal Lake Norman views from this brick home on a cul-de-sac, offering approximately 3,492 square feet of living space. The main-level primary suite features soaring vaulted ceilings with decorative beams and an arched window, complemented by a bathroom with an oval soaking tub and a separate glass-enclosed tiled shower. A dedicated office, separate dining room, breakfast area, and upstairs bonus room provide versatile spaces for work, relaxation, and entertaining. Outdoor highlights include a screened porch, expansive patio, in-ground pool, and poolside cabana. The spacious backyard extends beyond the fence, with mature trees providing natural privacy and room to enjoy the outdoors. An attached two-car garage with a convenient half bathroom, plus a spacious detached garage, offers additional parking and storage. A deeded boat slip completes the Lake Norman lifestyle.
Contact an agent
Home facts
- Year built:1999
- Subdivision & Development:Ashley Cove
- Listing ID #:4444042
- Updated:November 19, 2026 at 01:16 PM
Rooms and interior
- Bedrooms:3
- Total bathrooms:4
- Full bathrooms:3
- Half bathrooms:1
- Kitchen Description:Dishwasher, Microwave, Oven
- Living area:3,493 sq. ft.
Heating and cooling
- Cooling:Heat Pump
- Heating:Heat Pump
- Central air:Yes
Structure and exterior
- Year built:1999
- Building area:3,493 sq. ft.
- Lot area:1.23 Acres
- Foundation Description:Crawl Space
Schools
- High school:North Lincoln
- Elementary school:Rock Springs
Utilities
- Water:Well
- Sewer:Septic (At Site)
Finances and disclosures
- Price:$1,050,000
- Price per sq. ft.:$300.6
Features and amenities
- Laundry features:Main Level
Parking
- Parking description:Attached Garage
- Garage:Yes
- Garage spaces:4
 Listings courtesy of Canopy MLS as distributed by MLS GRID. Copyright 2021 Canopy MLS. All rights reserved. Canopy MLS, provides content displayed here (“provided content”) on an “as is” basis and makes no representations or warranties regarding the provided content, including, but not limited to those of non-infringement, timeliness, accuracy, or completeness. Individuals and companies using information presented are responsible for verification and validation of information they utilize and present to their customers and clients. Canopy MLS will not be liable for any damage or loss resulting from use of the provided content or the products available through Portals, IDX, VOW, and/or Syndication. Recipients of this information shall not resell, redistribute, reproduce, modify, or otherwise copy any portion thereof without the expressed written consent of Canopy MLS.
New listings near 4643 Mariner Lane
- Coming Soon
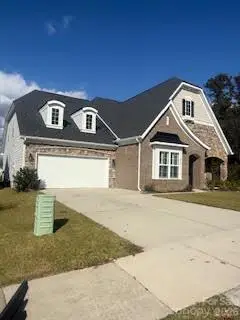 $525,000Coming Soon4 beds 4 baths
8017 Creek Park Drive, Denver, NC 28037
MLS# 4443792Listed by: MARK SPAIN REAL ESTATE - Coming Soon
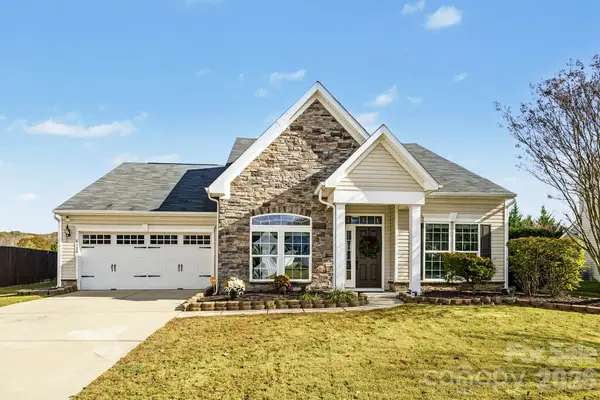 $484,600Coming Soon4 beds 3 baths2,847 sq. ft.
6120 Canyon Trail, Denver, NC 28037
MLS# 4443523Listed by: 1221 REAL ESTATE LLC - Coming Soon
 $1,390,000Coming Soon5 beds 4 baths5,442 sq. ft.
3746 George Court, Denver, NC 28037
MLS# 4409414Listed by: HIGHGARDEN REAL ESTATE - New
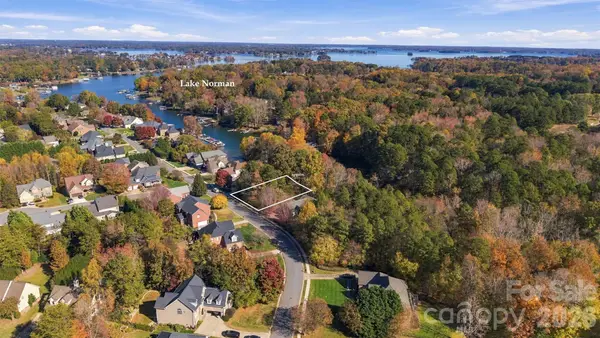 $165,000Active0.38 Acres
0000 Smith Harbour Drive, Denver, NC 28037
MLS# 4444413Listed by: LAKE NORMAN REALTY, INC. - New
 $1,000,000Active12.6 Acres
0 Webbs Road, Denver, NC 28037
MLS# 4443936Listed by: FK AND ASSOCIATES REAL ESTATE FIRM - New
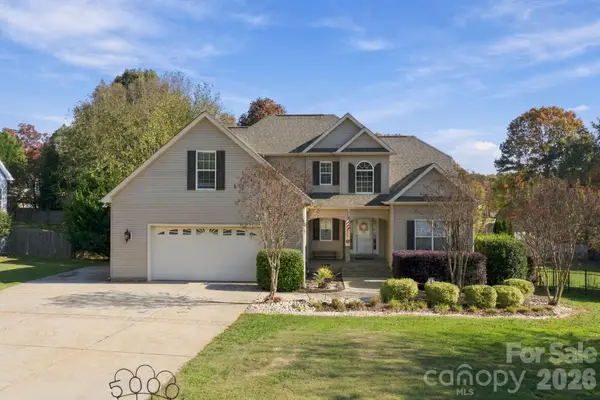 $504,900Active3 beds 3 baths2,668 sq. ft.
5000 Sagittarius Circle, Denver, NC 28037
MLS# 4441804Listed by: CENTURY 21 DIGIOIA REALTY - New
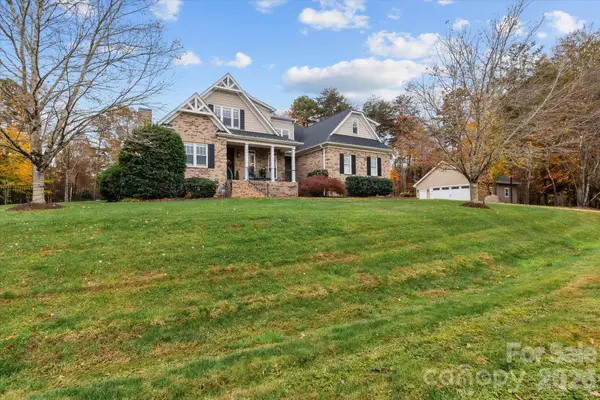 $1,195,000Active4 beds 3 baths4,066 sq. ft.
2371 Stoneview Court, Denver, NC 28037
MLS# 4443127Listed by: STAYLAKENORMAN LLC - New
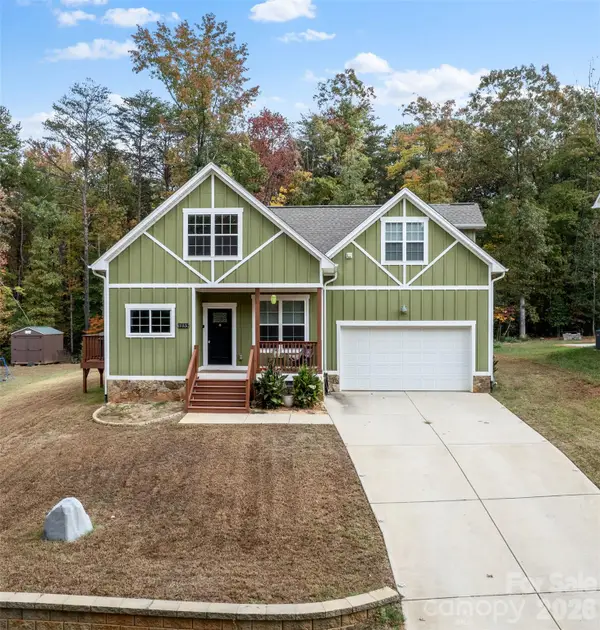 $399,000Active3 beds 3 baths1,820 sq. ft.
7555 Water Haven Trail, Denver, NC 28037
MLS# 4436682Listed by: EXP REALTY LLC MOORESVILLE - New
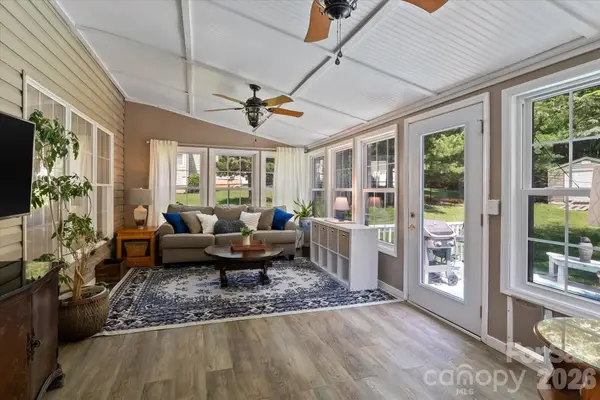 $598,000Active3 beds 3 baths3,010 sq. ft.
6168 Neptune Drive, Denver, NC 28037
MLS# 4443077Listed by: VIMAL REALTY LLC


Protect your home and budget from life's surprises with an Assurant Home Warranty, backed by a partner that supports you through every step of homeownership. Explore Plans.
© 2023 - 2026 ERA Franchise Systems LLC. All rights reserved. ERA Franchise Systems LLC fully supports the principles of the Fair Housing Act and the Equal Opportunity Act. ERA, ERA Real Estate powered, and their respective logos are registered service marks of ERA Franchise Systems LLC. Each office is independently owned and operated.