
6208 Neptune Drive, Denver, NC 28037
Local realty services provided by:ERA Sunburst Realty
Listed by: shannon hilton
Office: premier south
MLS#:4403310
Source:CH
6208 Neptune Drive,Denver, NC 28037
$495,000
- 3 Beds
- 3 Baths
- 2,497 sq. ft.
- Single family
- Pending
Price summary
- Price:$495,000
- Price per sq. ft.:$198.24
About this home
NO HOA! Minutes to Lake Norman! Tucked away on a quiet cul-de-sac in the established Stonecroft community, this beautiful home offers the perfect blend of privacy, space, and convenience. Situated on nearly a half-acre wooded lot with no HOA, you'll enjoy the freedom to park your boat or RV, entertain outdoors, and create your own backyard retreat.
A welcoming front porch leads into a bright, thoughtfully designed floor plan featuring spacious living areas, abundant natural light, and a cozy gas fireplace with custom built-ins. The updated kitchen features beautiful granite countertops, abundant cabinetry, generous prep space, and an open flow to the main living area, making everyday living and entertaining effortless. The home's bathrooms have also been tastefully updated with granite countertops, providing a cohesive, modern feel throughout.
Upstairs, the spacious primary suite offers a relaxing retreat with an updated ensuite bath featuring granite countertops, while two additional bedrooms and a versatile bonus room provide flexible space for a home office, media room, playroom, or guest accommodations.
Step outside to the expansive screened porch overlooking the private, tree-lined backyard—perfect for morning coffee, evening gatherings, or simply enjoying the peaceful setting. A storage building and additional gravel parking provide room for hobbies, recreational vehicles, or extra storage.
Conveniently located just minutes from Lake Norman, marinas, shopping, dining, and Highway 16, this home offers an easy commute to Charlotte, Mooresville, and surrounding areas while maintaining the charm and tranquility of country living....
Contact an agent
Home facts
- Year built:2002
- Subdivision & Development:Stonecroft
- Listing ID #:4403310
- Updated:September 07, 2026 at 07:27 AM
Rooms and interior
- Bedrooms:3
- Total bathrooms:3
- Full bathrooms:2
- Half bathrooms:1
- Flooring:Carpet, Tile, Vinyl
- Kitchen Description:Dishwasher, Electric Range, Microwave
- Living area:2,497 sq. ft.
Heating and cooling
- Cooling:Heat Pump
- Heating:Heat Pump
Structure and exterior
- Roof:Composition
- Year built:2002
- Building area:2,497 sq. ft.
- Lot area:0.46 Acres
- Architectural Style:Traditional
- Construction Materials:Vinyl
- Foundation Description:Crawl Space
Schools
- High school:Bandys
- Elementary school:Balls Creek
Utilities
- Water:County Water
Finances and disclosures
- Price:$495,000
- Price per sq. ft.:$198.24
Features and amenities
- Laundry features:Laundry Room, Main Level
- Amenities:Garden Tub, Walk-In Closet(s)
Parking
- Parking description:Attached Garage, Driveway
- Garage:Yes
- Garage spaces:2
 Listings courtesy of Canopy MLS as distributed by MLS GRID. Copyright 2021 Canopy MLS. All rights reserved. Canopy MLS, provides content displayed here (“provided content”) on an “as is” basis and makes no representations or warranties regarding the provided content, including, but not limited to those of non-infringement, timeliness, accuracy, or completeness. Individuals and companies using information presented are responsible for verification and validation of information they utilize and present to their customers and clients. Canopy MLS will not be liable for any damage or loss resulting from use of the provided content or the products available through Portals, IDX, VOW, and/or Syndication. Recipients of this information shall not resell, redistribute, reproduce, modify, or otherwise copy any portion thereof without the expressed written consent of Canopy MLS.
New listings near 6208 Neptune Drive
- Coming Soon
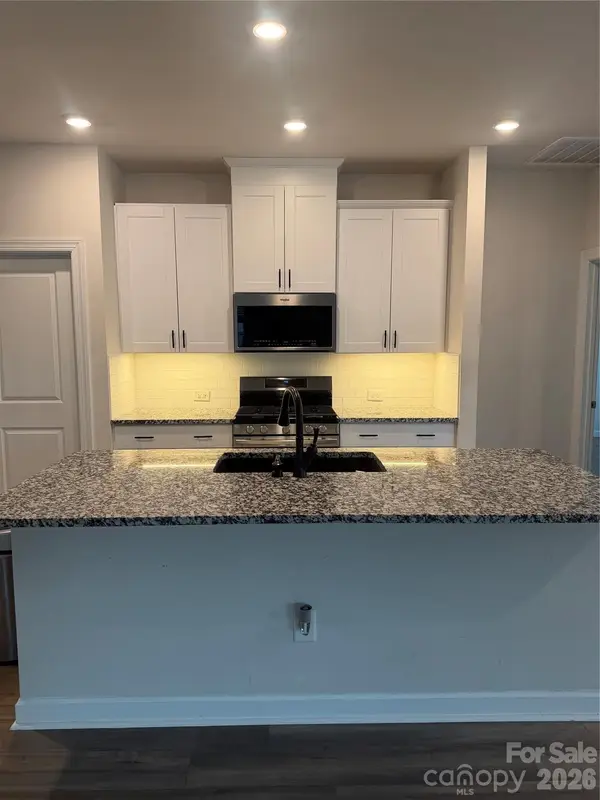 $515,000Coming Soon4 beds 3 baths2,300 sq. ft.
2161 Cherrybark Court, Denver, NC 28037
MLS# 4410718Listed by: SOUTHERN HOMES OF THE CAROLINAS, INC - Coming Soon
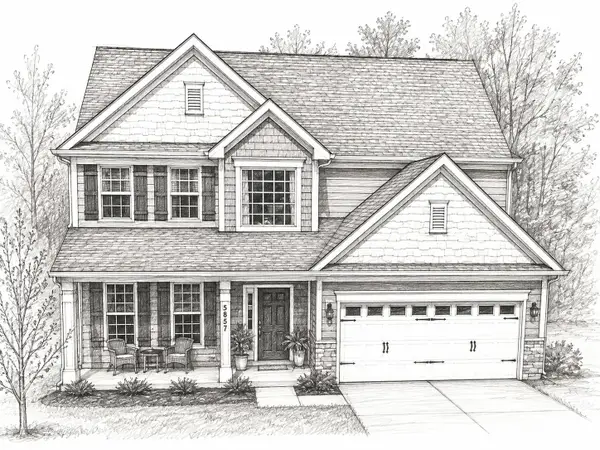 $530,000Coming Soon4 beds 3 baths
5857 Mcclintock Drive, Denver, NC 28037
MLS# 4420442Listed by: EXP REALTY LLC MOORESVILLE - Coming Soon
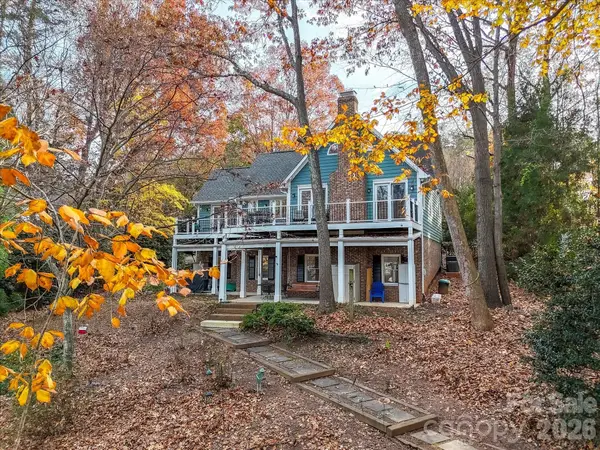 $975,000Coming Soon3 beds 4 baths2,622 sq. ft.
7769 Dellinger Road, Denver, NC 28037
MLS# 4420447Listed by: HELEN ADAMS REALTY - Coming Soon
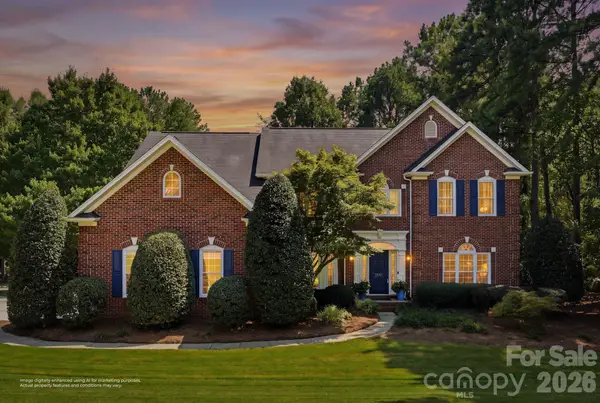 $980,000Coming Soon4 beds 3 baths3,293 sq. ft.
4507 Rippling Cove Court, Denver, NC 28037
MLS# 4421410Listed by: SAIL REALTY - Coming Soon
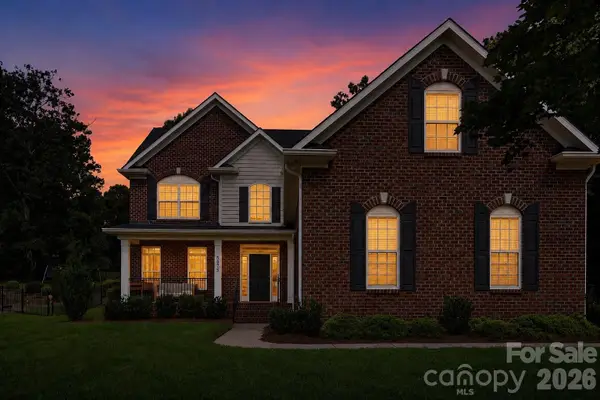 $664,900Coming Soon4 beds 3 baths2,992 sq. ft.
5875 Tipperary Drive, Denver, NC 28037
MLS# 4420073Listed by: KELLER WILLIAMS LAKE NORMAN - Coming Soon
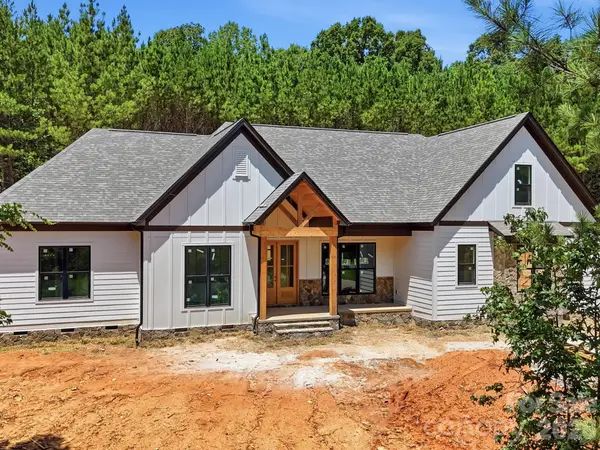 $1,550,000Coming Soon4 beds 5 baths3,508 sq. ft.
5089 Hidden Forest Drive, Denver, NC 28037
MLS# 4416808Listed by: CORCORAN HM PROPERTIES - Coming Soon
 $1,390,000Coming Soon5 beds 4 baths5,442 sq. ft.
3746 George Court, Denver, NC 28037
MLS# 4409414Listed by: HIGHGARDEN REAL ESTATE - New
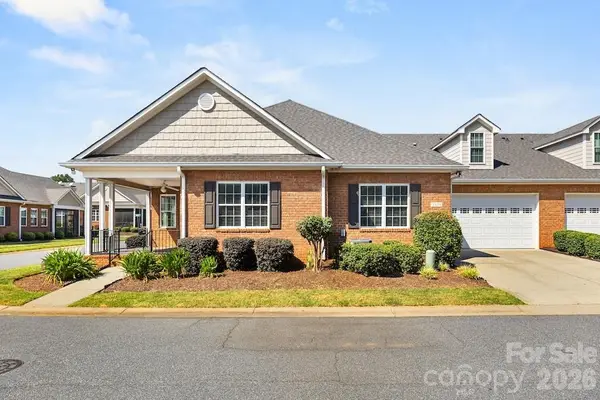 $445,000Active3 beds 3 baths2,268 sq. ft.
8379 Glacier Drive, Denver, NC 28037
MLS# 4419835Listed by: EXP REALTY LLC MOORESVILLE - New
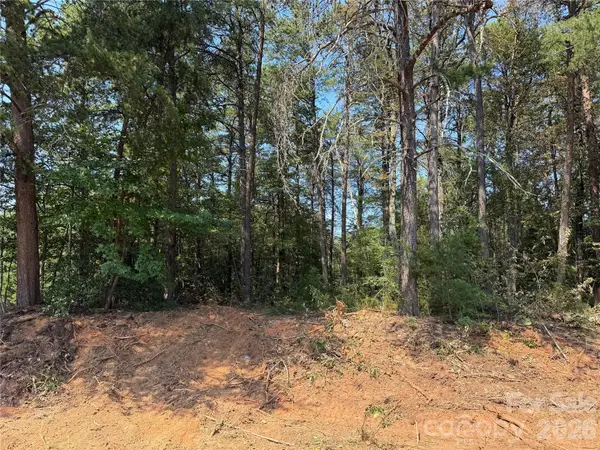 $100,000Active0.21 Acres
0 Katherine Drive #182, Denver, NC 28037
MLS# 4420809Listed by: NORTHGROUP REAL ESTATE LLC - New
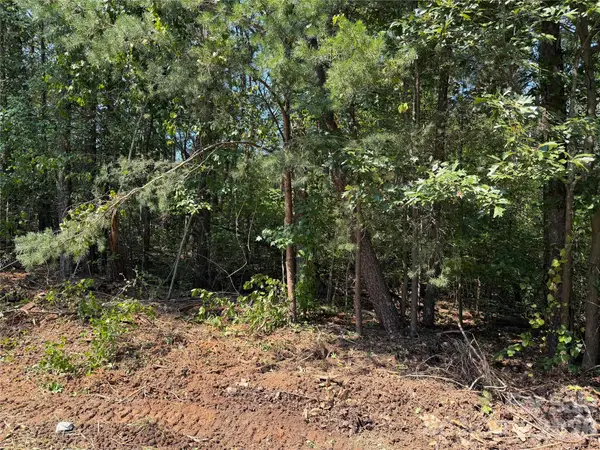 $80,000Active0.22 Acres
0 Katherine Drive, Denver, NC 28037
MLS# 4420815Listed by: NORTHGROUP REAL ESTATE LLC


Protect your home and budget from life's surprises with an Assurant Home Warranty, backed by a partner that supports you through every step of homeownership. Explore Plans.
© 2023 - 2026 ERA Franchise Systems LLC. All rights reserved. ERA Franchise Systems LLC fully supports the principles of the Fair Housing Act and the Equal Opportunity Act. ERA, ERA Real Estate powered, and their respective logos are registered service marks of ERA Franchise Systems LLC. Each office is independently owned and operated.