
105 Nancy Drive, Dudley, NC 28333
Local realty services provided by:ERA Wilder Realty
105 Nancy Drive,Dudley, NC 28333
$175,000
- 2 Beds
- 1 Baths
- 861 sq. ft.
- Single family
- Active
Listed by: heather & jonathan brink team, maria cartagena-vanvoltenburg
Office: down home realty and property management, llc.
MLS#:100607496
Source:NC_CCAR
Price summary
- Price:$175,000
- Price per sq. ft.:$203.25
About this home
Welcome to 105 Nancy Drive! This cozy home sits on approximately 0.82 acres and offers a great opportunity for first-time buyers, investors, or those looking to downsize. The property features a metal roof, fenced-in backyard, and a 20x 20 building, providing both outdoor space and additional storage. Enjoy a comfortable home with plenty of room to make it your own, along with the privacy and flexibility that come with a larger lot. Whether you're looking for a place to call home or an addition to your investment portfolio, this beautiful home is worth a look!
Contact an agent
Home facts
- Year built:1959
- Subdivision & Development:NONE
- Listing ID #:100607496
- Added:1 day(s) ago
- Updated:October 02, 2026 at 01:52 AM
Rooms and interior
- Bedrooms:2
- Total bathrooms:1
- Full bathrooms:1
- Rooms Total:5
- Living area:861 sq. ft.
Heating and cooling
- Cooling:Central Air
- Heating:Electric, Heat Pump, Heating
- Central air:Yes
Structure and exterior
- Roof:Metal
- Year built:1959
- Building area:861 sq. ft.
- Lot area:0.82 Acres
- Construction Materials:Brick Veneer, Wood Frame
- Exterior Features:Covered
- Foundation Description:Crawl Space
- Levels:1 Story
Schools
- High school:Southern Wayne
- Middle school:Brogden
- Elementary school:Brogden
Utilities
- Water:Water Connected
Finances and disclosures
- Price:$175,000
- Price per sq. ft.:$203.25
Features and amenities
- Amenities:Ceiling Fan(s)

New listings near 105 Nancy Drive
- New
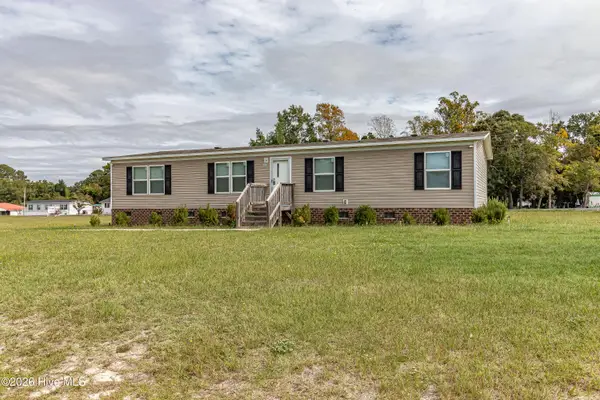 $169,900Active3 beds 2 baths1,512 sq. ft.
102 Bonnie Farms Road, Dudley, NC 28333
MLS# 100606741Listed by: COLDWELL BANKER HOWARD PERRY & WALSTON 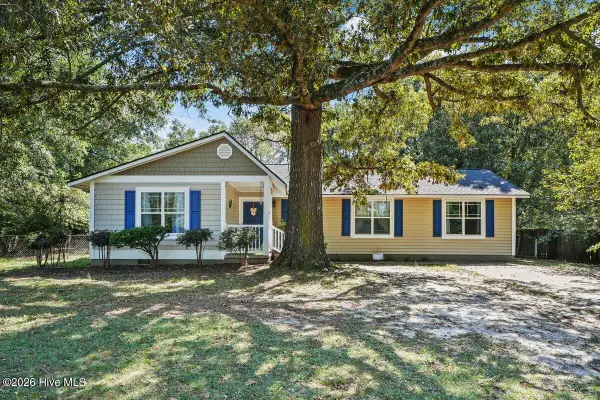 $238,000Active3 beds 2 baths1,619 sq. ft.
111 Lakehurst Drive, Dudley, NC 28333
MLS# 100604746Listed by: COLDWELL BANKER HOWARD PERRY & WALSTON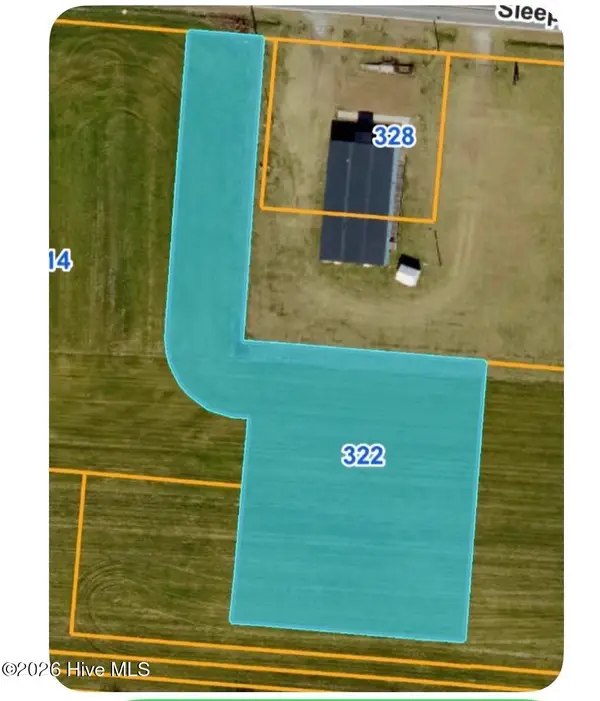 $45,000Active0.9 Acres
322 Sleepy Creek Road, Dudley, NC 28333
MLS# 100603916Listed by: PADP REALTY CORP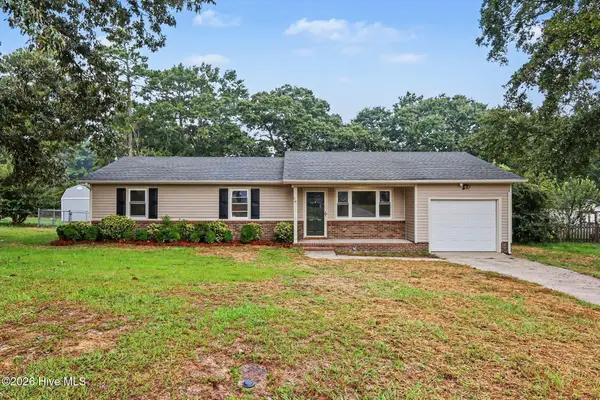 $180,000Active3 beds 2 baths1,245 sq. ft.
105 Lake Hurst Drive, Dudley, NC 28333
MLS# 100603402Listed by: OPENDOOR BROKERAGE LLC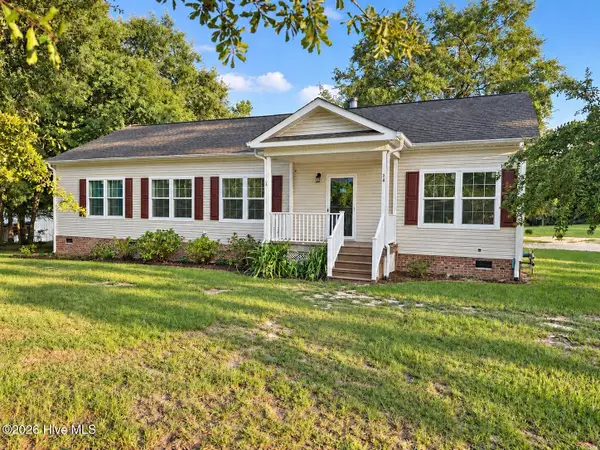 $198,900Pending3 beds 2 baths1,801 sq. ft.
673 Pecan Road, Dudley, NC 28333
MLS# 100602430Listed by: REMAX COMPLETE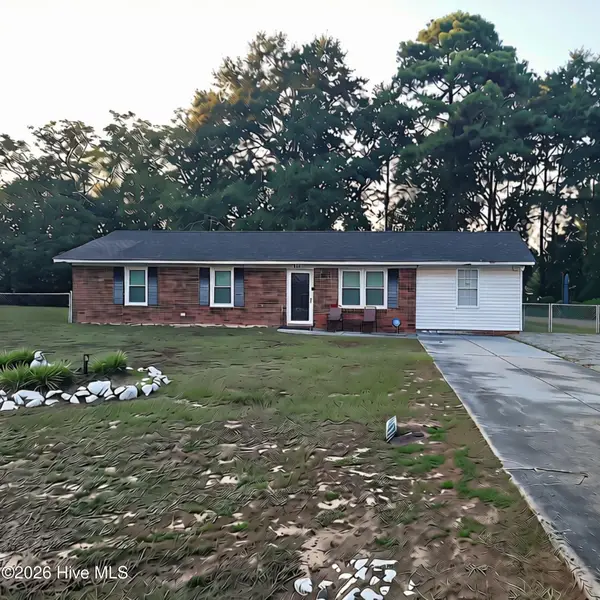 $245,000Pending3 beds 2 baths1,655 sq. ft.
203 Brentwood Circle, Dudley, NC 28333
MLS# 100600054Listed by: FOCUS PROPERTY GROUP OF NC, LLC.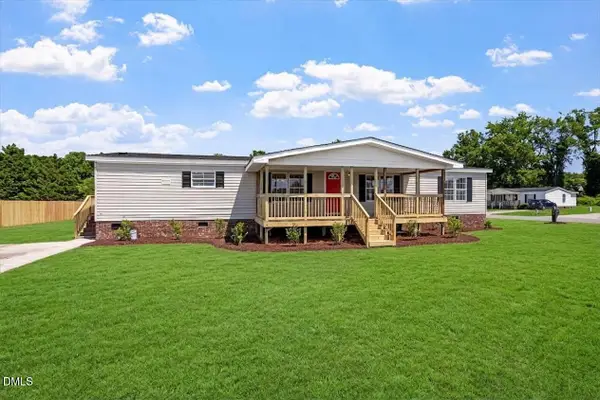 $208,900Active3 beds 2 baths1,781 sq. ft.
381 Woodland Church Road, Dudley, NC 28333
MLS# 10189479Listed by: GROW LOCAL REALTY, LLC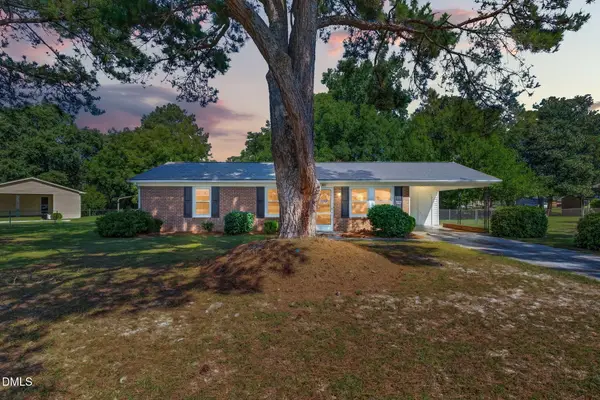 $175,000Active3 beds 1 baths1,098 sq. ft.
303 Brentwood Drive, Dudley, NC 28333
MLS# 10188871Listed by: EXP REALTY, LLC - C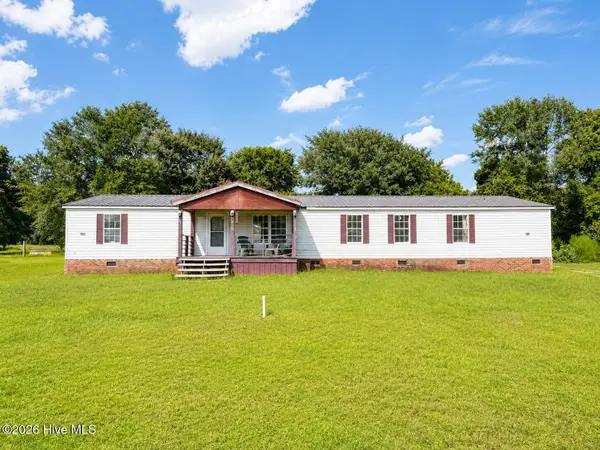 $135,000Active3 beds 2 baths2,052 sq. ft.
101 Athens Drive, Dudley, NC 28333
MLS# 100599212Listed by: REMAX COMPLETE


Protect your home and budget from life's surprises with an Assurant Home Warranty, backed by a partner that supports you through every step of homeownership. Explore Plans.
© 2023 - 2026 ERA Franchise Systems LLC. All rights reserved. ERA Franchise Systems LLC fully supports the principles of the Fair Housing Act and the Equal Opportunity Act. ERA, ERA Real Estate powered, and their respective logos are registered service marks of ERA Franchise Systems LLC. Each office is independently owned and operated.