
1000 Clarendon Street, Durham, NC 27705
Local realty services provided by:ERA Live Moore
1000 Clarendon Street,Durham, NC 27705
$298,000
- 2 Beds
- 1 Baths
- 726 sq. ft.
- Single family
- Active
Listed by: john whaley
Office: frasher whaley realty group
MLS#:10170383
Source:RD
Price summary
- Price:$298,000
- Price per sq. ft.:$410.47
About this home
Charming bungalow in popular Walltown neighborhood and only two blocks from Duke! Interior includes hardwood floors, moldings, new kitchen cabinets, Jack and Jill bathroom, and is all electric. Great corner lot with outdoor area including front porch, fenced-in yard, and off-street parking. Amazing location two blocks from Duke East Campus, convenient to downtown Durham, and only a couple of blocks from everything 9th and Broad streets have to offer!
Contact an agent
Home facts
- Year built:1949
- Listing ID #:10170383
- Added:1 day(s) ago
- Updated:May 29, 2026 at 05:55 PM
Rooms and interior
- Bedrooms:2
- Total bathrooms:1
- Full bathrooms:1
- Rooms Total:5
- Flooring:Hardwood
- Bathrooms Description:Bathtub/Shower Combination
- Kitchen Description:Dishwasher, Electric Range, Electric Water Heater, Microwave, Refrigerator
- Living area:726 sq. ft.
Heating and cooling
- Cooling:Central Air, Electric
- Heating:Central, Electric
- Central air:Yes
Structure and exterior
- Roof:Shingle
- Year built:1949
- Building area:726 sq. ft.
- Architectural Style:Bungalow
- Construction Materials:Vinyl Siding
- Exterior Features:Fenced Yard, Front Porch, Rain Gutters
- Levels:One
Schools
- High school:Durham - Riverside
- Middle school:Durham - Brogden
- Elementary school:Durham - E K Powe Elementary
Utilities
- Water:Public, Water Connected
- Sewer:Public Sewer, Sewer Connected
Finances and disclosures
- Price:$298,000
- Price per sq. ft.:$410.47
- Tax amount:$3,360
Features and amenities
- Appliances:Dishwasher, Electric Range, Electric Water Heater, Microwave, Refrigerator, Washer/Dryer Stacked
- Laundry features:In Kitchen, Washer/Dryer Stacked
- Amenities:Electric Water Heater, Washer/Dryer Stacked
Parking
- Parking description:Driveway
 Listings marked with a Doorify MLS icon are provided courtesy of the Doorify MLS, of North Carolina, Internet Data Exchange Database. Brokers make an effort to deliver accurate information, but buyers should independently verify any information on which they will rely in a transaction. The listing broker shall not be responsible for any typographical errors, misinformation, or misprints, and they shall be held totally harmless from any damages arising from reliance upon this data. This data is provided exclusively for consumers’ personal, non-commercial use. Copyright 2026 Doorify MLS of North Carolina. All rights reserved.
New listings near 1000 Clarendon Street
- New
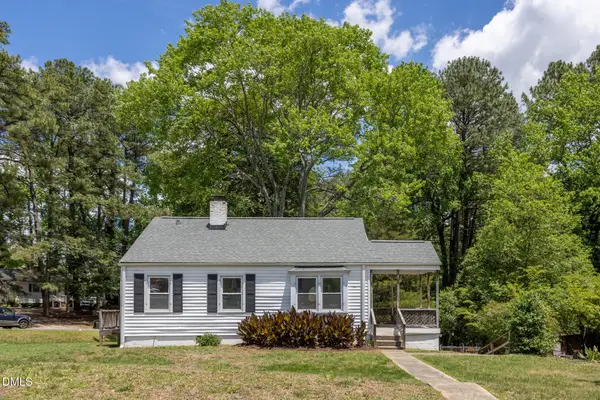 $235,000Active2 beds 1 baths815 sq. ft.
1501 Fairfax Road, Durham, NC 27701
MLS# 10170499Listed by: INHABIT REAL ESTATE - New
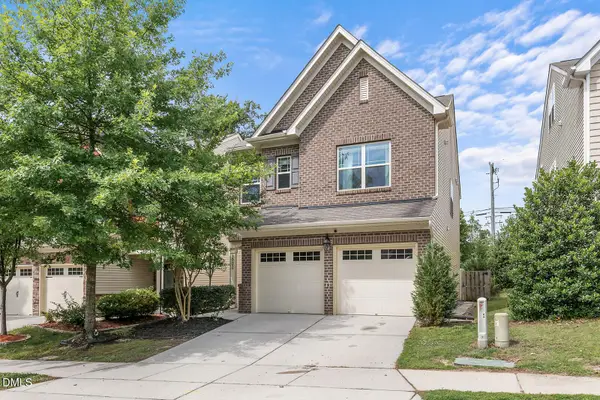 $395,000Active3 beds 3 baths2,042 sq. ft.
3002 September Drive, Durham, NC 27703
MLS# 10170506Listed by: NEST REALTY OF THE TRIANGLE - New
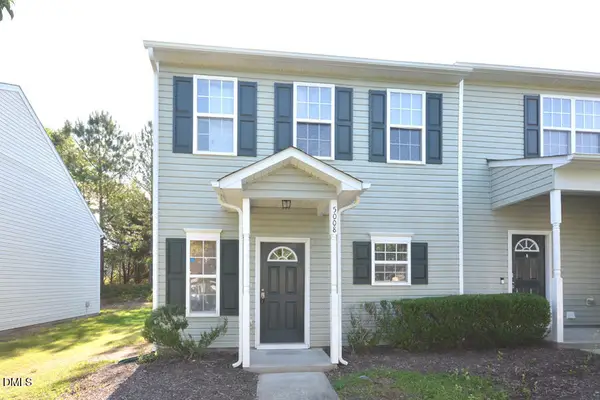 $240,000Active2 beds 3 baths1,297 sq. ft.
5008 Rainmaker Drive, Durham, NC 27704
MLS# 10170511Listed by: WEICHERT, REALTORS-MARK THOMAS - New
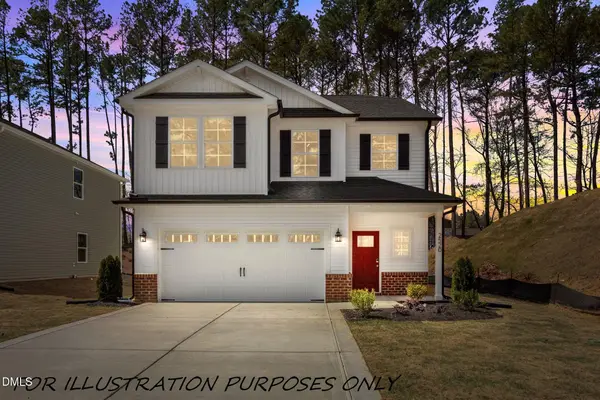 $479,900Active5 beds 3 baths2,439 sq. ft.
2516 Rolling Pines Avenue, Durham, NC 27703
MLS# 10170521Listed by: COLDWELL BANKER HPW - New
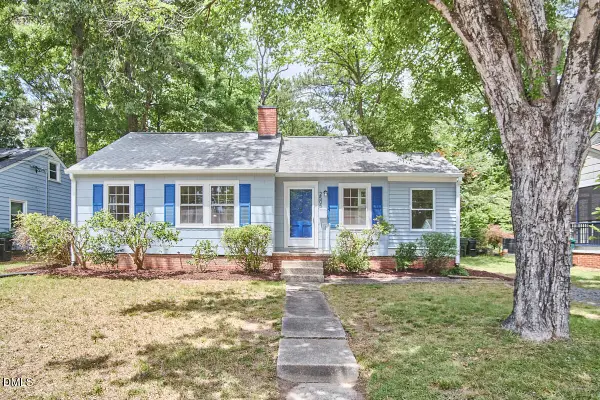 $365,000Active3 beds 1 baths1,113 sq. ft.
2505 Cascadilla, Durham, NC 27704
MLS# 10170526Listed by: ADAGE REALTY CO., LLC - New
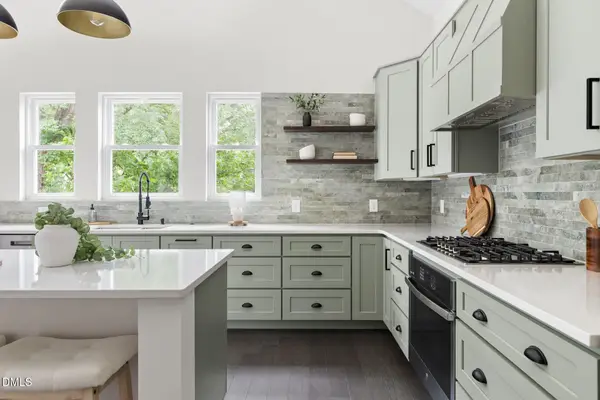 $684,000Active4 beds 3 baths2,663 sq. ft.
104 S Driver Street, Durham, NC 27703
MLS# 10170469Listed by: NEST REALTY OF THE TRIANGLE - New
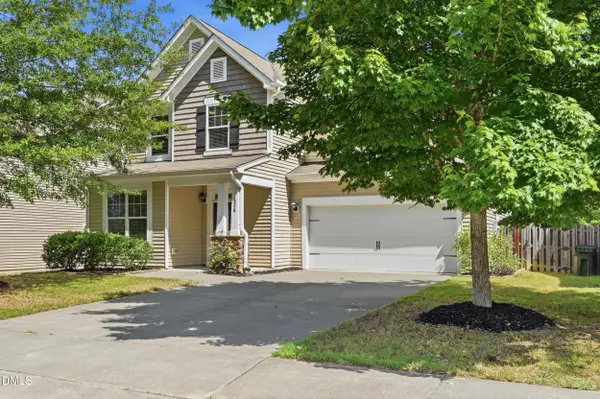 $460,000Active4 beds 3 baths2,306 sq. ft.
434 Walsenburg Drive, Durham, NC 27712
MLS# 10170495Listed by: KELLER WILLIAMS ELITE REALTY - New
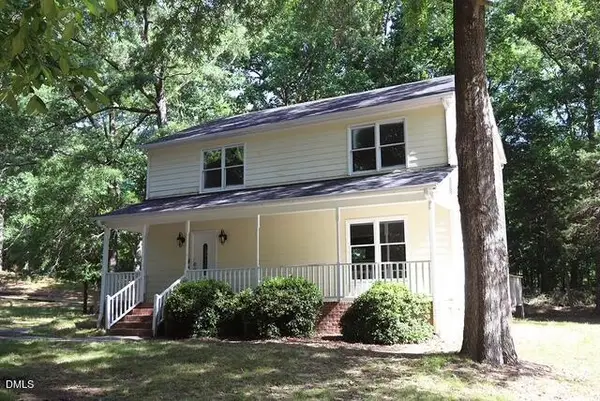 $348,000Active3 beds 3 baths1,792 sq. ft.
408 Bonhill Drive, Durham, NC 27712
MLS# 10170445Listed by: MOORE'S REALTY, INC. - New
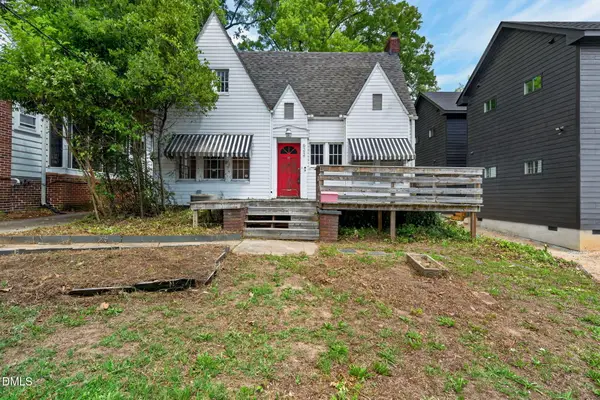 $249,900Active3 beds 2 baths1,800 sq. ft.
622 W Club Boulevard, Durham, NC 27701
MLS# 10170455Listed by: INHABIT REAL ESTATE - New
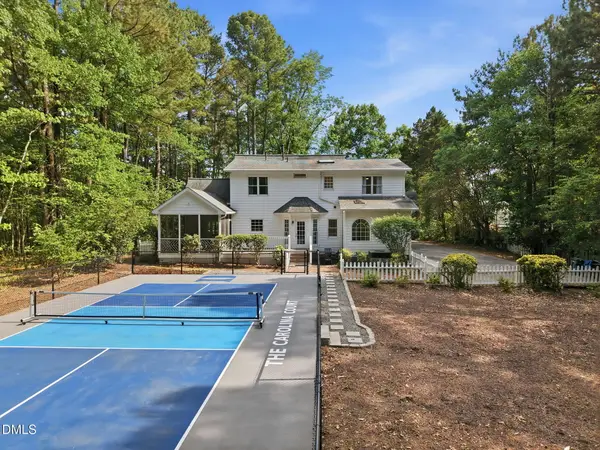 $750,000Active3 beds 4 baths2,244 sq. ft.
3606 Old Chapel Hill Road, Durham, NC 27707
MLS# 10170457Listed by: HODGE&KITTRELLSOTHEBYSINTLRLTY


Protect your home and budget from life's surprises with an Assurant Home Warranty, backed by a partner that supports you through every step of homeownership. Explore Plans.
© 2023 - 2026 ERA Franchise Systems LLC. All rights reserved. ERA Franchise Systems LLC fully supports the principles of the Fair Housing Act and the Equal Opportunity Act. ERA, ERA Real Estate powered, and their respective logos are registered service marks of ERA Franchise Systems LLC. Each office is independently owned and operated.