
1003 Plath Drive, Durham, NC 27703
Local realty services provided by:ERA Parrish Realty Legacy Group
Listed by: sherri smith
Office: wieland properties, inc.
MLS#:10202102
Source:RD
Price summary
- Price:$515,000
- Price per sq. ft.:$267.12
- Monthly HOA dues:$277
About this home
Welcome to this well maintained home located in popular Creekside at Bethpage. This spacious open floor plan home has 2 bedrooms along with a flex/office space with french doors. The office space can be used as an office, hobby room, or guest space. A large foyer leads seamlessly into the Kitchen/Family Room and Dining area which make this home wonderful for entertaining. Don't miss the sun filled Sunroom overlooking the private backyard. Elegant gourmet kitchen boasts beautiful cabinets and granite, gas cooktop, huge island with seating, under counter lighting, wall oven, and microwave with an extra butlers pantry for storage. Large primary bedroom is a retreat unto itself as it features tray ceiling and bay window, double vanities, granite, wonderful tiled walk-in shower with seat and walk-in closets. The second bedroom has its own adjacent bath. New carpet in the 2nd bedroom and NEW SOD in the backyard, tankless water heater, gas fireplace, and large screened porch. The large laundry room is conveniently located off the Primary Bath. Nice private corner lot!! The clubhouse is within walking distance and walking trails right around the corner. Hurry!!...
Contact an agent
Home facts
- Year built:2021
- Subdivision & Development:Creekside at Bethpage
- Listing ID #:10202102
- Added:6 day(s) ago
- Updated:November 12, 2026 at 04:14 PM
Rooms and interior
- Bedrooms:2
- Total bathrooms:2
- Full bathrooms:2
- Rooms Total:10
- Flooring:Carpet, Tile
- Bathrooms Description:Bathtub/Shower Combination, Double Vanity, Separate Shower, Walk-In Shower
- Kitchen Description:Dishwasher, Gas Cooktop, Microwave, Refrigerator, Stainless Steel Appliance(s), Tankless Water Heater, Wall Oven
- Living area:1,928 sq. ft.
Heating and cooling
- Cooling:Central Air
- Heating:Forced Air, Natural Gas
- Central air:Yes
Structure and exterior
- Roof:Shingle
- Year built:2021
- Building area:1,928 sq. ft.
- Lot area:0.14 Acres
- Lot Features:Back Yard, Landscaped
- Architectural Style:Transitional
- Construction Materials:Fiber Cement
- Exterior Features:Front Porch, Private Yard, Screened
- Foundation Description:Slab
- Levels:One
Schools
- High school:Durham - Hillside High
- Middle school:Durham - Lowes Grove Middle
- Elementary school:Durham - Parkwood Elementary
Utilities
- Water:Public
- Sewer:Public Sewer
Finances and disclosures
- Price:$515,000
- Price per sq. ft.:$267.12
- Tax amount:$5,528
Features and amenities
- Laundry features:Laundry Room, Main Level
Parking
- Parking description:Garage
- Garage:Yes
- Garage spaces:2
 Listings marked with a Doorify MLS icon are provided courtesy of the Doorify MLS, of North Carolina, Internet Data Exchange Database. Brokers make an effort to deliver accurate information, but buyers should independently verify any information on which they will rely in a transaction. The listing broker shall not be responsible for any typographical errors, misinformation, or misprints, and they shall be held totally harmless from any damages arising from reliance upon this data. This data is provided exclusively for consumers’ personal, non-commercial use. Copyright 2026 Doorify MLS of North Carolina. All rights reserved.
New listings near 1003 Plath Drive
- Coming Soon
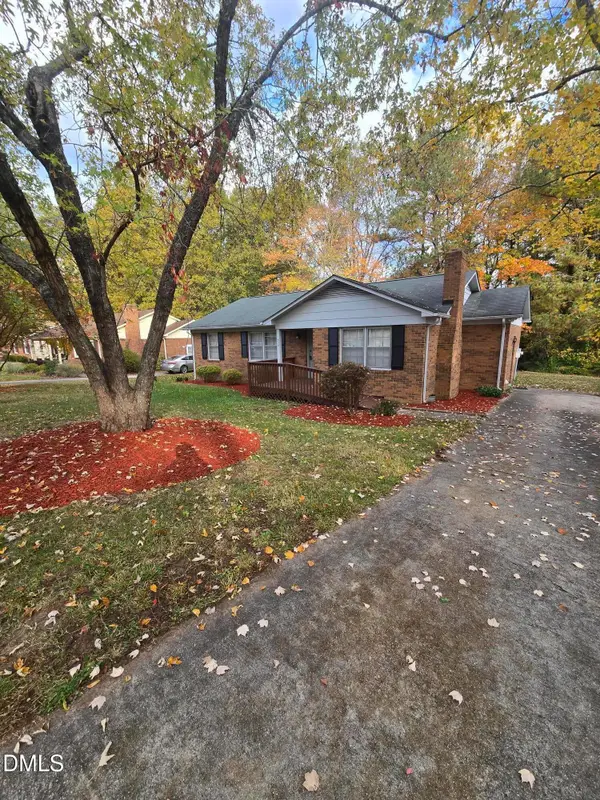 $329,990Coming Soon3 beds 2 baths1,469 sq. ft.
510 Reynolds Avenue, Durham, NC 27707
MLS# 10202948Listed by: CRP REAL ESTATE LLC - Coming Soon
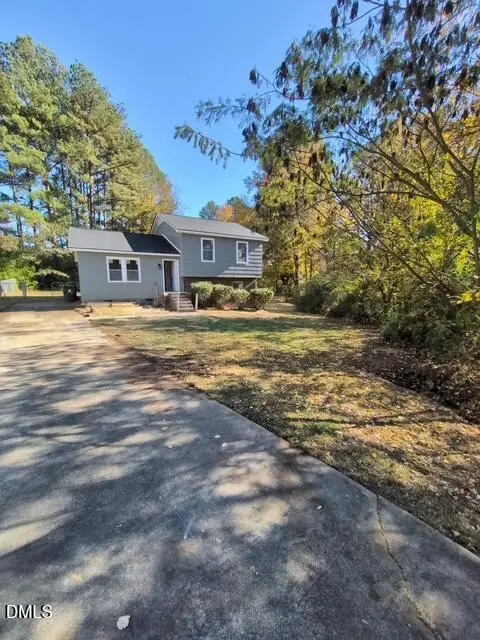 $369,000Coming Soon3 beds 2 baths1,694 sq. ft.
5027 Hadrian Drive, Durham, NC 27703
MLS# 10202853Listed by: ABLE REALTY GROUP LLC - Coming SoonOpen Sat, 11am to 1pm
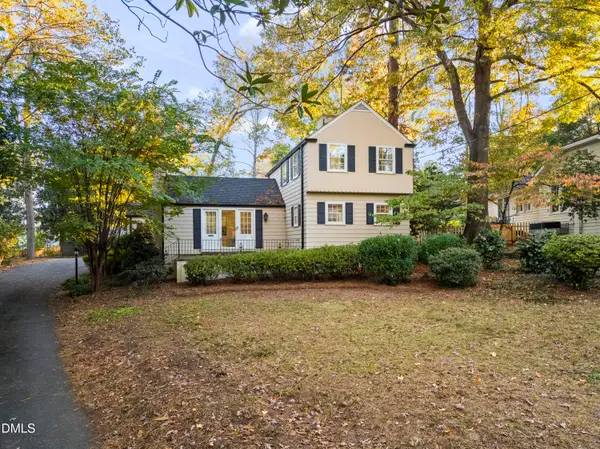 $745,000Coming Soon3 beds 3 baths2,005 sq. ft.
114 Briarcliff Road, Durham, NC 27707
MLS# 10202707Listed by: COMPASS -- RALEIGH - Coming Soon
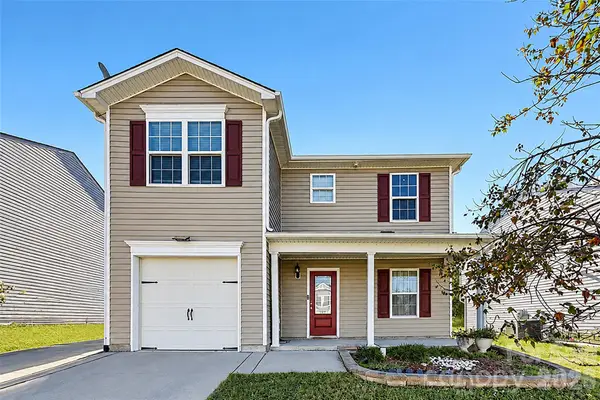 $345,000Coming Soon3 beds 3 baths1,943 sq. ft.
1905 Buffalo Way, Durham, NC 27704
MLS# 4437466Listed by: OFFERPAD BROKERAGE LLC - Open Sun, 2 to 4pmNew
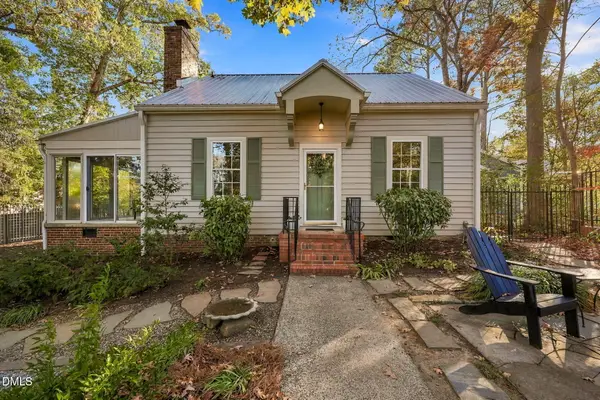 $650,000Active3 beds 2 baths1,585 sq. ft.
1007 Wells Street, Durham, NC 27707
MLS# 10202966Listed by: KELLER WILLIAMS ELITE REALTY - New
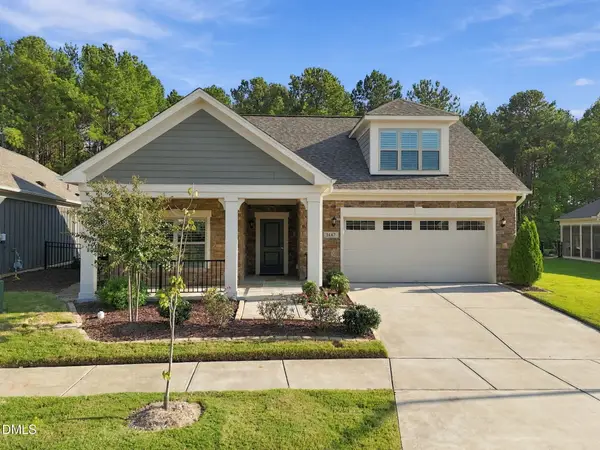 $825,000Active3 beds 3 baths2,706 sq. ft.
1447 Cherob Lane, Durham, NC 27713
MLS# 10202933Listed by: PEAK, SWIRLES & CAVALLITO - New
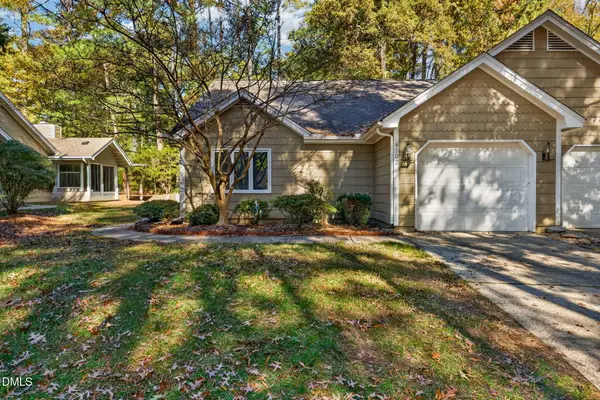 $299,000Active2 beds 2 baths1,051 sq. ft.
4102 Pin Oak Drive, Durham, NC 27707
MLS# 10202938Listed by: ADAGE REALTY CO., LLC - New
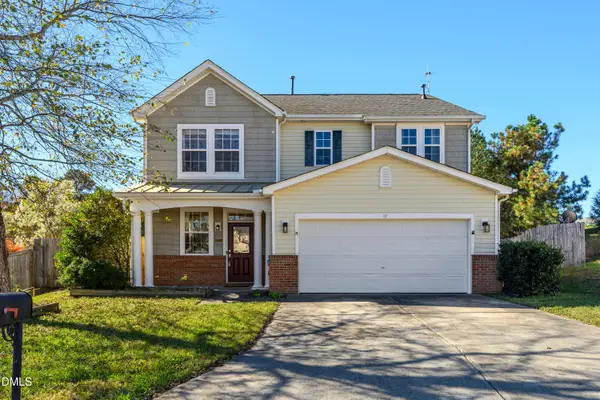 $375,000Active3 beds 3 baths2,209 sq. ft.
17 Fielding Court, Durham, NC 27703
MLS# 10202918Listed by: FLEX REALTY - New
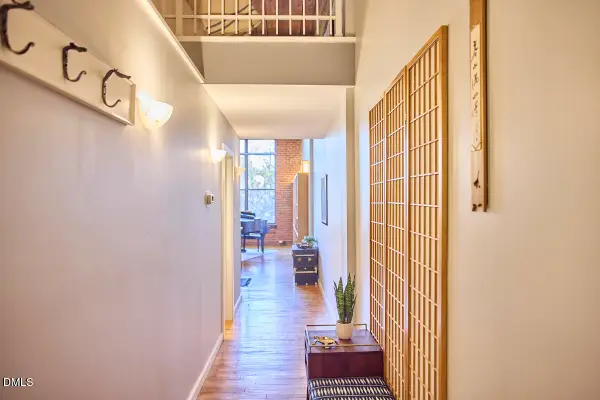 $550,000Active2 beds 2 baths1,578 sq. ft.
500 N Duke Street, Durham, NC 27701
MLS# 10202919Listed by: INHABIT REAL ESTATE - New
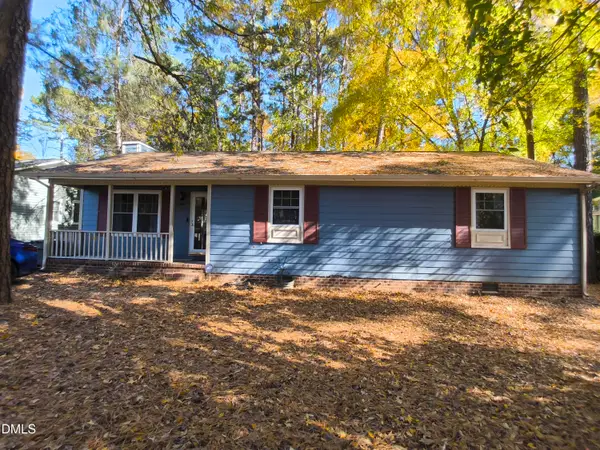 $295,000Active3 beds 2 baths1,350 sq. ft.
824 Horton Road, Durham, NC 27704
MLS# 10202925Listed by: FATHOM REALTY NC, LLC


Protect your home and budget from life's surprises with an Assurant Home Warranty, backed by a partner that supports you through every step of homeownership. Explore Plans.
© 2023 - 2026 ERA Franchise Systems LLC. All rights reserved. ERA Franchise Systems LLC fully supports the principles of the Fair Housing Act and the Equal Opportunity Act. ERA, ERA Real Estate powered, and their respective logos are registered service marks of ERA Franchise Systems LLC. Each office is independently owned and operated.