
1007 Bent Willow Drive, Durham, NC 27704
Local realty services provided by:ERA Live Moore
1007 Bent Willow Drive,Durham, NC 27704
$359,900
- 4 Beds
- 3 Baths
- 1,723 sq. ft.
- Single family
- Active
Listed by: tia evans, alvin evans
Office: evans legacy group inc
MLS#:10185431
Source:RD
Price summary
- Price:$359,900
- Price per sq. ft.:$208.88
- Monthly HOA dues:$40
About this home
Your next chapter starts here! Welcome to this beautifully maintained 4-bedroom, 2.5-bath home that offers the space, comfort, and modern conveniences nestled in a well established community. Freshly painted and move-in ready, this home features an inviting open-concept floor plan that makes everyday living and entertaining feel effortless. Kitchen is equipped with stainless steel appliances, oversized island that opens naturally to the main living spaces, overlooking the huge backyard, creating the perfect setting for family time and gatherings. Generously sized 4 bedrooms, large owner suite, large walk-in closets in all bedrooms, huge 2-car garage, and a generous yard with plenty of room to enjoy the outdoors. Tesla EV charger adds a thoughtful modern touch for today's lifestyle. Whether you're looking for more rooms, space to entertain, or a home that simply makes life easier, look no further. Property is located 15 minutes from downtown Durham, with main local restaurants, stores, and entertainment. Close proximity to all major highways, 20 mins to RDU Airport and Universities (Duke, NCCU), Brier Creek and so much of Durham's Downtown to experience. Seller is offering a Landscape credit of $1000 with an acceptable offer, also, with preferred lender, a lender credit of 1% will be offered....
Contact an agent
Home facts
- Year built:2021
- Subdivision & Development:Magnolia Creek
- Listing ID #:10185431
- Added:46 day(s) ago
- Updated:September 26, 2026 at 03:26 PM
Rooms and interior
- Bedrooms:4
- Total bathrooms:3
- Full bathrooms:2
- Rooms Total:8
- Flooring:Carpet, Luxury Vinyl
- Living area:1,723 sq. ft.
Heating and cooling
- Cooling:Central Air, Electric
- Heating:Central, Electric
- Central air:Yes
Structure and exterior
- Roof:Shingle
- Year built:2021
- Building area:1,723 sq. ft.
- Lot area:0.18 Acres
- Lot Features:Back Yard, Cleared
- Architectural Style:Traditional
- Construction Materials:Vinyl Siding
- Foundation Description:Slab
- Levels:Two
Schools
- High school:Durham - Northern High
- Middle school:Durham - Lucas Middle School
- Elementary school:Durham - Sandy Ridge Elementary School
Utilities
- Water:Public
- Sewer:Public Sewer
Finances and disclosures
- Price:$359,900
- Price per sq. ft.:$208.88
- Tax amount:$3,586
Parking
- Parking description:Driveway, Electric Vehicle Charging Station(s), Garage, Garage Door Opener
- Garage:Yes
- Garage spaces:2
 Listings marked with a Doorify MLS icon are provided courtesy of the Doorify MLS, of North Carolina, Internet Data Exchange Database. Brokers make an effort to deliver accurate information, but buyers should independently verify any information on which they will rely in a transaction. The listing broker shall not be responsible for any typographical errors, misinformation, or misprints, and they shall be held totally harmless from any damages arising from reliance upon this data. This data is provided exclusively for consumers’ personal, non-commercial use. Copyright 2026 Doorify MLS of North Carolina. All rights reserved.
New listings near 1007 Bent Willow Drive
- Coming Soon
 $3,500,000Coming Soon5 beds 8 baths7,785 sq. ft.
40 Perfect Moment Drive, Durham, NC 27713
MLS# 10194296Listed by: DASH CAROLINA - Coming Soon
 $980,000Coming Soon3 beds 3 baths3,238 sq. ft.
811 Laurelwood Drive, Durham, NC 27705
MLS# 10194206Listed by: BERKSHIRE HATHAWAY HOMESERVICE - Coming Soon
 $314,900Coming Soon3 beds 2 baths1,381 sq. ft.
5154 Revere Road, Durham, NC 27713
MLS# 4425204Listed by: EXP REALTY LLC BALLANTYNE - New
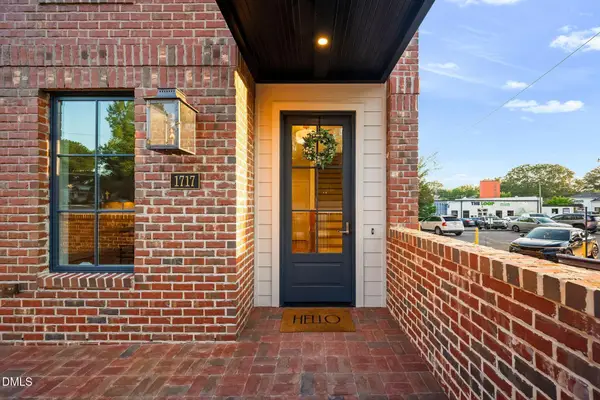 $1,365,000Active4 beds 4 baths2,767 sq. ft.
1717 W Club Boulevard, Durham, NC 27705
MLS# 10195127Listed by: RDG REALTY - New
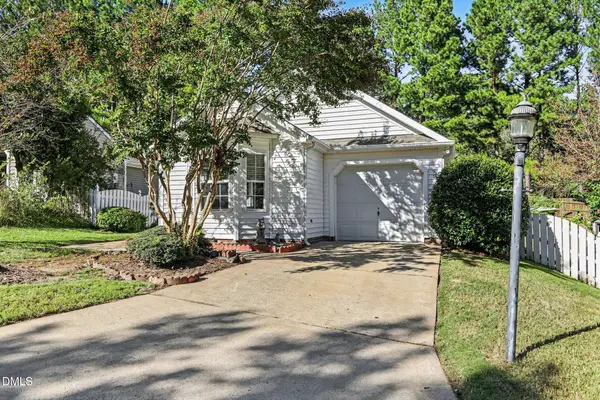 $339,900Active3 beds 2 baths1,100 sq. ft.
622 Ashford Lane, Durham, NC 27713
MLS# 10195129Listed by: BETTER HOMES & GARDENS REAL ES - New
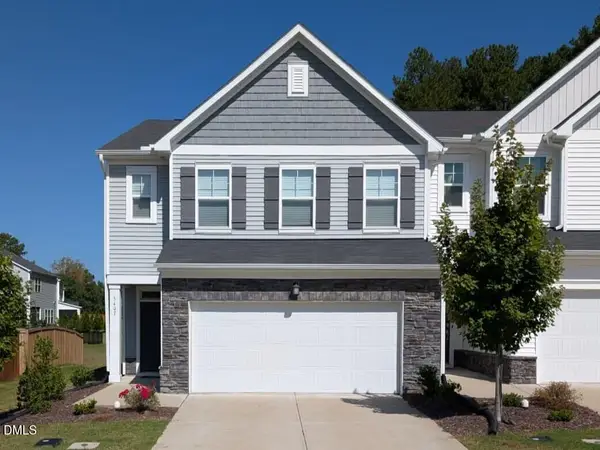 $411,000Active3 beds 3 baths1,958 sq. ft.
3407 Star Gazing Lane, Durham, NC 27703
MLS# 10195093Listed by: UNITED REAL ESTATE TRIANGLE - New
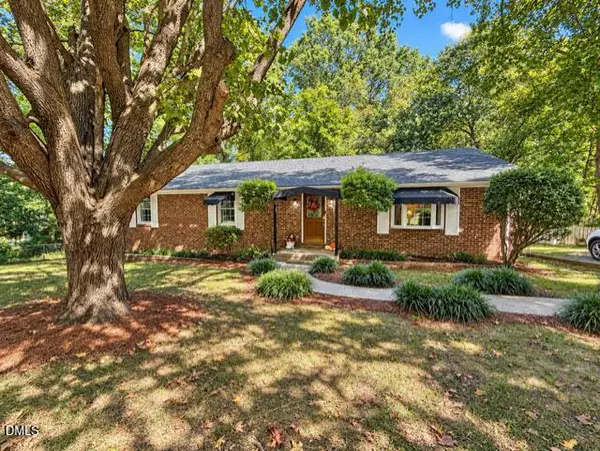 $399,900Active3 beds 2 baths1,620 sq. ft.
4113 Buchanan Drive, Durham, NC 27707
MLS# 10195095Listed by: BORDEAUX SMITH REALTY LLC - Open Sat, 1 to 3pmNew
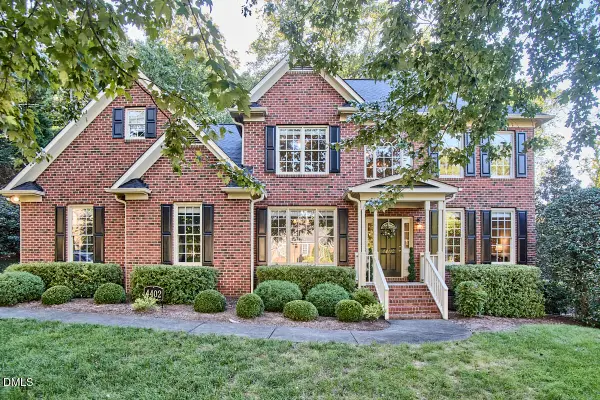 $750,000Active4 beds 3 baths2,856 sq. ft.
4402 Myers Park Drive, Durham, NC 27705
MLS# 10195100Listed by: NEST REALTY OF THE TRIANGLE - Open Sat, 2 to 3:30pmNew
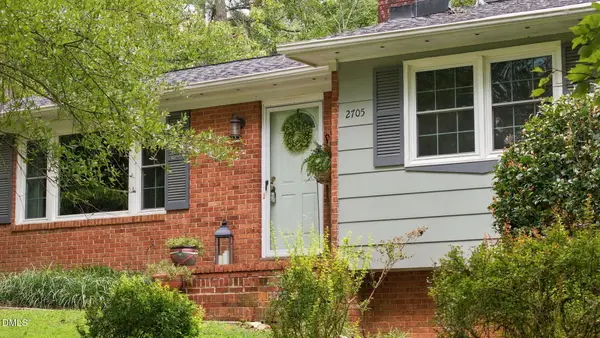 $595,000Active5 beds 4 baths2,615 sq. ft.
2705 Newquay Street, Durham, NC 27705
MLS# 10194910Listed by: PEAK, SWIRLES & CAVALLITO - New
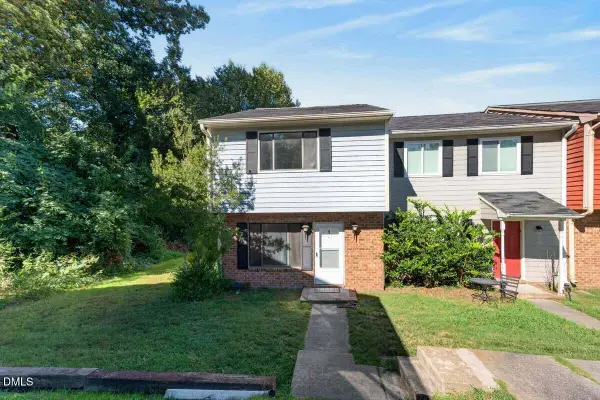 $199,000Active2 beds 2 baths1,118 sq. ft.
1000 Fargo Street, Durham, NC 27707
MLS# 10195064Listed by: CENTURY 21 TRIANGLE GROUP


Protect your home and budget from life's surprises with an Assurant Home Warranty, backed by a partner that supports you through every step of homeownership. Explore Plans.
© 2023 - 2026 ERA Franchise Systems LLC. All rights reserved. ERA Franchise Systems LLC fully supports the principles of the Fair Housing Act and the Equal Opportunity Act. ERA, ERA Real Estate powered, and their respective logos are registered service marks of ERA Franchise Systems LLC. Each office is independently owned and operated.