
229 Lafferty Street, Durham, NC 27703
Local realty services provided by:ERA Parrish Realty Legacy Group
229 Lafferty Street,Durham, NC 27703
$386,856
- 3 Beds
- 3 Baths
- 1,784 sq. ft.
- Single family
- Active
Listed by: tulin boyd
Office: exit realty preferred
MLS#:LP772199
Source:RD
Price summary
- Price:$386,856
- Price per sq. ft.:$216.85
- Monthly HOA dues:$156
About this home
Welcome Home! To this Just Listed, beautifully cared for, and FRESHLY PAINTED throughout, including the garage townhome. You won't want to miss, this fantastic 3-nicely-sized bedroom & 2.5-bath home, which is located in the wonderfully vibrant Research Triangle Park area. The inviting OPEN FLOOR PLAN creates an easy flow between the living, dining, & kitchen areas, with tons of natural light making the home feel bright and welcoming. The primary suite offers a private retreat, while 2 additional bedrooms provide flexibility for guests, a home office, or other needs. Step outside to enjoy the beautifully refreshing screened-in back patio perfect for relaxing, entertaining or just to sit out and breathe in the fresh air. A one-car garage provides convenient parking and additional storage. A standout feature that's a wonderful plus if you make this house your home is that the exterior maintenance is covered by the HOA, making for a low-maintenance lifestyle. This home is also conveniently located near Research Triangle Park, major highways, shopping, dining, and the area's major employment centers, this home offers an ideal combination of comfort, convenience, and value. MOVE-IN READY, light-filled, low-maintenance, and packed with desirable features--this is one you won't want to miss!...
Contact an agent
Home facts
- Year built:2019
- Listing ID #:LP772199
- Added:1 day(s) ago
- Updated:November 11, 2026 at 11:48 AM
Rooms and interior
- Bedrooms:3
- Total bathrooms:3
- Full bathrooms:2
- Rooms Total:6
- Flooring:Carpet, Hardwood, Luxury Vinyl, Tile, Vinyl
- Dining Description:Living/Dining Room Combination
- Bathrooms Description:Bathtub/Shower Combination, Double Vanity, Walk-In Shower
- Kitchen Description:Dishwasher, Disposal, Dryer, Gas Range, Microwave, Plumbed For Ice Maker, Refrigerator, Washer, Water Purifier
- Living area:1,784 sq. ft.
Heating and cooling
- Heating:Forced Air, Natural Gas, Zoned
Structure and exterior
- Year built:2019
- Building area:1,784 sq. ft.
- Lot area:0.08 Acres
- Lot Features:Cleared
- Construction Materials:Stone Veneer, Vinyl Siding
- Exterior Features:Covered, Patio, Playground, Rain Gutters
Schools
- High school:Durham - Hillside High
- Middle school:Durham - Lowes Grove Middle
Finances and disclosures
- Price:$386,856
- Price per sq. ft.:$216.85
Features and amenities
- Laundry features:Upper Level
- Amenities:Blinds
Parking
- Parking description:Attached
- Garage:Yes
- Garage spaces:1
 Listings marked with a Doorify MLS icon are provided courtesy of the Doorify MLS, of North Carolina, Internet Data Exchange Database. Brokers make an effort to deliver accurate information, but buyers should independently verify any information on which they will rely in a transaction. The listing broker shall not be responsible for any typographical errors, misinformation, or misprints, and they shall be held totally harmless from any damages arising from reliance upon this data. This data is provided exclusively for consumers’ personal, non-commercial use. Copyright 2026 Doorify MLS of North Carolina. All rights reserved.
New listings near 229 Lafferty Street
- Coming Soon
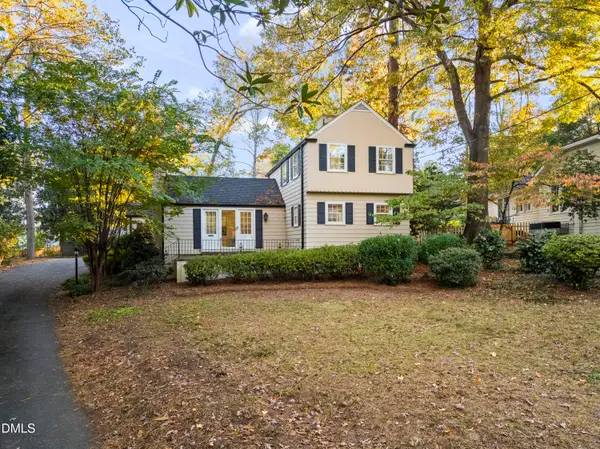 $745,000Coming Soon3 beds 3 baths2,005 sq. ft.
114 Briarcliff Road, Durham, NC 27707
MLS# 10202707Listed by: COMPASS -- RALEIGH - Coming Soon
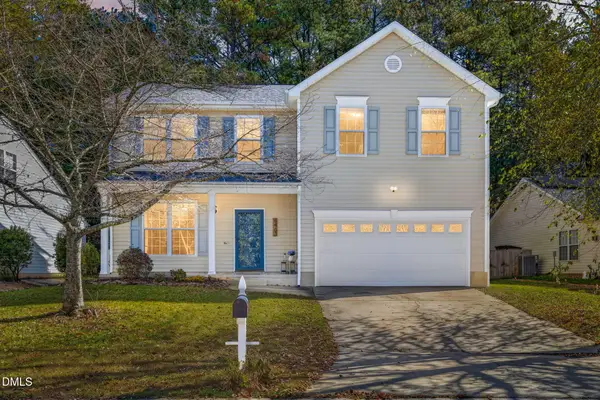 $490,000Coming Soon3 beds 3 baths2,068 sq. ft.
6403 Winding Arch Drive, Durham, NC 27713
MLS# 10201976Listed by: EXP REALTY, LLC - C - Coming Soon
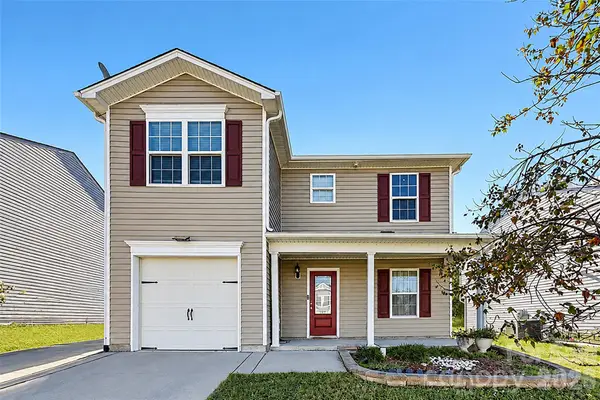 $345,000Coming Soon3 beds 3 baths1,943 sq. ft.
1905 Buffalo Way, Durham, NC 27704
MLS# 4437466Listed by: OFFERPAD BROKERAGE LLC - New
 $59,000Active0.5 Acres
107 Lynbrook Circle, Durham, NC 27712
MLS# 10202769Listed by: BULLARD PROPERTIES, LLC - New
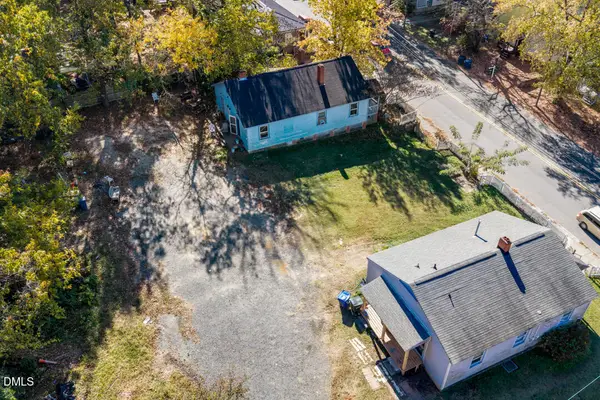 $525,000Active4 beds 4 baths
1508 N Alston Avenue, Durham, NC 27701
MLS# 10202773Listed by: KELLER WILLIAMS ELITE REALTY - New
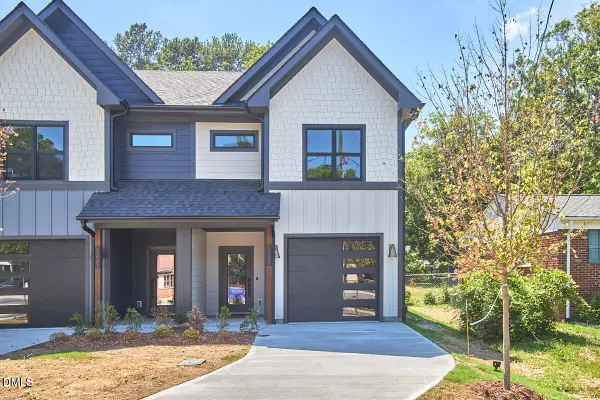 $489,000Active3 beds 3 baths2,265 sq. ft.
3027-d Omah Street, Durham, NC 27705
MLS# 10202680Listed by: FATHOM REALTY NC - New
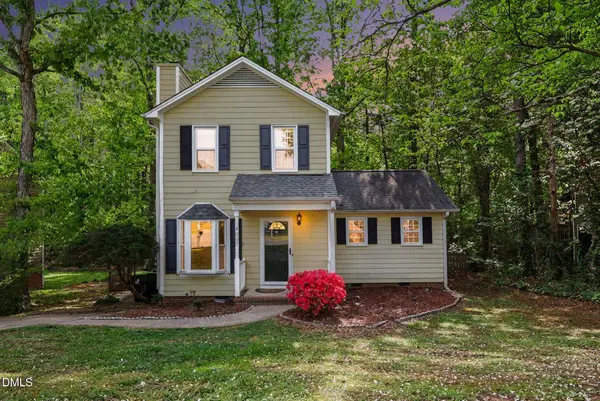 $359,999Active3 beds 2 baths1,456 sq. ft.
4009 Olde Coach Road, Durham, NC 27707
MLS# 10201853Listed by: NAVIGATE REALTY - New
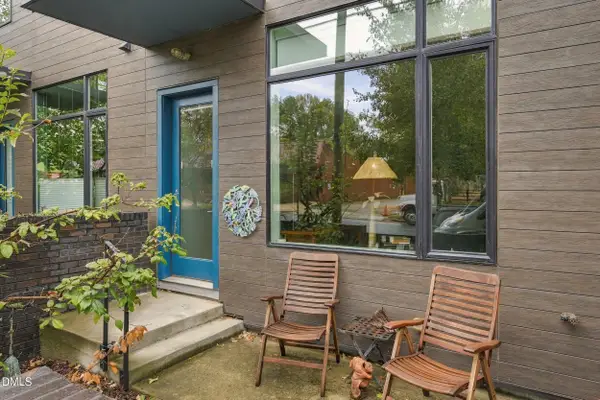 $364,900Active1 beds 2 baths897 sq. ft.
515 N Mangum Street, Durham, NC 27701
MLS# 10202621Listed by: BERKSHIRE HATHAWAY HOMESERVICE - New
 $461,560Active5 beds 4 baths2,500 sq. ft.
1110 Sawmill Grove Drive, Durham, NC 27704
MLS# 10202586Listed by: PULTE HOME COMPANY LLC


Protect your home and budget from life's surprises with an Assurant Home Warranty, backed by a partner that supports you through every step of homeownership. Explore Plans.
© 2023 - 2026 ERA Franchise Systems LLC. All rights reserved. ERA Franchise Systems LLC fully supports the principles of the Fair Housing Act and the Equal Opportunity Act. ERA, ERA Real Estate powered, and their respective logos are registered service marks of ERA Franchise Systems LLC. Each office is independently owned and operated.