
1012 Holloway Street, Durham, NC 27701
Local realty services provided by:ERA Parrish Realty Legacy Group
1012 Holloway Street,Durham, NC 27701
$375,000
- 3 Beds
- 2 Baths
- 1,257 sq. ft.
- Single family
- Active
Listed by: janet tsz ki lee
Office: compass -- cary
MLS#:10194422
Source:RD
Price summary
- Price:$375,000
- Price per sq. ft.:$298.33
About this home
BRAND NEW roof with 10 year labor warranty by Saltbox Construction + 4 star warranty on it from Certainteed by the manufacturer with warranty of 15 year for material workmanship! HVAC in 2020, washer, dryer, refrigerator, Nest thermostat, Vivint home security system all conveys! Welcome home to this beautifully updated 3-bedroom, 2-bath bungalow, where classic charm meets modern comfort just minutes from the heart of downtown Durham. Enjoy easy access to some of the city's best dining, entertainment, and local favorites, from DPAC, Duke, Farmers Market and the American Tobacco Campus to breweries, coffee shops, and everything that makes Durham such a vibrant place to call home. Inside, a bright and inviting layout creates an effortless flow between the spacious kitchen and welcoming living area. Step outside to a fully fenced backyard designed for relaxing, gathering, and enjoying the outdoors. Spend crisp fall evenings around the fire pit with string lights, barbeque and conveyed backyard shed for additional storage. Updated, charming, and close to everything Durham has to offer, this home is ready for its next chapter!...
Contact an agent
Home facts
- Year built:1923
- Subdivision & Development:Not in a Subdivision
- Listing ID #:10194422
- Added:2 day(s) ago
- Updated:September 26, 2026 at 03:27 PM
Rooms and interior
- Bedrooms:3
- Total bathrooms:2
- Full bathrooms:2
- Rooms Total:6
- Flooring:Luxury Vinyl
- Bathrooms Description:Walk-In Shower
- Kitchen Description:Dishwasher, Dryer, Electric Cooktop, Microwave, Refrigerator, Washer, Washer/Dryer
- Living area:1,257 sq. ft.
Heating and cooling
- Cooling:Electric
- Heating:Heat Pump
Structure and exterior
- Roof:Architectural Shingle
- Year built:1923
- Building area:1,257 sq. ft.
- Lot area:0.15 Acres
- Architectural Style:Bungalow, Ranch
- Construction Materials:Brick, Fiber Cement
- Exterior Features:Barbecue, Fenced Yard, Fire Pit, Outdoor Grill, Private Yard, Rain Gutters, Storage
- Levels:One
Schools
- High school:Durham - Northern High
- Middle school:Durham - Brogden Middle
- Elementary school:Durham - Eastway Elementary
Utilities
- Water:Public
- Sewer:Community Sewer
Finances and disclosures
- Price:$375,000
- Price per sq. ft.:$298.33
- Tax amount:$3,246
Features and amenities
- Laundry features:In Unit, Laundry Closet
Parking
- Parking description:Driveway
 Listings marked with a Doorify MLS icon are provided courtesy of the Doorify MLS, of North Carolina, Internet Data Exchange Database. Brokers make an effort to deliver accurate information, but buyers should independently verify any information on which they will rely in a transaction. The listing broker shall not be responsible for any typographical errors, misinformation, or misprints, and they shall be held totally harmless from any damages arising from reliance upon this data. This data is provided exclusively for consumers’ personal, non-commercial use. Copyright 2026 Doorify MLS of North Carolina. All rights reserved.
New listings near 1012 Holloway Street
- Coming Soon
 $3,500,000Coming Soon5 beds 8 baths7,785 sq. ft.
40 Perfect Moment Drive, Durham, NC 27713
MLS# 10194296Listed by: DASH CAROLINA - Coming Soon
 $980,000Coming Soon3 beds 3 baths3,238 sq. ft.
811 Laurelwood Drive, Durham, NC 27705
MLS# 10194206Listed by: BERKSHIRE HATHAWAY HOMESERVICE - Coming Soon
 $314,900Coming Soon3 beds 2 baths1,381 sq. ft.
5154 Revere Road, Durham, NC 27713
MLS# 4425204Listed by: EXP REALTY LLC BALLANTYNE - New
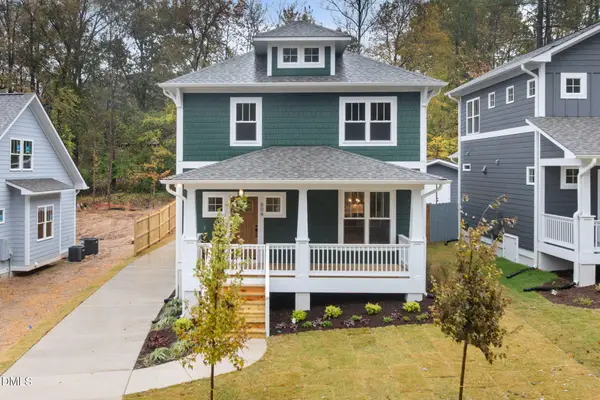 $475,000Active3 beds 3 baths1,490 sq. ft.
1008 Forrestal Place, Durham, NC 27707
MLS# 10195143Listed by: NEIGHBORHOOD SALES & MARKETING - New
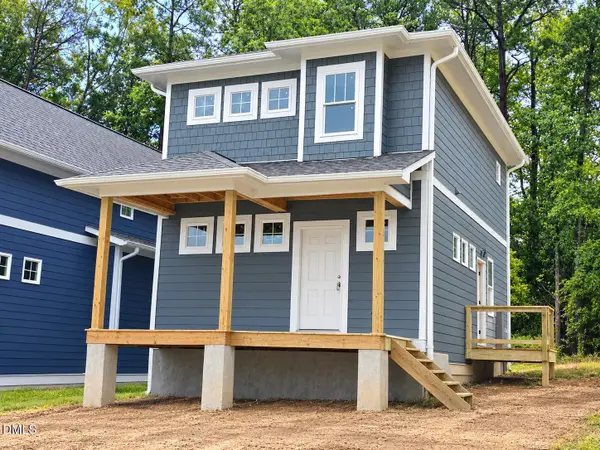 $352,400Active3 beds 2 baths1,200 sq. ft.
612 Hemlock Avenue, Durham, NC 27707
MLS# 10195150Listed by: NEIGHBORHOOD SALES & MARKETING - New
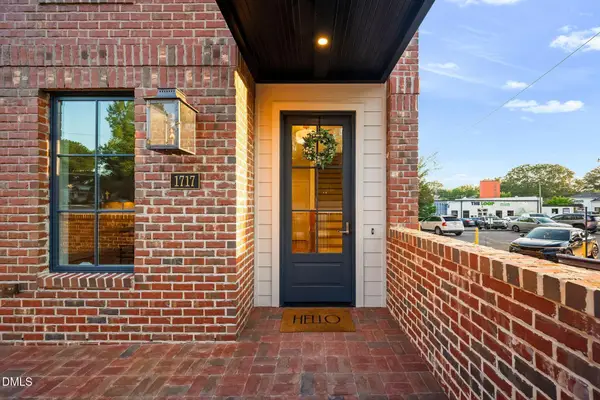 $1,365,000Active4 beds 4 baths2,767 sq. ft.
1717 W Club Boulevard, Durham, NC 27705
MLS# 10195127Listed by: RDG REALTY - New
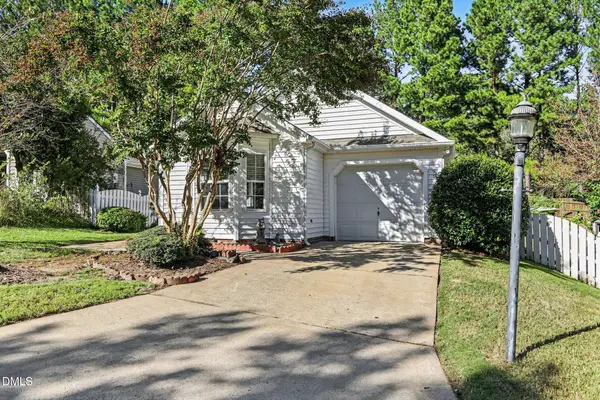 $339,900Active3 beds 2 baths1,100 sq. ft.
622 Ashford Lane, Durham, NC 27713
MLS# 10195129Listed by: BETTER HOMES & GARDENS REAL ES - New
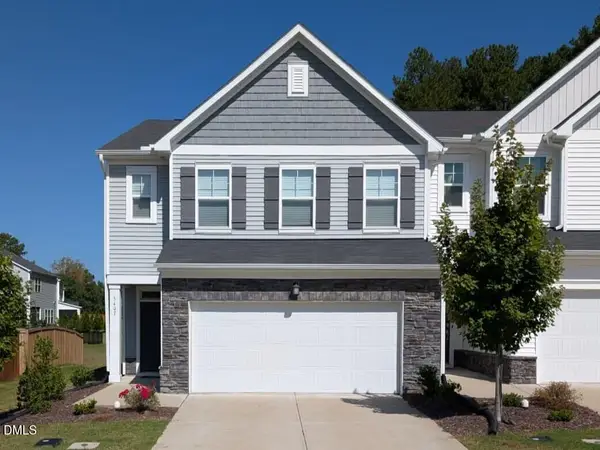 $411,000Active3 beds 3 baths1,958 sq. ft.
3407 Star Gazing Lane, Durham, NC 27703
MLS# 10195093Listed by: UNITED REAL ESTATE TRIANGLE - New
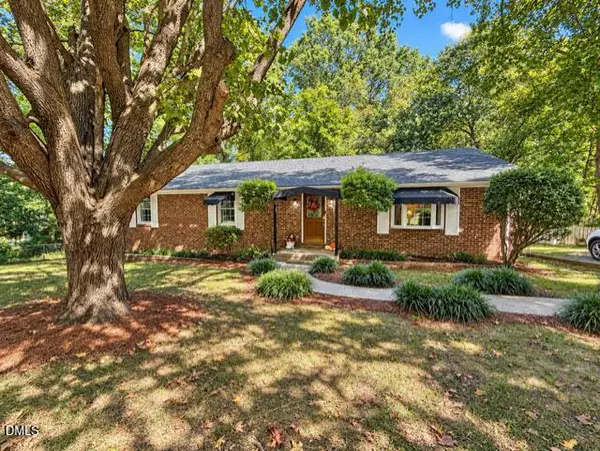 $399,900Active3 beds 2 baths1,620 sq. ft.
4113 Buchanan Drive, Durham, NC 27707
MLS# 10195095Listed by: BORDEAUX SMITH REALTY LLC - Open Sat, 1 to 3pmNew
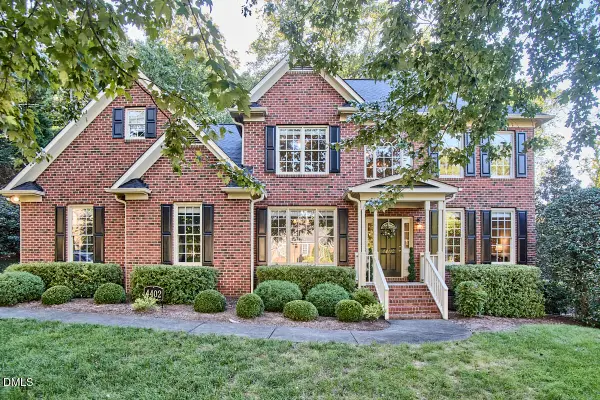 $750,000Active4 beds 3 baths2,856 sq. ft.
4402 Myers Park Drive, Durham, NC 27705
MLS# 10195100Listed by: NEST REALTY OF THE TRIANGLE


Protect your home and budget from life's surprises with an Assurant Home Warranty, backed by a partner that supports you through every step of homeownership. Explore Plans.
© 2023 - 2026 ERA Franchise Systems LLC. All rights reserved. ERA Franchise Systems LLC fully supports the principles of the Fair Housing Act and the Equal Opportunity Act. ERA, ERA Real Estate powered, and their respective logos are registered service marks of ERA Franchise Systems LLC. Each office is independently owned and operated.