
1012 Manor Way, Durham, NC 27701
Local realty services provided by:ERA Strother Real Estate
1012 Manor Way,Durham, NC 27701
$1,005,100
- 3 Beds
- 4 Baths
- 2,682 sq. ft.
- Single family
- Active
Listed by: courtney argentieri florian, justin alexander florian
Office: the florian companies
MLS#:10152753
Source:RD
Price summary
- Price:$1,005,100
- Price per sq. ft.:$374.76
- Monthly HOA dues:$175
About this home
MOVE-IN TODAY, THREE REMAIN Priced to Sell! Luxury Townhome includes a full-size elevator & 3 outdoor spaces, including an oversized private Rooftop Terrace, 3.5 baths, and an attached two-car garage with an EV charging plug-in, minutes from downtown Durham's dining, restaurants, and entertainment. Walk across the Willard Street footbridge to DPAC, Durham Bulls Athletic Park, American Tobacco Campus, and the American Tobacco Trail. Duke University and Duke Medical Center are two miles away by car. The ground-floor suite with en-suite bath doubles as a guest retreat, private home office, or home gym. Schedule your tour today and make downtown Durham's premier address uniquely yours before we sell out.
Contact an agent
Home facts
- Year built:2025
- Subdivision & Development:The Terraces at Morehead Hill
- Listing ID #:10152753
- Added:196 day(s) ago
- Updated:September 26, 2026 at 03:26 PM
Rooms and interior
- Bedrooms:3
- Total bathrooms:4
- Full bathrooms:3
- Rooms Total:6
- Flooring:Hardwood, Luxury Vinyl, Tile
- Bathrooms Description:Double Vanity, Walk-In Shower, Water Closet
- Kitchen Description:Dishwasher, Double Oven, Dryer, ENERGY STAR Qualified Appliances, Gas Cooktop, Gas Range, Microwave, Range, Range Hood, Refrigerator, Tankless Water Heater, Warming Drawer, Washer
- Living area:2,682 sq. ft.
Heating and cooling
- Cooling:Dual, Electric, Heat Pump, Zoned
- Heating:Electric, Heat Pump
Structure and exterior
- Roof:Rubber
- Year built:2025
- Building area:2,682 sq. ft.
- Lot area:0.03 Acres
- Lot Features:Landscaped
- Architectural Style:Contemporary, Modern
- Construction Materials:Brick Veneer, Fiber Cement
- Exterior Features:Balcony, Covered, Deck, Patio, Porch
- Foundation Description:Slab
- Levels:Three Or More
Schools
- High school:Durham - Charles E Jordan Sr High School
- Middle school:Durham - Sherwood Githens Middle
- Elementary school:Durham - C C Spaulding Elementary
Utilities
- Water:Public
- Sewer:Public Sewer
Finances and disclosures
- Price:$1,005,100
- Price per sq. ft.:$374.76
Features and amenities
- Laundry features:In Hall, Upper Level
Parking
- Total parking spaces:2
- Parking description:Electric Vehicle Charging Station(s), Garage
- Garage:Yes
- Garage spaces:2
 Listings marked with a Doorify MLS icon are provided courtesy of the Doorify MLS, of North Carolina, Internet Data Exchange Database. Brokers make an effort to deliver accurate information, but buyers should independently verify any information on which they will rely in a transaction. The listing broker shall not be responsible for any typographical errors, misinformation, or misprints, and they shall be held totally harmless from any damages arising from reliance upon this data. This data is provided exclusively for consumers’ personal, non-commercial use. Copyright 2026 Doorify MLS of North Carolina. All rights reserved.
New listings near 1012 Manor Way
- Coming Soon
 $3,500,000Coming Soon5 beds 8 baths7,785 sq. ft.
40 Perfect Moment Drive, Durham, NC 27713
MLS# 10194296Listed by: DASH CAROLINA - Coming Soon
 $980,000Coming Soon3 beds 3 baths3,238 sq. ft.
811 Laurelwood Drive, Durham, NC 27705
MLS# 10194206Listed by: BERKSHIRE HATHAWAY HOMESERVICE - Coming Soon
 $314,900Coming Soon3 beds 2 baths1,381 sq. ft.
5154 Revere Road, Durham, NC 27713
MLS# 4425204Listed by: EXP REALTY LLC BALLANTYNE - New
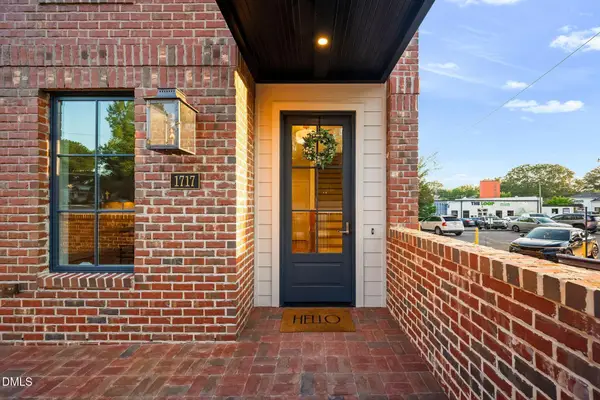 $1,365,000Active4 beds 4 baths2,767 sq. ft.
1717 W Club Boulevard, Durham, NC 27705
MLS# 10195127Listed by: RDG REALTY - New
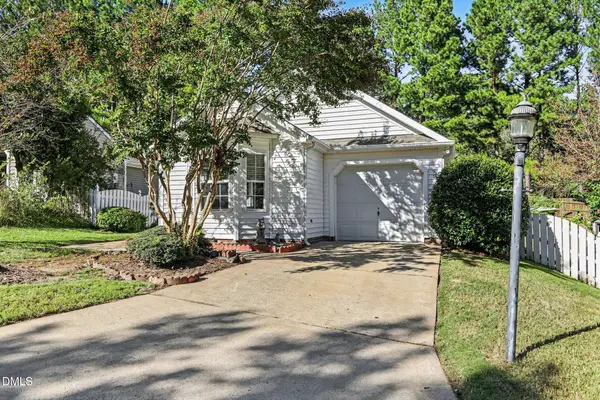 $339,900Active3 beds 2 baths1,100 sq. ft.
622 Ashford Lane, Durham, NC 27713
MLS# 10195129Listed by: BETTER HOMES & GARDENS REAL ES - New
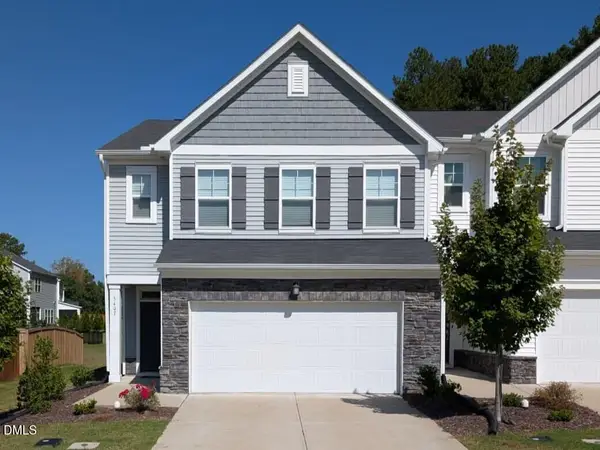 $411,000Active3 beds 3 baths1,958 sq. ft.
3407 Star Gazing Lane, Durham, NC 27703
MLS# 10195093Listed by: UNITED REAL ESTATE TRIANGLE - New
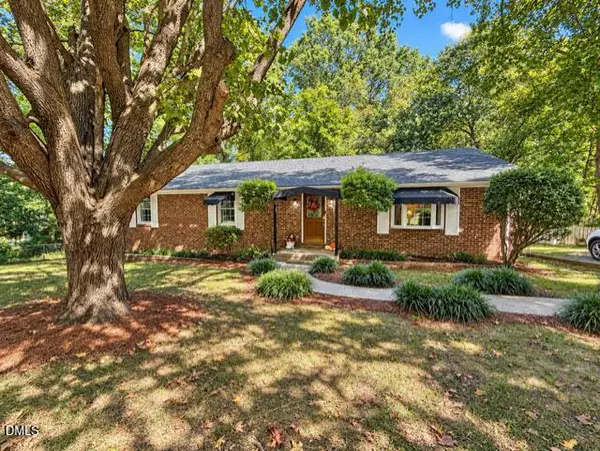 $399,900Active3 beds 2 baths1,620 sq. ft.
4113 Buchanan Drive, Durham, NC 27707
MLS# 10195095Listed by: BORDEAUX SMITH REALTY LLC - Open Sat, 1 to 3pmNew
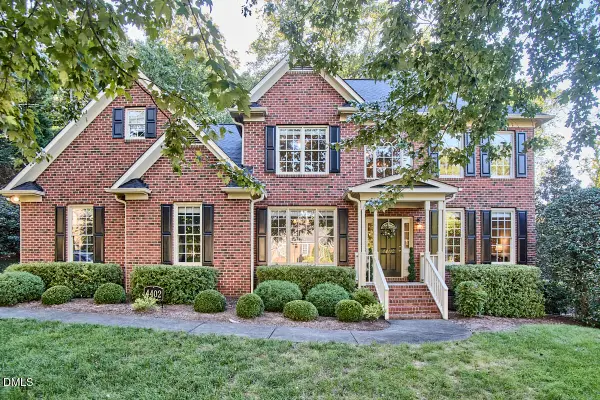 $750,000Active4 beds 3 baths2,856 sq. ft.
4402 Myers Park Drive, Durham, NC 27705
MLS# 10195100Listed by: NEST REALTY OF THE TRIANGLE - Open Sat, 2 to 3:30pmNew
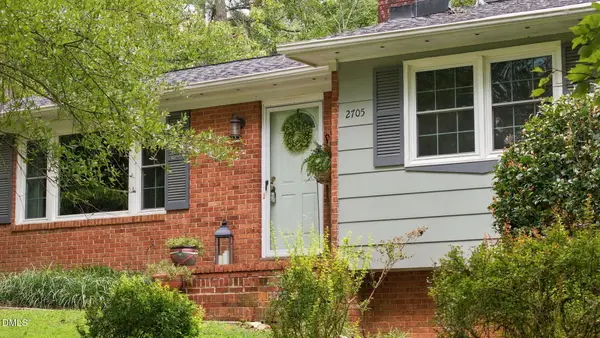 $595,000Active5 beds 4 baths2,615 sq. ft.
2705 Newquay Street, Durham, NC 27705
MLS# 10194910Listed by: PEAK, SWIRLES & CAVALLITO - New
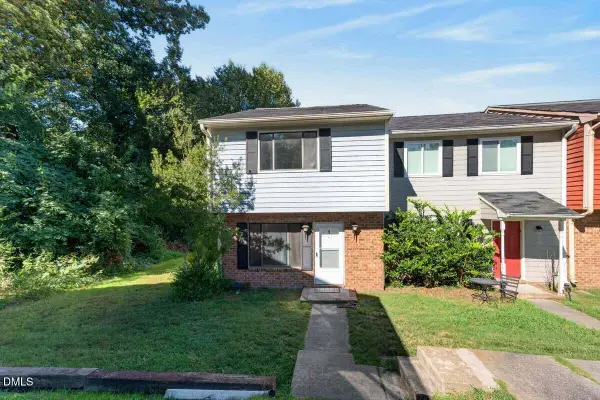 $199,000Active2 beds 2 baths1,118 sq. ft.
1000 Fargo Street, Durham, NC 27707
MLS# 10195064Listed by: CENTURY 21 TRIANGLE GROUP


Protect your home and budget from life's surprises with an Assurant Home Warranty, backed by a partner that supports you through every step of homeownership. Explore Plans.
© 2023 - 2026 ERA Franchise Systems LLC. All rights reserved. ERA Franchise Systems LLC fully supports the principles of the Fair Housing Act and the Equal Opportunity Act. ERA, ERA Real Estate powered, and their respective logos are registered service marks of ERA Franchise Systems LLC. Each office is independently owned and operated.