
1025 Felman Road, Durham, NC 27703
Local realty services provided by:ERA Parrish Realty Legacy Group
Listed by: matt perry, mallory hedden
Office: keller williams elite realty
MLS#:10187464
Source:RD
Price summary
- Price:$344,900
- Price per sq. ft.:$216.51
- Monthly HOA dues:$164
About this home
Set in Page Square this move-in-ready end-unit townhome is ideally positioned in Southeast Durham near Morrisville, Research Triangle Park, RDU International Airport and Brier Creek. Built in 2020, 1025 Felman Road offers 3 bedrooms, 2.5 baths, 1,558 square feet and an attached 1-car garage. Extra end-unit windows, 9-foot main-level ceilings and luxury vinyl plank flooring throughout-with no carpet anywhere-create a bright, open and cohesive interior. At the heart of the home, a generous granite island provides room for meal preparation, casual seating and conversation while keeping the kitchen connected to the dining and living areas. Stainless steel appliances, gas cooking, a white subway-tile backsplash, pantry storage and abundant cabinetry balance style with everyday function. The open-concept main level offers the flexibility to gather, entertain, work from home or simply spread out without the rooms feeling disconnected. Upstairs, the primary suite includes a walk-in closet and private bath, while two additional bedrooms, a full hall bath and dedicated laundry room provide flexible space for guests, a home office or hobbies. CAT6 data outlets and wireless-access-point prewiring support remote work, streaming and connected living. A rear patio extends the living space outdoors without adding extensive upkeep. Page Square offers a walking trail, passive park and pet stations, while the HOA helps create the lower-maintenance lifestyle townhome buyers value. Association responsibilities include routine lawn maintenance, garbage collection, annual termite inspections, and roof replacement. Quick access to I-40, I-540, I-885 and US-70 makes commuting throughout Durham, Raleigh and the greater Triangle straightforward. Whether heading to RTP for work, catching a flight at RDU, visiting nearby William B. Umstead State Park or meeting friends at Brier Creek for shopping and dining, this well-connected Durham location makes everyday life easier. WELCOME HOME....
Contact an agent
Home facts
- Year built:2020
- Subdivision & Development:Page Square
- Listing ID #:10187464
- Added:44 day(s) ago
- Updated:October 03, 2026 at 04:40 PM
Rooms and interior
- Bedrooms:3
- Total bathrooms:3
- Full bathrooms:2
- Rooms Total:8
- Flooring:Luxury Vinyl, Tile, Wood
- Dining Description:Kitchen/Dining Room Combination
- Bathrooms Description:Bathtub/Shower Combination, Double Vanity
- Kitchen Description:Dishwasher, Disposal, Dryer, Free-Standing Refrigerator, Gas Range, Ice Maker, Microwave, Range, Refrigerator, Self Cleaning Oven, Stainless Steel Appliance(s), Washer, Washer/Dryer, Water Heater
- Living area:1,593 sq. ft.
Heating and cooling
- Cooling:Ceiling Fan(s), Central Air, Electric, Heat Pump
- Heating:Forced Air, Heat Pump, Natural Gas
- Central air:Yes
Structure and exterior
- Roof:Shingle
- Year built:2020
- Building area:1,593 sq. ft.
- Lot area:0.06 Acres
- Lot Features:Back Yard, Corner, Front Yard, Landscaped, Sloped
- Architectural Style:Traditional
- Construction Materials:Board & Batten Siding, Fiber Cement, Vertical Siding
- Exterior Features:Front Porch, Patio, Rain Gutters
- Foundation Description:Concrete Perimeter, Slab
- Levels:Two
Schools
- High school:Durham - Hillside High
- Middle school:Durham - Lowes Grove Middle
- Elementary school:Durham - Parkwood Elementary
Utilities
- Water:Public
- Sewer:Public Sewer
Finances and disclosures
- Price:$344,900
- Price per sq. ft.:$216.51
- Tax amount:$3,795
Features and amenities
- Laundry features:Electric Dryer Hookup, In Hall, Inside, Laundry Room, Upper Level, Washer Hookup
- Amenities:Blinds, Screens
Parking
- Total parking spaces:2
- Parking description:Attached, Driveway, Garage, Garage Door Opener, Garage Faces Front, Parking Lot
- Garage:Yes
- Garage spaces:1
 Listings marked with a Doorify MLS icon are provided courtesy of the Doorify MLS, of North Carolina, Internet Data Exchange Database. Brokers make an effort to deliver accurate information, but buyers should independently verify any information on which they will rely in a transaction. The listing broker shall not be responsible for any typographical errors, misinformation, or misprints, and they shall be held totally harmless from any damages arising from reliance upon this data. This data is provided exclusively for consumers’ personal, non-commercial use. Copyright 2026 Doorify MLS of North Carolina. All rights reserved.
New listings near 1025 Felman Road
- Coming Soon
 $560,000Coming Soon4 beds 3 baths2,236 sq. ft.
6813 Barbee Road, Durham, NC 27713
MLS# 10196376Listed by: BERKSHIRE HATHAWAY HOMESERVICE - Coming Soon
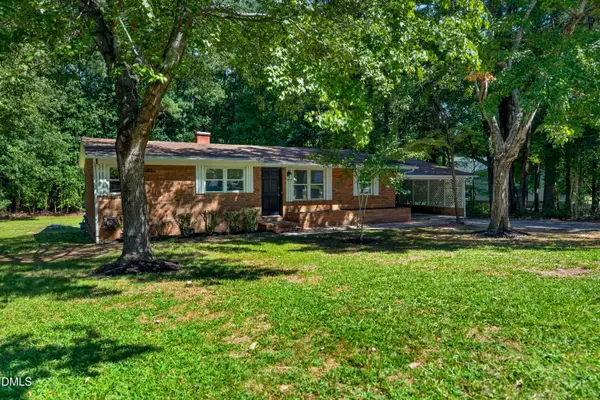 $289,900Coming Soon3 beds 1 baths1,275 sq. ft.
3112 Rosebriar Drive, Durham, NC 27705
MLS# 10196322Listed by: RELEVATE REAL ESTATE INC. - Coming Soon
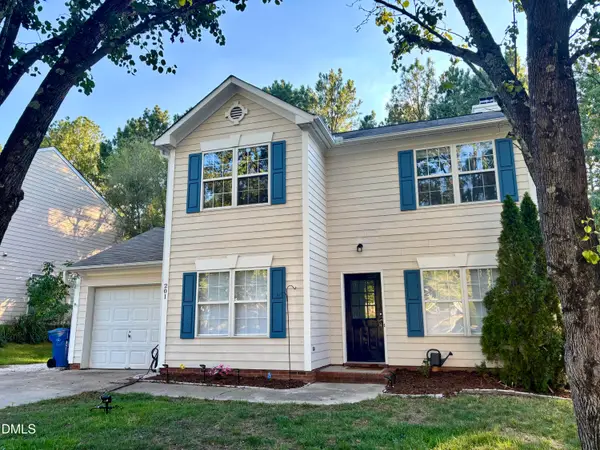 $389,000Coming Soon3 beds 3 baths1,390 sq. ft.
201 Fallenwood Avenue, Durham, NC 27713
MLS# 10196215Listed by: DWELL REAL ESTATE - Coming Soon
 $775,000Coming Soon3 beds 4 baths2,650 sq. ft.
804 S Roxboro Street, Durham, NC 27707
MLS# 10196069Listed by: PATH HOME, INC. - Coming Soon
 $579,900Coming Soon3 beds 3 baths1,763 sq. ft.
2505 Stephenson Street, Durham, NC 27704
MLS# 10195539Listed by: EXP REALTY LLC - Coming Soon
 $695,000Coming Soon3 beds 3 baths1,941 sq. ft.
808 Yancey Street, Durham, NC 27701
MLS# 10195464Listed by: NAVIGATE REALTY - Coming Soon
 $3,500,000Coming Soon5 beds 8 baths7,785 sq. ft.
40 Perfect Moment Drive, Durham, NC 27713
MLS# 10194296Listed by: DASH CAROLINA - Coming Soon
 $980,000Coming Soon3 beds 3 baths3,238 sq. ft.
811 Laurelwood Drive, Durham, NC 27705
MLS# 10194206Listed by: BERKSHIRE HATHAWAY HOMESERVICE - Coming Soon
 $314,900Coming Soon3 beds 2 baths1,381 sq. ft.
5154 Revere Road, Durham, NC 27713
MLS# 4425204Listed by: EXP REALTY LLC BALLANTYNE - New
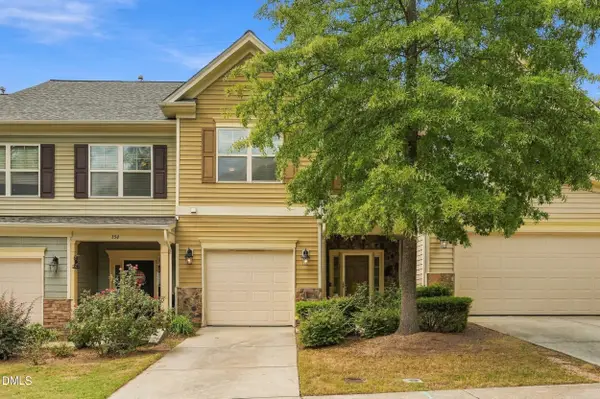 $309,900Active3 beds 3 baths1,562 sq. ft.
352 Westgrove Court, Durham, NC 27703
MLS# 10196457Listed by: KELLER WILLIAMS CENTRAL


Protect your home and budget from life's surprises with an Assurant Home Warranty, backed by a partner that supports you through every step of homeownership. Explore Plans.
© 2023 - 2026 ERA Franchise Systems LLC. All rights reserved. ERA Franchise Systems LLC fully supports the principles of the Fair Housing Act and the Equal Opportunity Act. ERA, ERA Real Estate powered, and their respective logos are registered service marks of ERA Franchise Systems LLC. Each office is independently owned and operated.