
103 E Ellerbee Street, Durham, NC 27704
Local realty services provided by:ERA Parrish Realty Legacy Group
103 E Ellerbee Street,Durham, NC 27704
$425,000
- 2 Beds
- 1 Baths
- 1,023 sq. ft.
- Single family
- Active
Listed by: luther misenheimer
Office: ward & misenheimer realtors
MLS#:10196177
Source:RD
Price summary
- Price:$425,000
- Price per sq. ft.:$415.44
About this home
103 East Ellerbee Street is a One level cottage plan. Close proximity to Northgate Park & Club Blvd. School. 1023 SF, 2 Bedrooms, 1 full bath, dining room, kitchen, & large rear flex or media room. Freshly Painted inside, hardwood flooring throughout, low low-maintenance aluminum siding, large front porch and fenced yard. Given the lot size there is room for home expansion. Located minutes from the heart of Downtown Durham, the property provides easy access to the city's renowned dining, entertainment, DPAC, DBAP and shopping districts. Convenient to Schools, shopping, Downtown Durham, Farmers market, Duke Regional Hospital and so much more.
Contact an agent
Home facts
- Year built:1947
- Subdivision & Development:Not in a Subdivision
- Listing ID #:10196177
- Added:3 day(s) ago
- Updated:October 05, 2026 at 03:47 PM
Rooms and interior
- Bedrooms:2
- Total bathrooms:1
- Full bathrooms:1
- Rooms Total:6
- Flooring:Hardwood, Wood
- Bathrooms Description:Bathtub/Shower Combination
- Kitchen Description:Dryer, Electric Range, Free-Standing Electric Range, Free-Standing Range, Free-Standing Refrigerator, Range, Refrigerator, Washer, Washer/Dryer, Washer/Dryer Stacked
- Living area:1,023 sq. ft.
Heating and cooling
- Cooling:Ceiling Fan(s), Central Air
- Heating:Forced Air, Natural Gas
- Central air:Yes
Structure and exterior
- Roof:Shingle
- Year built:1947
- Building area:1,023 sq. ft.
- Lot area:0.21 Acres
- Lot Features:Few Trees, Front Yard, Landscaped, Rectangular Lot
- Architectural Style:Bungalow
- Construction Materials:Aluminum Siding
- Exterior Features:Awning(s), Covered, Fenced Yard, Front Porch, Porch, Private Yard, Rain Gutters
- Foundation Description:Block, Brick/Mortar, Raised
- Levels:One
Schools
- High school:Durham - Riverside High
- Middle school:Durham - Brogden Middle
- Elementary school:Durham - Club Boulevard Elementary
Utilities
- Water:Public
- Sewer:Public Sewer
Finances and disclosures
- Price:$425,000
- Price per sq. ft.:$415.44
- Tax amount:$2,990
Features and amenities
- Laundry features:In Kitchen, Inside
Parking
- Parking description:Driveway
 Listings marked with a Doorify MLS icon are provided courtesy of the Doorify MLS, of North Carolina, Internet Data Exchange Database. Brokers make an effort to deliver accurate information, but buyers should independently verify any information on which they will rely in a transaction. The listing broker shall not be responsible for any typographical errors, misinformation, or misprints, and they shall be held totally harmless from any damages arising from reliance upon this data. This data is provided exclusively for consumers’ personal, non-commercial use. Copyright 2026 Doorify MLS of North Carolina. All rights reserved.
New listings near 103 E Ellerbee Street
- Coming Soon
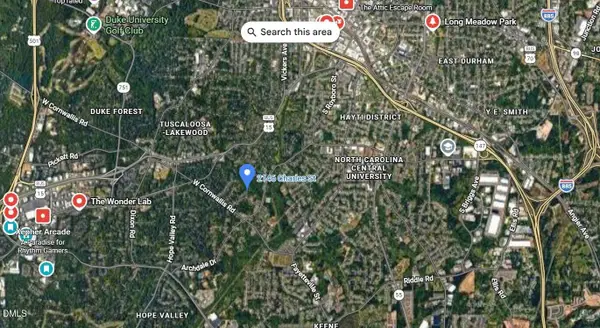 $175,000Coming Soon2 beds 2 baths1,010 sq. ft.
2146 Charles Street, Durham, NC 27707
MLS# 10196493Listed by: REAL BROKER, LLC - Coming Soon
 $560,000Coming Soon4 beds 3 baths2,236 sq. ft.
6813 Barbee Road, Durham, NC 27713
MLS# 10196376Listed by: BERKSHIRE HATHAWAY HOMESERVICE - Coming Soon
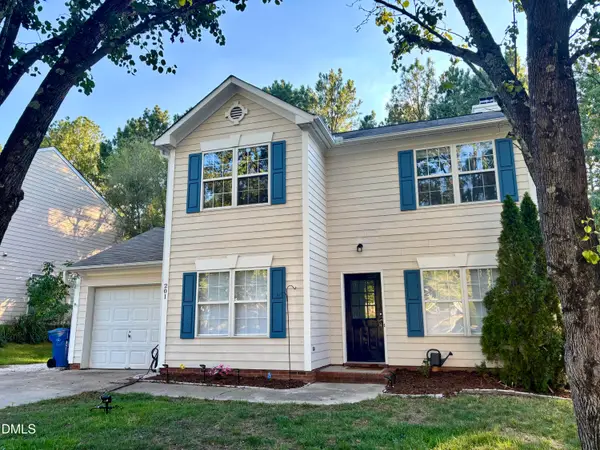 $389,000Coming Soon3 beds 3 baths1,390 sq. ft.
201 Fallenwood Avenue, Durham, NC 27713
MLS# 10196215Listed by: DWELL REAL ESTATE - Coming Soon
 $775,000Coming Soon3 beds 4 baths2,650 sq. ft.
804 S Roxboro Street, Durham, NC 27707
MLS# 10196069Listed by: PATH HOME, INC. - Coming Soon
 $579,900Coming Soon3 beds 3 baths1,763 sq. ft.
2505 Stephenson Street, Durham, NC 27704
MLS# 10195539Listed by: EXP REALTY LLC - Coming Soon
 $3,500,000Coming Soon5 beds 8 baths7,785 sq. ft.
40 Perfect Moment Drive, Durham, NC 27713
MLS# 10194296Listed by: DASH CAROLINA - Coming Soon
 $314,900Coming Soon3 beds 2 baths1,381 sq. ft.
5154 Revere Road, Durham, NC 27713
MLS# 4425204Listed by: EXP REALTY LLC BALLANTYNE - New
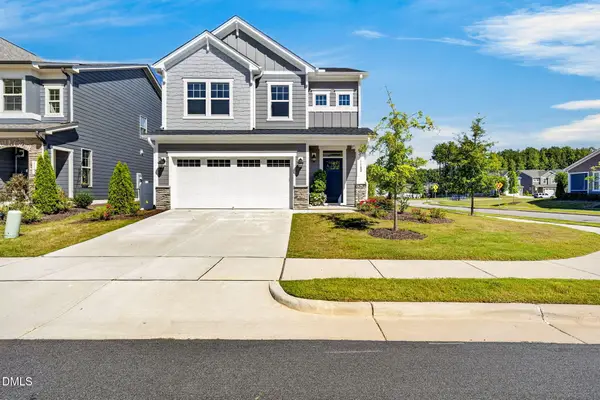 $569,000Active3 beds 3 baths1,989 sq. ft.
1100 Greatland Road, Durham, NC 27703
MLS# 10196610Listed by: COLDWELL BANKER HPW - New
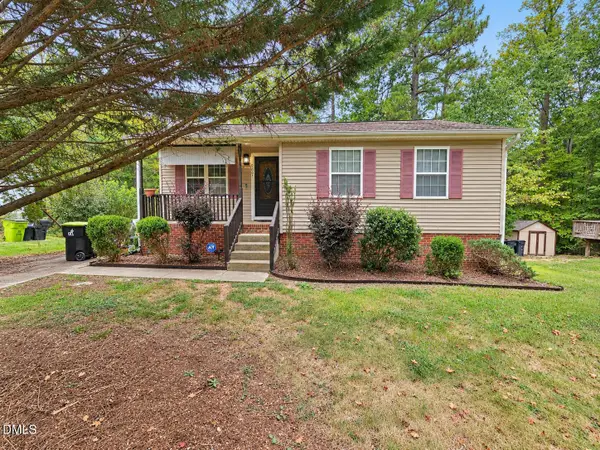 $249,999Active3 beds 2 baths1,020 sq. ft.
4007 Tyne Drive, Durham, NC 27703
MLS# 10196614Listed by: LONG & FOSTER REAL ESTATE INC/RALEIGH - New
 $74,999Active0.9 Acres
0 Laurel Ridge Road, Durham, NC 27705
MLS# 10196598Listed by: NC LAND AND FARMS INC


Protect your home and budget from life's surprises with an Assurant Home Warranty, backed by a partner that supports you through every step of homeownership. Explore Plans.
© 2023 - 2026 ERA Franchise Systems LLC. All rights reserved. ERA Franchise Systems LLC fully supports the principles of the Fair Housing Act and the Equal Opportunity Act. ERA, ERA Real Estate powered, and their respective logos are registered service marks of ERA Franchise Systems LLC. Each office is independently owned and operated.