
1108 Kentlands Drive, Durham, NC 27713
Local realty services provided by:ERA Parrish Realty Legacy Group
1108 Kentlands Drive,Durham, NC 27713
$935,000
- 4 Beds
- 5 Baths
- - sq. ft.
- Multi-family
- Sold
Listed by: brian holt
Office: keller williams realty
MLS#:10179167
Source:RD
Sorry, we are unable to map this address
Price summary
- Price:$935,000
- Monthly HOA dues:$147
About this home
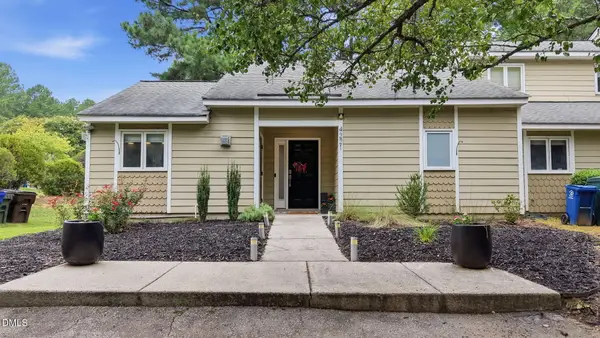
A truly rare offering in 751 South, 1108 Kentlands Drive is one of only three Charleston-style Homes by Dickerson residences built in the entire neighborhood. Framed by double stacked piazzas, timeless architecture and a uniquely private setting, this home brings a level of character, charm and scarcity that is nearly impossible to replicate. Morning coffee, evening sunsets, quiet moments above the streetscape and views toward the pocket park across the street all become part of daily life here. The thoughtful positioning of the neighboring Charleston-style home further enhances the sense of privacy, creating a setting that feels tucked away while still being beautifully connected to the rhythm of the neighborhood. Inside, the main level was designed for effortless living and memorable entertaining. Ten-foot ceilings, site-finished hardwood floors, upgraded lighting, crown molding, custom window shades and a gas fireplace with custom built-ins create a warm yet refined backdrop. The kitchen anchors the heart of the home with quartz countertops, soft-close cabinetry and drawers, a high-end gas range, and cabinetry that extends to the ceiling, drawing the eye upward and adding to the elevated sense of scale. With seamless flow between the kitchen, dining area, family room and keeping room, the main level is equally suited for slow Sunday mornings, casual weeknight dinners or gathering with friends before spilling out to the piazza. All bedrooms are thoughtfully located on the second floor, creating a private and practical bedroom level. The spacious owner's suite feels especially polished with site-finished hardwoods carried through for a cohesive, elevated finish. A small loft/flex space at the top of the stairs, adjacent to two of the secondary bedrooms, adds another layer of livability, ideal for reading, play, homework, lounging or creative use. Designer wallpaper, ceiling fans and carefully selected finishes bring warmth and personality throughout. The current sellers thoughtfully permitted and fully finished the third floor, transforming it into an incredibly functional extension of the home. This level offers a private office behind French doors, a generous bonus room, dedicated flex/gym space and an additional bathroom. Whether envisioned as a work-from-home retreat, media room, guest space, fitness area or playroom, the third floor offers the kind of flexibility that allows the home to evolve beautifully with its next owners. Additional highlights include a classic white picket fenced yard, tankless hot water heater, Energy Star certification and an oversized attached garage, a rare and highly desirable feature in 751 South. The home is also just two blocks from the neighborhood's pool, clubhouse and amenity center, offering easy access to some of 751 South's most loved amenities while still enjoying the privacy created by this home's unique setting. Living in 751 South means more than just a home, it's a lifestyle. Residents enjoy 14 pocket parks, multiple playgrounds, a community garden, miles of walkable streets, and a resort-style pool with a separate kids pool, all centered around a vibrant clubhouse and fitness center. The neighborhood is known for its strong sense of community, with events like live music in the parks, outdoor movie nights, wine clubs, and seasonal celebrations bringing neighbors together year-round. All of this, just minutes from the American Tobacco Trail, Southpoint Mall, RTP, Downtown Durham, Chapel Hill, and major commuter routes, creates an unmatched balance of convenience and connection. This is where thoughtful design, natural beauty, architectural charm and community come together to create something truly special....
Contact an agent
Home facts
- Year built:2023
- Subdivision & Development:751 South
- Listing ID #:10179167
- Added:59 day(s) ago
- Updated:September 07, 2026 at 06:55 AM
Rooms and interior
- Bedrooms:4
- Total bathrooms:5
- Full bathrooms:4
- Rooms Total:1
- Flooring:Carpet, Hardwood, Tile, Vinyl, Wood
- Bathrooms Description:Double Vanity, Walk-In Shower, Water Closet
- Kitchen Description:Built-In Range, Dishwasher, Disposal, Free-Standing Refrigerator, Gas Cooktop, Gas Range, Ice Maker, Microwave, Oven, Range, Range Hood, Refrigerator, Stainless Steel Appliance(s), Tankless Water Heater
Heating and cooling
- Cooling:Ceiling Fan(s), Central Air
- Heating:Central
- Central air:Yes
Structure and exterior
- Roof:Shingle
- Year built:2023
- Lot Features:Close to Clubhouse
- Architectural Style:Charleston, Traditional
- Construction Materials:Board & Batten Siding, Brick, HardiPlank Type, Vertical Siding
- Exterior Features:Balcony, Covered, Fenced Yard, Front Porch, Patio, Porch, Rain Gutters, Side Porch, Smart Camera(s)/Recording, Terrace, Uncovered Courtyard
- Levels:Three Or More
Schools
- High school:Durham - Hillside High
- Middle school:Durham - Lowes Grove Middle
- Elementary school:Durham - Lyons Farm Elementary School
Utilities
- Water:Public
- Sewer:Public Sewer
Finances and disclosures
- Price:$935,000
- Tax amount:$9,018
Features and amenities
- Laundry features:Electric Dryer Hookup, Gas Dryer Hookup, Inside, Laundry Room, Washer Hookup
- Amenities:Blinds, Drapes
Parking
- Parking description:Attached, Basement, Driveway, Garage, Garage Faces Rear, Oversized
- Garage:Yes
- Garage spaces:2
 Listings marked with a Doorify MLS icon are provided courtesy of the Doorify MLS, of North Carolina, Internet Data Exchange Database. Brokers make an effort to deliver accurate information, but buyers should independently verify any information on which they will rely in a transaction. The listing broker shall not be responsible for any typographical errors, misinformation, or misprints, and they shall be held totally harmless from any damages arising from reliance upon this data. This data is provided exclusively for consumers’ personal, non-commercial use. Copyright 2026 Doorify MLS of North Carolina. All rights reserved.
New listings near 1108 Kentlands Drive
- Coming Soon
 $385,000Coming Soon2 beds 1 baths1,247 sq. ft.
2720 University Drive, Durham, NC 27707
MLS# 10191121Listed by: NEST REALTY OF THE TRIANGLE - Coming Soon
 $225,000Coming Soon2 beds 2 baths1,195 sq. ft.
5300 Cheek Road, Durham, NC 27704
MLS# 10191111Listed by: BORDEAUX SMITH REALTY LLC - Coming Soon
 $350,000Coming Soon3 beds 3 baths1,454 sq. ft.
2822 Pickett Road, Durham, NC 27705
MLS# 10191099Listed by: NORTHGROUP REAL ESTATE, INC. - Coming Soon
 $300,000Coming Soon3 beds 2 baths900 sq. ft.
115 Hillside Avenue, Durham, NC 27707
MLS# 10190629Listed by: BETTERSIGHTREALTY LLC - Coming Soon
 $450,000Coming Soon3 beds 2 baths1,340 sq. ft.
1610 Angier Avenue, Durham, NC 27703
MLS# 10190584Listed by: BETTERSIGHTREALTY LLC - Coming Soon
 $389,000Coming Soon2 beds 4 baths1,557 sq. ft.
142 Finsbury Street, Durham, NC 27703
MLS# 10190211Listed by: COMPASS -- RALEIGH - Coming Soon
 $319,000Coming Soon1 beds 1 baths1,148 sq. ft.
4221 Pin Oak Drive, Durham, NC 27707
MLS# 10189399Listed by: DASH CAROLINA - Coming Soon
 $329,000Coming Soon3 beds 3 baths1,770 sq. ft.
4102 Phelps Lake Drive, Durham, NC 27703
MLS# 10189283Listed by: MERITAGE HOMES OF THE CAROLINA - Coming Soon
 $329,000Coming Soon3 beds 3 baths1,770 sq. ft.
4006 Phelps Lake Drive, Durham, NC 27703
MLS# 10189288Listed by: MERITAGE HOMES OF THE CAROLINA - Coming Soon
 $329,000Coming Soon3 beds 3 baths1,770 sq. ft.
4002 Phelps Lake Drive, Durham, NC 27703
MLS# 10189294Listed by: MERITAGE HOMES OF THE CAROLINA


Protect your home and budget from life's surprises with an Assurant Home Warranty, backed by a partner that supports you through every step of homeownership. Explore Plans.
© 2023 - 2026 ERA Franchise Systems LLC. All rights reserved. ERA Franchise Systems LLC fully supports the principles of the Fair Housing Act and the Equal Opportunity Act. ERA, ERA Real Estate powered, and their respective logos are registered service marks of ERA Franchise Systems LLC. Each office is independently owned and operated.