
1127 Apogee Drive, Durham, NC 27713
Local realty services provided by:ERA Parrish Realty Legacy Group
1127 Apogee Drive,Durham, NC 27713
$345,000
- 3 Beds
- 3 Baths
- 1,863 sq. ft.
- Single family
- Active
Listed by: ahmed mustafa
Office: real broker, llc.
MLS#:10203229
Source:RD
Price summary
- Price:$345,000
- Price per sq. ft.:$185.19
- Monthly HOA dues:$167
About this home
Welcome to this end-unit townhome in the desirable Southern Pointe Townhomes community, offering a spacious layout, freshly painted interiors, and a wooded backdrop. Recently deep cleaned, this home features an open main level with laminate flooring, separate living and dining areas, and a first-floor office with bay windows. The kitchen includes granite countertops, an oversized kitchen island, stainless steel appliances, and wood cabinetry. Upstairs, an open loft provides flexible living space alongside a spacious primary suite with a walk-in closet, dual vanities, and a tiled walk-in shower. Two additional bedrooms and a secondary bathroom with dual vanities complete the upper level. Refrigerator, washer, dryer, blinds, and curtains convey. A one-car garage and two parking spaces provide convenient parking, with additional visitor parking directly beside the home. Outside, enjoy a patio and generous backyard and side yard. Community amenities include a pool, clubhouse, dog park, and green spaces. Located off Highway 55 with convenient access to I-40 and I-885, Duke University, UNC-Chapel Hill, Duke Hospital, Research Triangle Park, RDU International Airport, The Streets at Southpoint, shopping, and dining. Our preferred lender will offer up to $3,500 toward closing costs, or buying down the rate. Contact us for more information and details....
Contact an agent
Home facts
- Year built:2019
- Subdivision & Development:100 Edenburgh Condos
- Listing ID #:10203229
- Added:1 day(s) ago
- Updated:November 13, 2026 at 09:17 PM
Rooms and interior
- Bedrooms:3
- Total bathrooms:3
- Full bathrooms:2
- Rooms Total:11
- Flooring:Carpet, Laminate, Luxury Vinyl, Tile, Vinyl
- Dining Description:Kitchen/Dining Room Combination, Living/Dining Room Combination
- Bathrooms Description:Bathtub/Shower Combination, Double Vanity, Separate Shower, Shower Only, Walk-In Shower
- Kitchen Description:Dishwasher, Disposal, Gas Cooktop, Gas Oven, Ice Maker, Microwave, Oven, Refrigerator, Stainless Steel Appliance(s), Water Heater
- Living area:1,863 sq. ft.
Heating and cooling
- Cooling:Ceiling Fan(s), Central Air
- Heating:Natural Gas
- Central air:Yes
Structure and exterior
- Roof:Shingle
- Year built:2019
- Building area:1,863 sq. ft.
- Lot area:0.08 Acres
- Lot Features:Back Yard, Close to Clubhouse, Corner, Front Yard, Garden, Gentle Sloping, Landscaped, Paved
- Architectural Style:Traditional
- Construction Materials:Stone, Vinyl Siding
- Exterior Features:Garden, Patio, Smart Camera(s)/Recording, Storage
- Foundation Description:Slab
- Levels:Two
Schools
- High school:Durham - Hillside High
- Middle school:Durham - James E Shepard Magnet Middle School
- Elementary school:Durham - Fayetteville Street Elementary
Utilities
- Water:Public
- Sewer:Public Sewer
Finances and disclosures
- Price:$345,000
- Price per sq. ft.:$185.19
- Tax amount:$4,144
Parking
- Total parking spaces:3
- Parking description:Driveway, Garage, Garage Door Opener, On Street, Paved
- Garage:Yes
- Garage spaces:1
 Listings marked with a Doorify MLS icon are provided courtesy of the Doorify MLS, of North Carolina, Internet Data Exchange Database. Brokers make an effort to deliver accurate information, but buyers should independently verify any information on which they will rely in a transaction. The listing broker shall not be responsible for any typographical errors, misinformation, or misprints, and they shall be held totally harmless from any damages arising from reliance upon this data. This data is provided exclusively for consumers’ personal, non-commercial use. Copyright 2026 Doorify MLS of North Carolina. All rights reserved.
New listings near 1127 Apogee Drive
- Coming Soon
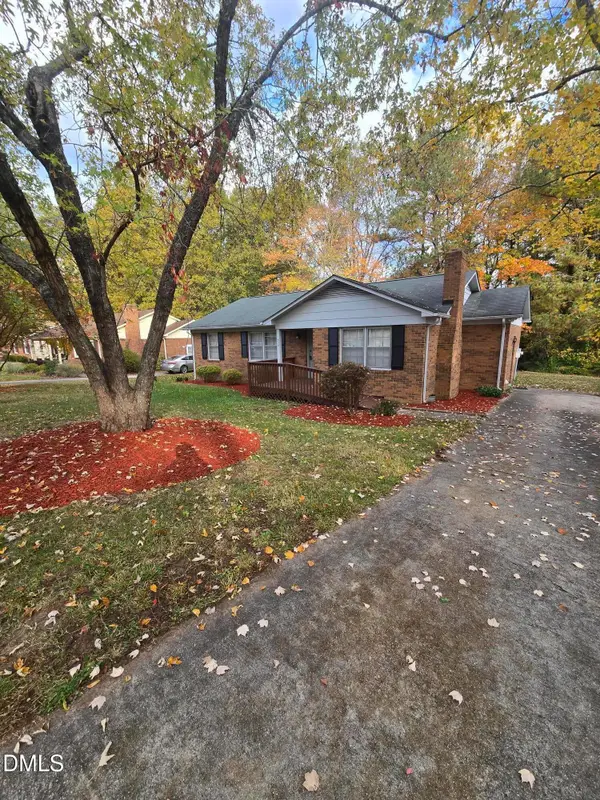 $329,990Coming Soon3 beds 2 baths1,469 sq. ft.
510 Reynolds Avenue, Durham, NC 27707
MLS# 10202948Listed by: CRP REAL ESTATE LLC - Coming Soon
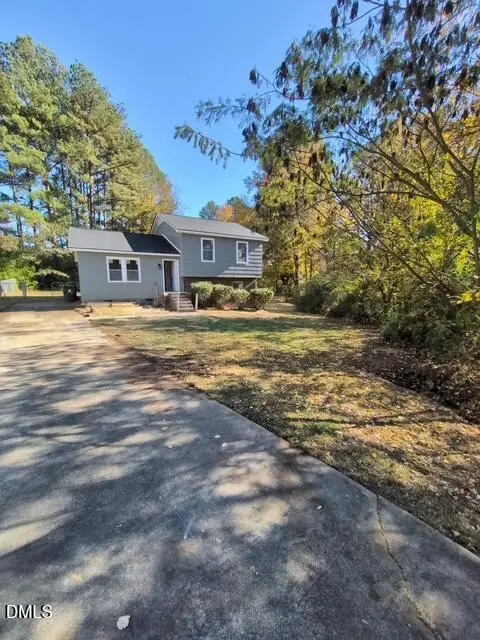 $369,000Coming Soon3 beds 2 baths1,694 sq. ft.
5027 Hadrian Drive, Durham, NC 27703
MLS# 10202853Listed by: ABLE REALTY GROUP LLC - Coming Soon
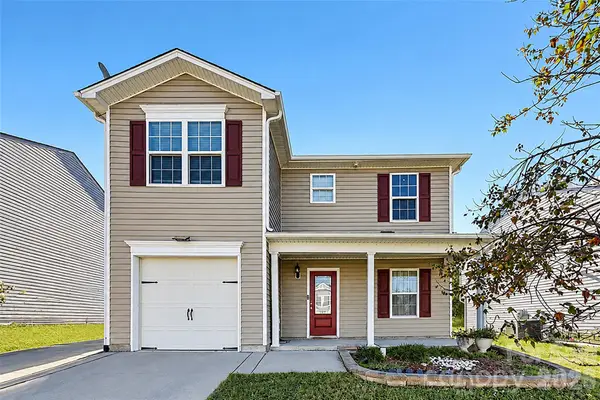 $345,000Coming Soon3 beds 3 baths1,943 sq. ft.
1905 Buffalo Way, Durham, NC 27704
MLS# 4437466Listed by: OFFERPAD BROKERAGE LLC - Open Sat, 12 to 2pmNew
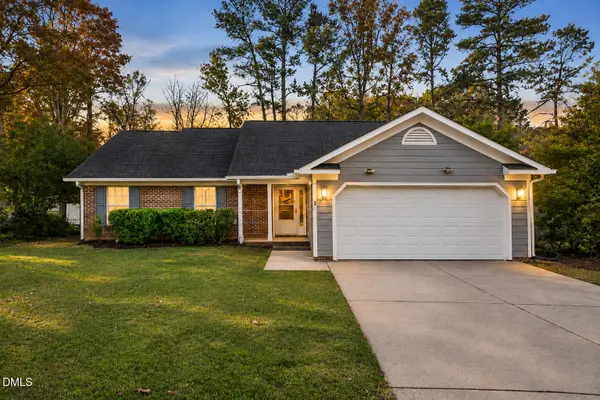 $385,000Active3 beds 2 baths1,537 sq. ft.
5106 Huxey Glenn Court, Durham, NC 27703
MLS# 10203303Listed by: EXP REALTY LLC - New
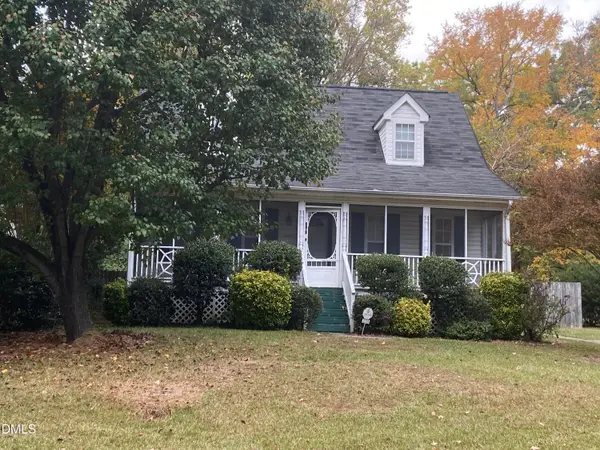 $294,900Active3 beds 3 baths1,435 sq. ft.
2713 Woodmont Drive, Durham, NC 27705
MLS# 10203307Listed by: COLDWELL BANKER ADVANTAGE - Open Sat, 1 to 3pmNew
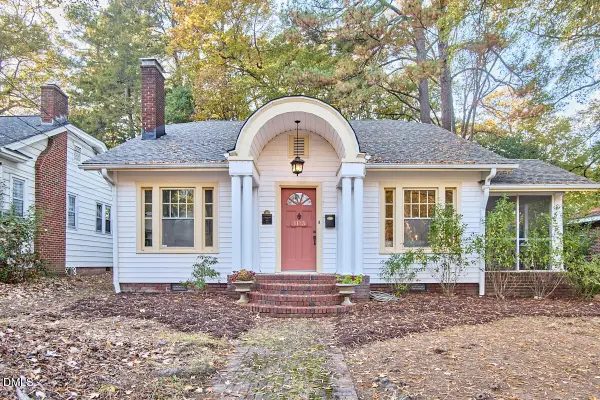 $625,000Active3 beds 2 baths1,859 sq. ft.
1113 Virginia Avenue, Durham, NC 27705
MLS# 10203309Listed by: INHABIT REAL ESTATE - New
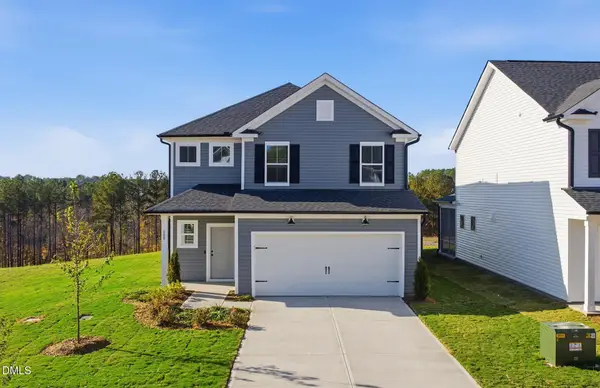 $484,530Active4 beds 3 baths2,350 sq. ft.
808 Crews Court, Durham, NC 27703
MLS# 10203310Listed by: PULTE HOME COMPANY LLC - New
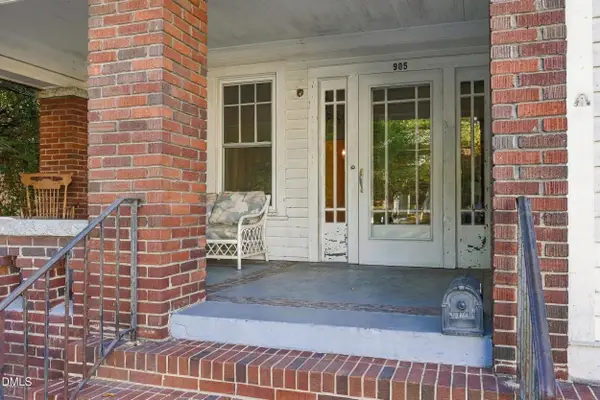 $799,900Active5 beds 2 baths4,375 sq. ft.
905 N Gregson Street, Durham, NC 27701
MLS# 10203313Listed by: KELLER WILLIAMS CENTRAL - New
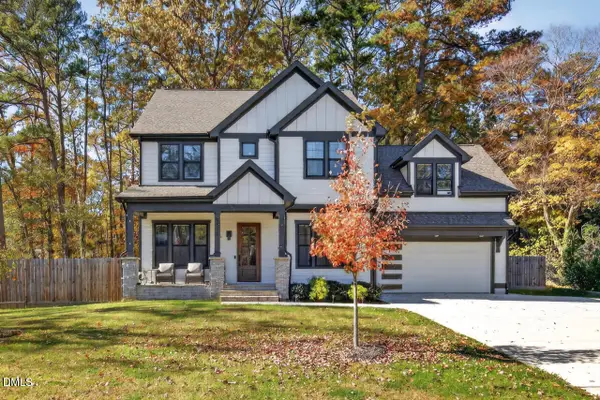 $740,000Active3 beds 3 baths2,949 sq. ft.
5918 Loyal Avenue, Durham, NC 27713
MLS# 10203277Listed by: GRIFFIN ASSOCIATES REALTORS - New
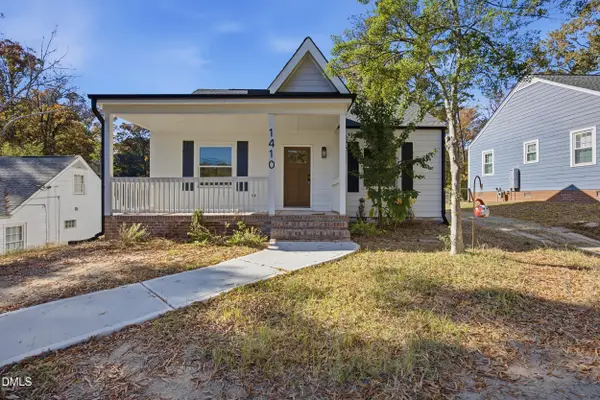 $549,900Active3 beds 3 baths1,712 sq. ft.
1410 Vickers Avenue, Durham, NC 27707
MLS# 10203286Listed by: KEVIN VAN ZYL


Protect your home and budget from life's surprises with an Assurant Home Warranty, backed by a partner that supports you through every step of homeownership. Explore Plans.
© 2023 - 2026 ERA Franchise Systems LLC. All rights reserved. ERA Franchise Systems LLC fully supports the principles of the Fair Housing Act and the Equal Opportunity Act. ERA, ERA Real Estate powered, and their respective logos are registered service marks of ERA Franchise Systems LLC. Each office is independently owned and operated.