
1134 Lippincott Road, Durham, NC 27703
Local realty services provided by:ERA Parrish Realty Legacy Group
1134 Lippincott Road,Durham, NC 27703
$400,000
- 3 Beds
- 2 Baths
- 1,652 sq. ft.
- Single family
- Active
Listed by: justin daniel
Office: exp realty, llc. - c
MLS#:10202815
Source:RD
Price summary
- Price:$400,000
- Price per sq. ft.:$242.13
- Monthly HOA dues:$66.67
About this home
Easy living in one of Durham's most amenity-rich communities! Located in Ellis Crossing, this 3 bedroom, 2 bathroom ranch offers over 1,600 square feet of thoughtfully designed living space. The open floor plan brings the kitchen, dining area, and family room together, with a gas fireplace adding warmth and character. The kitchen features granite countertops, white cabinetry, a large island, gas cooking, and stainless steel appliances. A split-bedroom layout gives the primary suite its own sense of privacy, while two additional bedrooms offer room for guests or a home office. Outside, enjoy a fenced backyard, patio, and the convenience of an attached 2-car garage. But the lifestyle extends well beyond your front door! Ellis Crossing offers an impressive collection of amenities, including a beautiful clubhouse, indoor and outdoor pools, fitness center, tennis courts, playgrounds, and dog park. Spend your weekends enjoying the neighborhood or exploring everything nearby. Brier Creek's shopping and restaurants, RDU International Airport, and Research Triangle Park are all conveniently located. Downtown Durham is also within easy reach, offering one of North Carolina's most celebrated dining scenes, along with entertainment, breweries, and local shops. It's a rare combination of comfortable one-level living, incredible community amenities, and a location that keeps you connected to the best of the Triangle....
Contact an agent
Home facts
- Year built:2019
- Subdivision & Development:Ellis Crossing
- Listing ID #:10202815
- Added:1 day(s) ago
- Updated:November 12, 2026 at 12:00 AM
Rooms and interior
- Bedrooms:3
- Total bathrooms:2
- Full bathrooms:2
- Rooms Total:1
- Flooring:Carpet, Laminate, Tile
- Dining Description:Kitchen/Dining Room Combination
- Bathrooms Description:Double Vanity, Separate Shower, Walk-In Shower
- Kitchen Description:Dishwasher, Double Oven, Gas Cooktop, Gas Water Heater, Microwave
- Living area:1,652 sq. ft.
Heating and cooling
- Cooling:Ceiling Fan(s), Central Air, Electric
- Heating:Forced Air
- Central air:Yes
Structure and exterior
- Roof:Architectural Shingle
- Year built:2019
- Building area:1,652 sq. ft.
- Lot area:0.14 Acres
- Architectural Style:Ranch
- Construction Materials:Vinyl Siding
- Exterior Features:Fenced Yard, Patio
- Foundation Description:Slab
- Levels:One
Schools
- High school:Durham - Hillside High
- Middle school:Durham - Lowes Grove Middle
- Elementary school:Durham - Bethesda Elementary
Utilities
- Water:Public
- Sewer:Public Sewer
Finances and disclosures
- Price:$400,000
- Price per sq. ft.:$242.13
- Tax amount:$4,478
Features and amenities
- Laundry features:Laundry Room, Main Level
Parking
- Garage:Yes
- Garage spaces:2
 Listings marked with a Doorify MLS icon are provided courtesy of the Doorify MLS, of North Carolina, Internet Data Exchange Database. Brokers make an effort to deliver accurate information, but buyers should independently verify any information on which they will rely in a transaction. The listing broker shall not be responsible for any typographical errors, misinformation, or misprints, and they shall be held totally harmless from any damages arising from reliance upon this data. This data is provided exclusively for consumers’ personal, non-commercial use. Copyright 2026 Doorify MLS of North Carolina. All rights reserved.
New listings near 1134 Lippincott Road
- Coming Soon
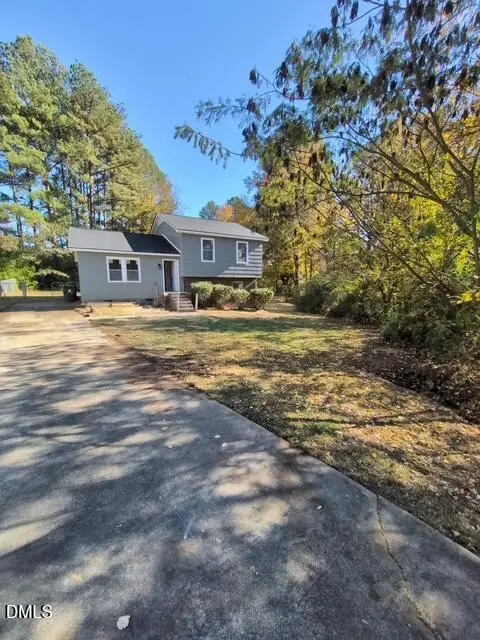 $369,000Coming Soon3 beds 2 baths1,694 sq. ft.
5027 Hadrian Drive, Durham, NC 27703
MLS# 10202853Listed by: ABLE REALTY GROUP LLC - Coming SoonOpen Sat, 1 to 3pm
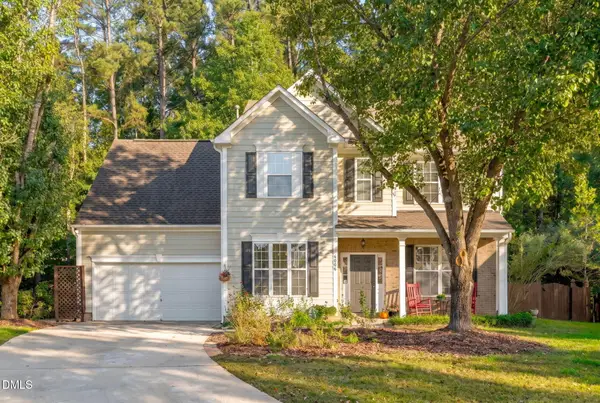 $500,000Coming Soon4 beds 3 baths1,983 sq. ft.
6006 Whisperwood Drive, Durham, NC 27713
MLS# 10202833Listed by: KELLER WILLIAMS LEGACY - Coming SoonOpen Sat, 11am to 1pm
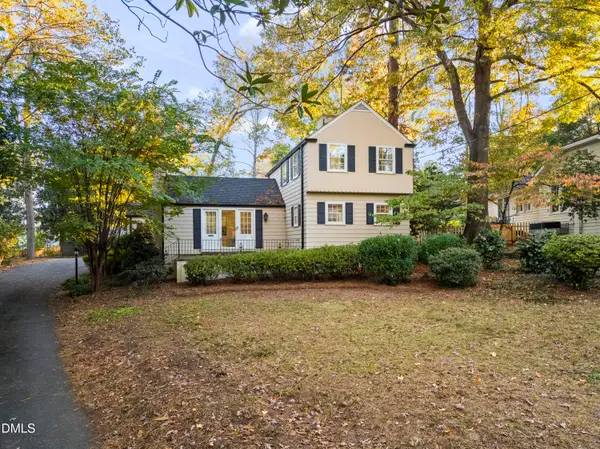 $745,000Coming Soon3 beds 3 baths2,005 sq. ft.
114 Briarcliff Road, Durham, NC 27707
MLS# 10202707Listed by: COMPASS -- RALEIGH - Coming Soon
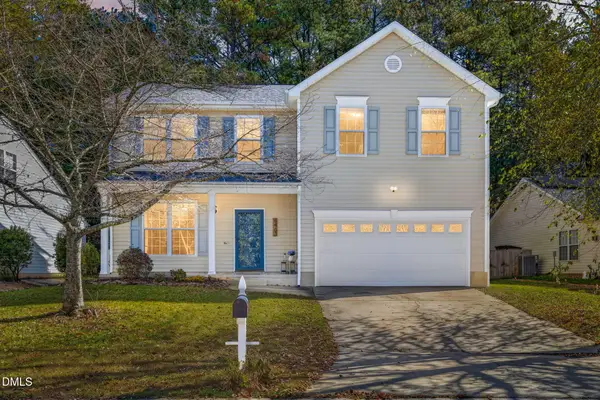 $490,000Coming Soon3 beds 3 baths2,068 sq. ft.
6403 Winding Arch Drive, Durham, NC 27713
MLS# 10201976Listed by: EXP REALTY, LLC - C - Coming Soon
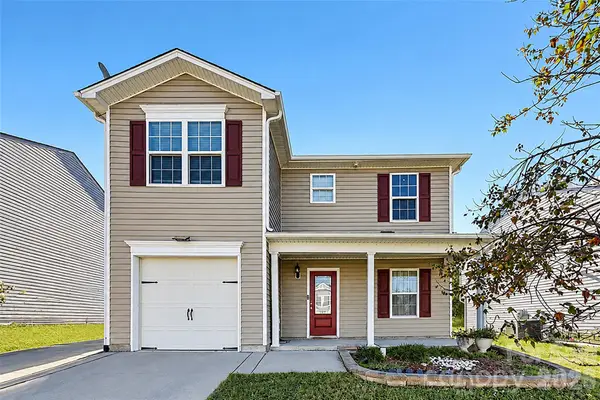 $345,000Coming Soon3 beds 3 baths1,943 sq. ft.
1905 Buffalo Way, Durham, NC 27704
MLS# 4437466Listed by: OFFERPAD BROKERAGE LLC - New
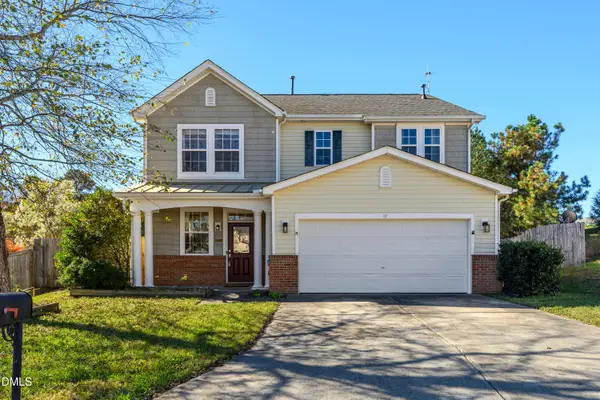 $375,000Active3 beds 3 baths2,209 sq. ft.
17 Fielding Court, Durham, NC 27703
MLS# 10202918Listed by: FLEX REALTY - New
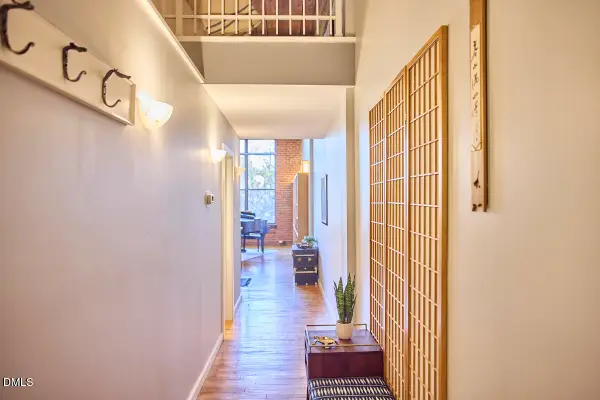 $550,000Active2 beds 2 baths1,578 sq. ft.
500 N Duke Street, Durham, NC 27701
MLS# 10202919Listed by: INHABIT REAL ESTATE - New
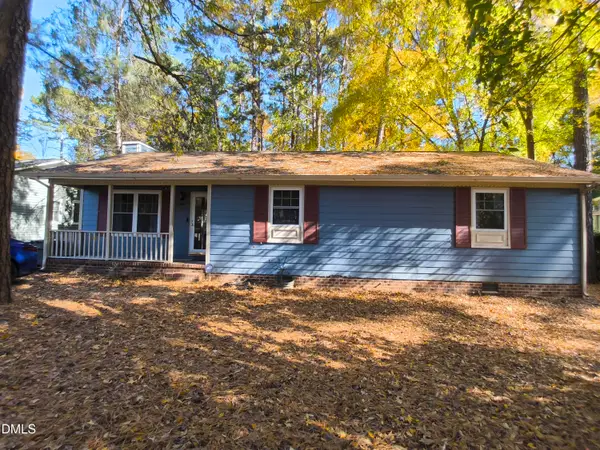 $295,000Active3 beds 2 baths1,350 sq. ft.
824 Horton Road, Durham, NC 27704
MLS# 10202925Listed by: FATHOM REALTY NC, LLC - New
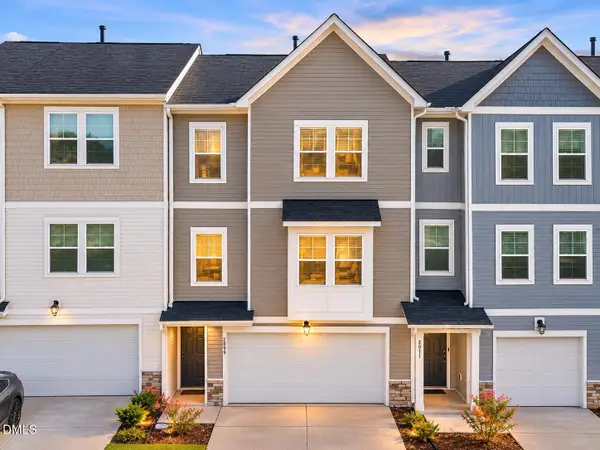 $384,900Active3 beds 4 baths2,502 sq. ft.
2029 Sandwood Loch Drive, Durham, NC 27703
MLS# 10202907Listed by: EXP REALTY, LLC - C - New
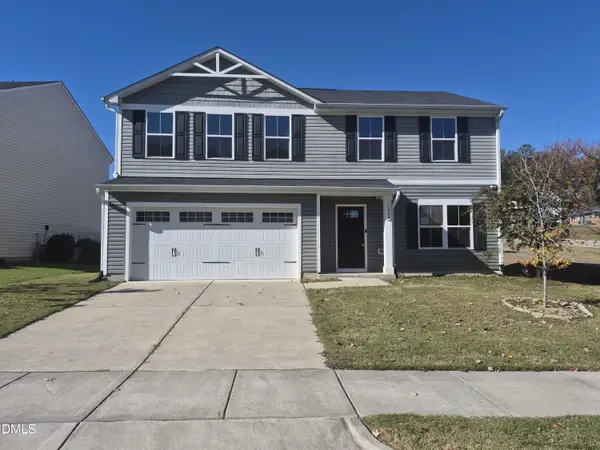 $375,000Active4 beds 3 baths1,889 sq. ft.
1004 Bridgewater Drive, Durham, NC 27704
MLS# 10202884Listed by: 360 REALTY


Protect your home and budget from life's surprises with an Assurant Home Warranty, backed by a partner that supports you through every step of homeownership. Explore Plans.
© 2023 - 2026 ERA Franchise Systems LLC. All rights reserved. ERA Franchise Systems LLC fully supports the principles of the Fair Housing Act and the Equal Opportunity Act. ERA, ERA Real Estate powered, and their respective logos are registered service marks of ERA Franchise Systems LLC. Each office is independently owned and operated.