
2029 Grimsby Court, Durham, NC 27703
Local realty services provided by:ERA Parrish Realty Legacy Group
2029 Grimsby Court,Durham, NC 27703
$903,222
- 2 Beds
- 2 Baths
- 2,191 sq. ft.
- Single family
- Pending
Listed by: ryan plowman
Office: plowman properties llc.
MLS#:10186277
Source:RD
Price summary
- Price:$903,222
- Price per sq. ft.:$412.24
- Monthly HOA dues:$250
About this home
Looking for a spacious home that can comfortably accommodate your oversized furniture and host your family and friends? The Promenade is the ideal option - This expertly designed house offers ample space for all your needs, along with a range of features to help you relax and recharge. The Promenade is the fusion of luxurious design and modern functionality, crafted with your needs in mind. This home empowers you to embrace your lifestyle without constraints, with well-designed and adaptable living spaces. Exceptional outdoor spaces to match your unique preferences. Host guests in the secondary bedroom, strategically separated from the owner's suite for added privacy. Prepare meals in the gourmet chef's kitchen with a direct view to the living room, ensuring you're always part of the conversation and action. The Promenade epitomizes single-level living with an open design to optimize space and embrace natural light. The versatility and refinement of the Promenade makes it the perfect fit for many personalities and lifestyles. Welcome to The Courtyards at Oak Grove, Durham's newest luxury community, where modern living meets tranquility. Nestled in a serene setting, our boutique community offers beautifully designed ranch homes and luxury townhomes that invite abundant natural light into spacious interiors. Every home features a first-floor owner's suite and a private outdoor space, perfect for relaxing or entertaining. Luxury Ranch Homes & Townhomes: Thoughtfully designed for comfort and style, with spacious layouts and high-end finishes and each featuring a first-floor owner's suite for maximum comfort and convenience. Single-Level Living: We've designed our homes with comfort and convenience in mind. Enjoy the ease of single-level living, with all your main living spaces on one floor. Private Outdoor Space: Each home boasts a private courtyard, offering a personal retreat for relaxation and outdoor enjoyment. Low-maintenance community: With lawn maintenance taken care of for you, you can spend less time on upkeep and more time enjoying the lifestyle you love. At The Courtyards at Oak Grove, we believe in enhancing your well-being and leisure time. Imagine a lifestyle where every day feels like a retreat. You'll have access to a range of modern amenities, from a clubhouse with a fitness facility to a refreshing pool, pickleball courts, scenic walking trails, inviting pocket parks, and even a dedicated dog park for your furry friends. Embrace a vibrant community where luxury meets convenience and where neighbors become friends. Discover your new home at The Courtyards at Oak Grove—a place where every moment is designed with you in mind. Schedule your visit today and how you can Live Well Every Day....
Contact an agent
Home facts
- Year built:2026
- Subdivision & Development:Courtyards at Oak Grove
- Listing ID #:10186277
- Added:48 day(s) ago
- Updated:October 01, 2026 at 10:02 PM
Rooms and interior
- Bedrooms:2
- Total bathrooms:2
- Full bathrooms:2
- Rooms Total:1
- Flooring:Luxury Vinyl
- Kitchen Description:Dishwasher, Disposal, Double Oven, Gas Cooktop, Range Hood
- Living area:2,191 sq. ft.
Heating and cooling
- Cooling:Central Air, Dual, ENERGY STAR Qualified Equipment, Gas, Zoned
- Heating:Ceiling, Central, ENERGY STAR Qualified Equipment, Forced Air
- Central air:Yes
Structure and exterior
- Roof:Asphalt, Shingle
- Year built:2026
- Building area:2,191 sq. ft.
- Lot area:0.16 Acres
- Architectural Style:Craftsman, Ranch, Traditional
- Construction Materials:Batts Insulation, Blown-In Insulation, Board & Batten Siding, HardiPlank Type, Stone Veneer
- Exterior Features:Front Porch, Patio
- Foundation Description:Slab
- Levels:One
Schools
- High school:Durham - Southern School of Energy and Sustainability
- Middle school:Durham - Neal Middle
- Elementary school:Durham - Spring Valley Elementary School
Utilities
- Water:Public
- Sewer:Community Sewer, Public Sewer
Finances and disclosures
- Price:$903,222
- Price per sq. ft.:$412.24
Features and amenities
- Laundry features:Electric Dryer Hookup, Inside, Main Level, Washer Hookup
- Amenities:Screens
Parking
- Parking description:Driveway, Garage, Garage Door Opener, Garage Faces Front, On Site, On Street
- Garage:Yes
- Garage spaces:2
 Listings marked with a Doorify MLS icon are provided courtesy of the Doorify MLS, of North Carolina, Internet Data Exchange Database. Brokers make an effort to deliver accurate information, but buyers should independently verify any information on which they will rely in a transaction. The listing broker shall not be responsible for any typographical errors, misinformation, or misprints, and they shall be held totally harmless from any damages arising from reliance upon this data. This data is provided exclusively for consumers’ personal, non-commercial use. Copyright 2026 Doorify MLS of North Carolina. All rights reserved.
New listings near 2029 Grimsby Court
- Coming Soon
 $775,000Coming Soon3 beds 4 baths2,650 sq. ft.
804 S Roxboro Street, Durham, NC 27707
MLS# 10196069Listed by: PATH HOME, INC. - Coming SoonOpen Sat, 1 to 4pm
 $445,000Coming Soon2 beds 2 baths1,368 sq. ft.
1033 Cuthbert Lane, Durham, NC 27703
MLS# 10195611Listed by: EXP REALTY LLC - Coming Soon
 $579,900Coming Soon3 beds 3 baths1,763 sq. ft.
2505 Stephenson Street, Durham, NC 27704
MLS# 10195539Listed by: EXP REALTY LLC - Coming Soon
 $695,000Coming Soon3 beds 3 baths1,941 sq. ft.
808 Yancey Street, Durham, NC 27701
MLS# 10195464Listed by: NAVIGATE REALTY - Coming Soon
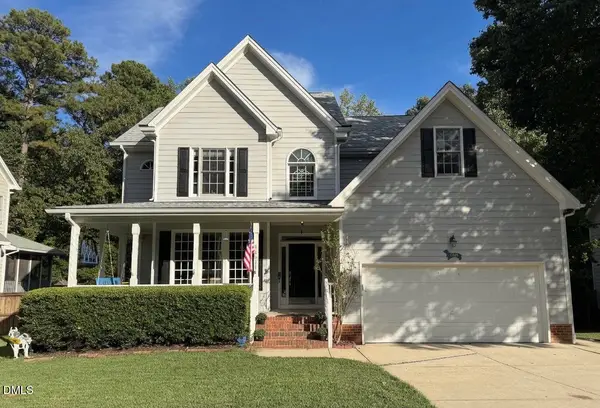 $620,000Coming Soon3 beds 3 baths2,229 sq. ft.
8209 Morrell Lane, Durham, NC 27713
MLS# 10195304Listed by: BERKSHIRE HATHAWAY HOMESERVICE - Coming Soon
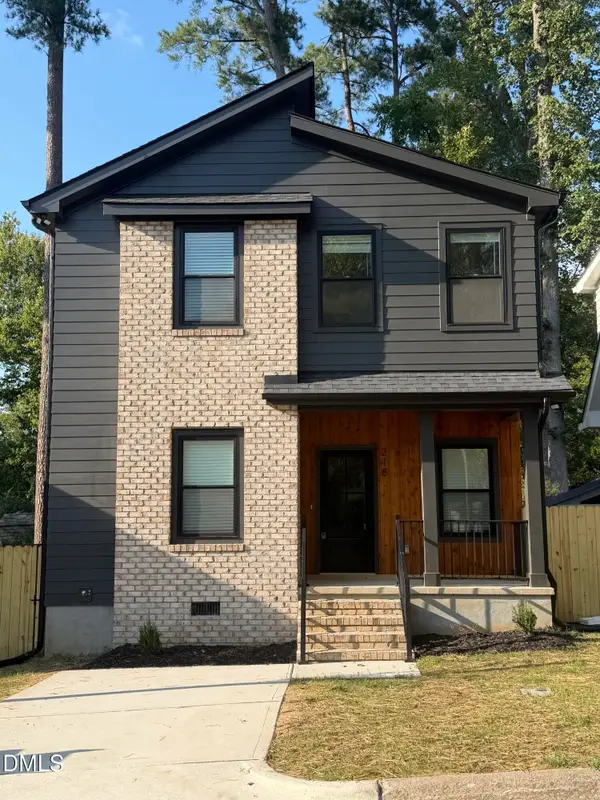 $520,000Coming Soon3 beds 3 baths1,270 sq. ft.
218 W Maynard Avenue, Durham, NC 27704
MLS# 10195234Listed by: TRIANGLE RESIDENTIAL REALTY - Coming Soon
 $3,500,000Coming Soon5 beds 8 baths7,785 sq. ft.
40 Perfect Moment Drive, Durham, NC 27713
MLS# 10194296Listed by: DASH CAROLINA - Coming Soon
 $980,000Coming Soon3 beds 3 baths3,238 sq. ft.
811 Laurelwood Drive, Durham, NC 27705
MLS# 10194206Listed by: BERKSHIRE HATHAWAY HOMESERVICE - Coming Soon
 $314,900Coming Soon3 beds 2 baths1,381 sq. ft.
5154 Revere Road, Durham, NC 27713
MLS# 4425204Listed by: EXP REALTY LLC BALLANTYNE - New
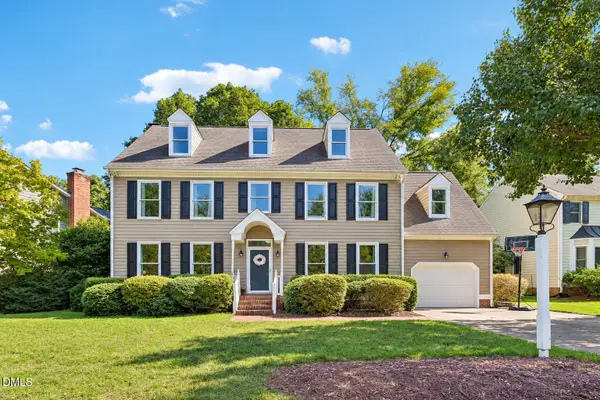 $615,000Active4 beds 3 baths2,710 sq. ft.
1780 Dunmore Place, Chapel Hill, NC 27517
MLS# 10196068Listed by: DASH CAROLINA


Protect your home and budget from life's surprises with an Assurant Home Warranty, backed by a partner that supports you through every step of homeownership. Explore Plans.
© 2023 - 2026 ERA Franchise Systems LLC. All rights reserved. ERA Franchise Systems LLC fully supports the principles of the Fair Housing Act and the Equal Opportunity Act. ERA, ERA Real Estate powered, and their respective logos are registered service marks of ERA Franchise Systems LLC. Each office is independently owned and operated.