
3317 Prospect Parkway, Durham, NC 27703
Local realty services provided by:ERA Live Moore
3317 Prospect Parkway,Durham, NC 27703
$550,000
- 4 Beds
- 4 Baths
- 2,792 sq. ft.
- Single family
- Active
Upcoming open houses
- Sun, Oct 1801:00 pm - 03:00 pm
Listed by: holly baxter
Office: mantle llc.336-600-1052
MLS#:1238648
Source:NC_TRIAD
Price summary
- Price:$550,000
- Price per sq. ft.:$196.99
- Monthly HOA dues:$99.67
About this home
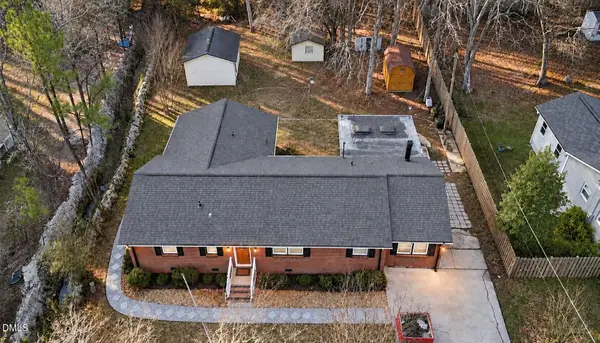
Some homes are more than a place to live—they're a place to truly enjoy being home! Tucked into Brightleaf at the Park, this beautiful two-story home combines inviting living spaces, thoughtful details, and outdoor areas designed for relaxation. Picture unwinding on the screened porch, enjoying an evening in the hot tub, or gathering around the gas fireplace in a living room. The kitchen features marble countertops, a tile backsplash, and plenty of space for everyday cooking and entertaining. A main-level primary suite offers convenience, while a dedicated office and formal dining room provide flexibility for a variety of needs. Upstairs, three additional bedrooms and a spacious bonus area offer even more possibilities. Outside, a three-car garage adds valuable storage and parking space. Beyond the property, Brightleaf at the Park offers community amenities including pools, walking trails, tennis courts, and a fitness center. Conveniently located near RTP
Contact an agent
Home facts
- Year built:2016
- Subdivision & Development:None
- Listing ID #:1238648
- Added:1 day(s) ago
- Updated:October 11, 2026 at 04:54 PM
Rooms and interior
- Bedrooms:4
- Total bathrooms:4
- Full bathrooms:3
- Half bathrooms:1
- Flooring:Carpet, Vinyl, Wood
- Kitchen Description:Dishwasher, Microwave, Pantry
- Basement Description:Crawl Space
- Living area:2,792 sq. ft.
Heating and cooling
- Cooling:Ceiling Fan(s), Central Air
- Heating:Heat Pump, Natural Gas
- Central air:Yes
Structure and exterior
- Year built:2016
- Building area:2,792 sq. ft.
- Lot area:0.22 Acres
- Lot Features:City Lot
- Architectural Style:Traditional
- Construction Materials:Stone, Vinyl Siding
Utilities
- Water:Public
- Sewer:Public Sewer
Finances and disclosures
- Price:$550,000
- Price per sq. ft.:$196.99
- Tax amount:$6,318
Features and amenities
- Appliances:Dishwasher
- Laundry features:Dryer Connection, Main Level
- Amenities:Ceiling Fan(s)
Parking
- Parking description:Attached, Attached Garage, Garage
- Garage spaces:3
 2026 Triad MLS, Inc. All rights reserved. IDX information is provided exclusively for personal, non-commercial use, and may not be used for any purpose other than to identify prospective properties consumers may be interested in purchasing. Information is deemed reliable but not guaranteed. This site will be monitored for ‘scraping’ and any use of search facilities of data on the site other than by potential buyers/sellers is prohibited. All Sale data is for informational purposes only and is not an indication of a market analysis or appraisal. Properties marked with the Triad MLS, Inc. icon are provided courtesy of the Triad MLS, Inc.’s, Internet Data Exchange Database.
New listings near 3317 Prospect Parkway
- Coming Soon
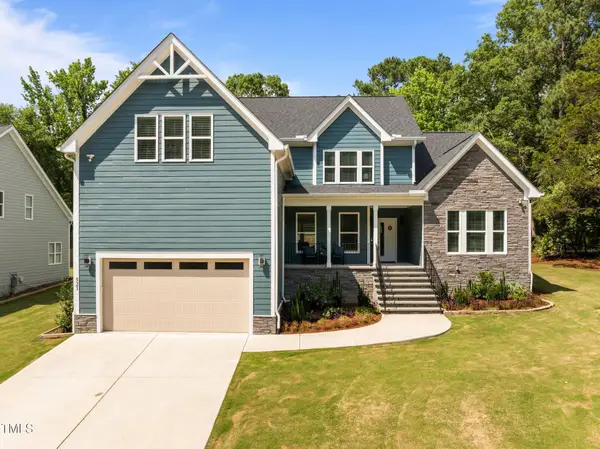 $849,000Coming Soon4 beds 4 baths3,258 sq. ft.
521 E Nc 54 Highway, Durham, NC 27713
MLS# 10197605Listed by: EXP REALTY LLC - Coming Soon
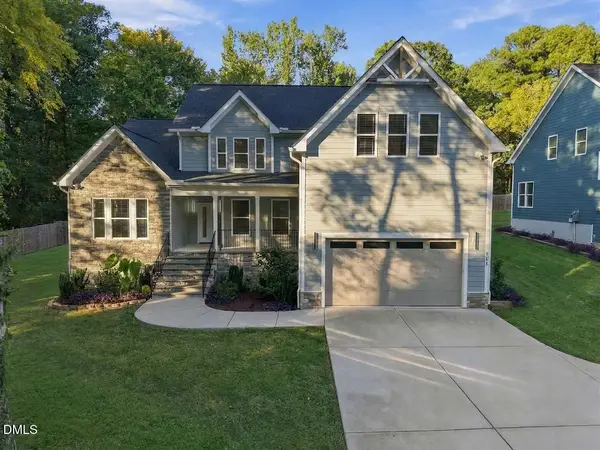 $799,000Coming Soon4 beds 4 baths3,260 sq. ft.
511 Nc-54 Highway, Durham, NC 27713
MLS# 10197622Listed by: EXP REALTY LLC - Coming Soon
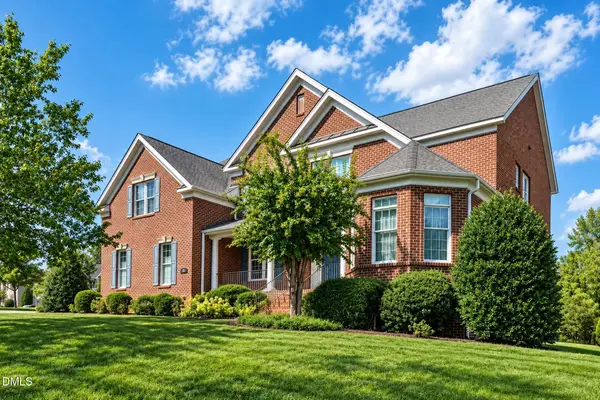 $1,100,000Coming Soon5 beds 5 baths5,397 sq. ft.
206 Sagerview Way, Durham, NC 27713
MLS# 10197364Listed by: CHK REALTY - Coming Soon
 $850,000Coming Soon3 beds 3 baths1,776 sq. ft.
1305 Maryland Avenue, Durham, NC 27705
MLS# 10197270Listed by: PEAK, SWIRLES & CAVALLITO - Coming Soon
 $560,000Coming Soon4 beds 3 baths2,236 sq. ft.
6813 Barbee Road, Durham, NC 27713
MLS# 10196376Listed by: BERKSHIRE HATHAWAY HOMESERVICE - Coming Soon
 $775,000Coming Soon3 beds 4 baths2,650 sq. ft.
804 S Roxboro Street, Durham, NC 27707
MLS# 10196069Listed by: PATH HOME, INC. - New
 $407,900Active4 beds 3 baths1,828 sq. ft.
12 Sameer Court, Durham, NC 27703
MLS# 10197843Listed by: NORTHSIDE REALTY INC. - New
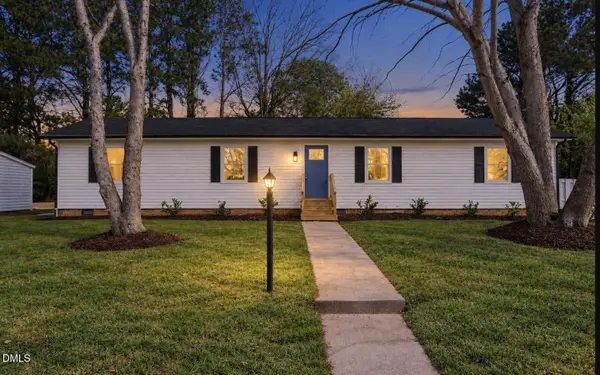 $359,900Active3 beds 2 baths1,590 sq. ft.
8 Bair Circle, Durham, NC 27704
MLS# 10197850Listed by: NORTHSIDE REALTY INC. - New
 $499,500Active4 beds 3 baths2,492 sq. ft.
4627 Stafford Drive, Durham, NC 27705
MLS# 10197832Listed by: KEYSTAR REALTY & MANAGEMENT LL


Protect your home and budget from life's surprises with an Assurant Home Warranty, backed by a partner that supports you through every step of homeownership. Explore Plans.
© 2023 - 2026 ERA Franchise Systems LLC. All rights reserved. ERA Franchise Systems LLC fully supports the principles of the Fair Housing Act and the Equal Opportunity Act. ERA, ERA Real Estate powered, and their respective logos are registered service marks of ERA Franchise Systems LLC. Each office is independently owned and operated.