
1214 Berkeley Street, Durham, NC 27705
Local realty services provided by:ERA Parrish Realty Legacy Group
1214 Berkeley Street,Durham, NC 27705
$374,900
- 3 Beds
- 2 Baths
- 1,292 sq. ft.
- Single family
- Active
Listed by: kelli meyer
Office: sold buy me realty
MLS#:10192492
Source:RD
Price summary
- Price:$374,900
- Price per sq. ft.:$290.17
About this home
ASSUMABLE 2.750% FHA INTEREST RATE! EXCEPTIONAL DUKE-AREA OPPORTUNITY — BACKING TO WALLTOWN PARK! Just 0.6 miles from Duke University's East Campus and minutes from Ninth Street's popular restaurants, shops, and amenities, this move-in-ready 3-bedroom, 2-bath bungalow offers an exceptional combination of location, comfort, convenience, and value. One of the home's most appealing features is its backyard setting directly adjoining Walltown Park, offering an open, park-side backdrop with recreational amenities just beyond the property. The spacious backyard is enclosed by a 6-foot privacy fence, providing a wonderful balance of privacy and outdoor enjoyment. Featuring newer construction than many surrounding homes while maintaining classic bungalow charm, the property offers a spacious living room and kitchen, updated luxury vinyl plank and tile flooring, and a newer all-electric heat pump. The well-equipped kitchen includes a newer refrigerator, range/oven, and dishwasher. The refrigerator, full-size washer and dryer, and wall-mounted TVs convey with the sale. The comfortable primary suite features a walk-in closet and private bathroom with double vanity. An additional highlight is the generous, stand-up crawlspace, providing substantial, easily accessible storage for bicycles, outdoor equipment, seasonal belongings, and more. Low-maintenance vinyl siding, city water and sewer, included appliances, and an outstanding location near Duke University make this home an appealing choice for owner-occupants, Duke faculty and staff, or parents seeking a convenient residence for their college student. Vacant, easy to show, and ready for immediate occupancy! The home is elevated above a spacious crawlspace and is situated in FEMA Shaded Zone X (moderate flood risk). Seller reports no known history of flooding. The current flood insurance premium is approximately $688 annually for $250,000 in building coverage. Flood insurance is generally not federally required in Zone X, although individual lender requirements may vary. Buyers should independently verify coverage, premiums, and insurance requirements. An exceptional opportunity to own a move-in-ready home near Duke University, with a private, park-side setting and the potential to assume an extraordinarily low 2.750% FHA mortgage rate, subject to lender approval and buyer qualification!...
Contact an agent
Home facts
- Year built:2002
- Subdivision & Development:Not in a Subdivision
- Listing ID #:10192492
- Added:46 day(s) ago
- Updated:October 29, 2026 at 07:04 PM
Rooms and interior
- Bedrooms:3
- Total bathrooms:2
- Full bathrooms:2
- Rooms Total:3
- Flooring:Ceramic Tile, Luxury Vinyl, Wood
- Bathrooms Description:Double Vanity
- Kitchen Description:Dishwasher, Dryer, Electric Range, Free-Standing Electric Range, Free-Standing Range, Free-Standing Refrigerator, Microwave, Range, Range Hood, Refrigerator, Washer, Washer/Dryer
- Living area:1,292 sq. ft.
Heating and cooling
- Cooling:Ceiling Fan(s), Central Air, Electric, Heat Pump
- Heating:Central, Electric, Heat Pump
- Central air:Yes
Structure and exterior
- Roof:Shingle
- Year built:2002
- Building area:1,292 sq. ft.
- Lot area:0.16 Acres
- Lot Features:Back Yard
- Architectural Style:Bungalow, Ranch
- Construction Materials:Vinyl Siding
- Exterior Features:Covered, Front Porch, Porch, Private Yard
- Foundation Description:Block, Concrete Perimeter
- Levels:One
Schools
- High school:Durham - Riverside High
- Middle school:Durham - Brogden Middle
- Elementary school:Durham - E K Powe Elementary
Utilities
- Water:Public
- Sewer:Public Sewer
Finances and disclosures
- Price:$374,900
- Price per sq. ft.:$290.17
- Tax amount:$3,787
Features and amenities
- Laundry features:In Unit, Inside, Laundry Closet
Parking
- Parking description:Off Street
 Listings marked with a Doorify MLS icon are provided courtesy of the Doorify MLS, of North Carolina, Internet Data Exchange Database. Brokers make an effort to deliver accurate information, but buyers should independently verify any information on which they will rely in a transaction. The listing broker shall not be responsible for any typographical errors, misinformation, or misprints, and they shall be held totally harmless from any damages arising from reliance upon this data. This data is provided exclusively for consumers’ personal, non-commercial use. Copyright 2026 Doorify MLS of North Carolina. All rights reserved.
New listings near 1214 Berkeley Street
- Coming Soon
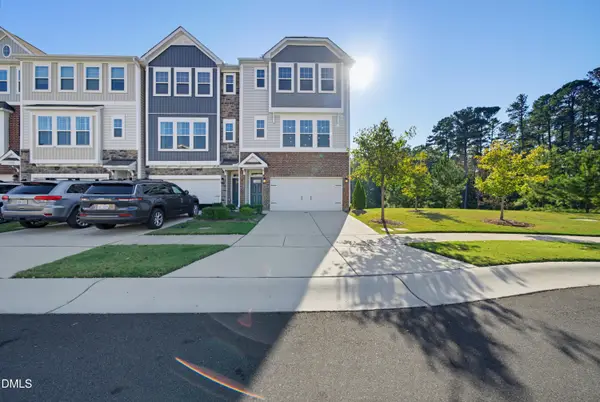 $515,000Coming Soon4 beds 4 baths2,274 sq. ft.
1211 Falling Rock Place, Durham, NC 27703
MLS# 10200858Listed by: ADORN REALTY - Coming Soon
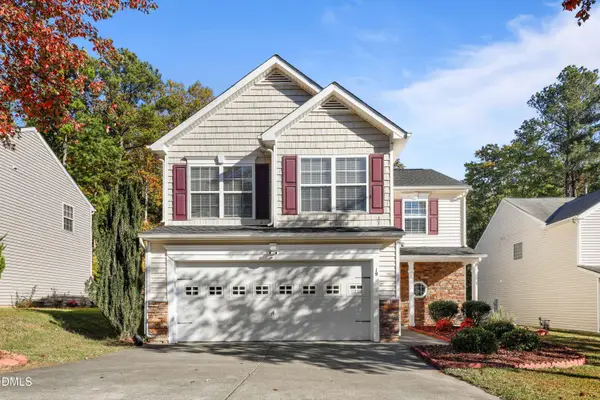 $340,000Coming Soon4 beds 3 baths1,938 sq. ft.
19 Redstone Court, Durham, NC 27703
MLS# 10200770Listed by: REDFIN CORPORATION - Coming Soon
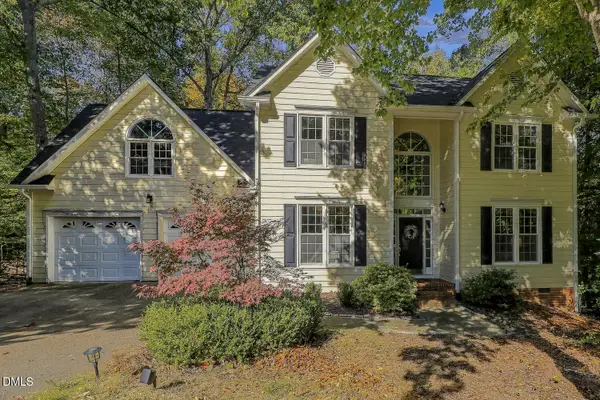 $619,900Coming Soon4 beds 3 baths2,564 sq. ft.
9 Montcrest Drive, Durham, NC 27713
MLS# 10200669Listed by: SITON REALTY - Coming Soon
 $320,000Coming Soon3 beds 2 baths1,457 sq. ft.
4302 White Cliff Lane, Durham, NC 27712
MLS# 10200636Listed by: KELLER WILLIAMS REALTY - Coming Soon
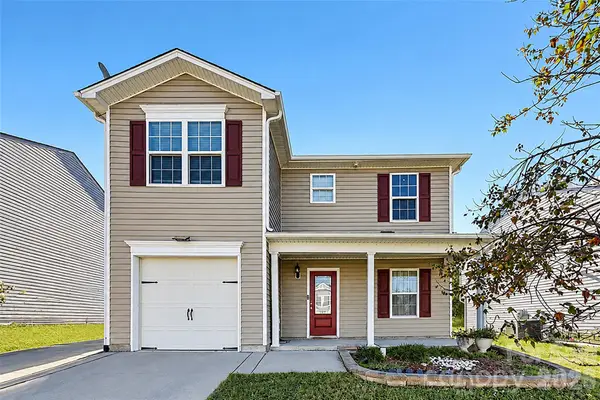 $345,000Coming Soon3 beds 3 baths1,943 sq. ft.
1905 Buffalo Way, Durham, NC 27704
MLS# 4437466Listed by: OFFERPAD BROKERAGE LLC - New
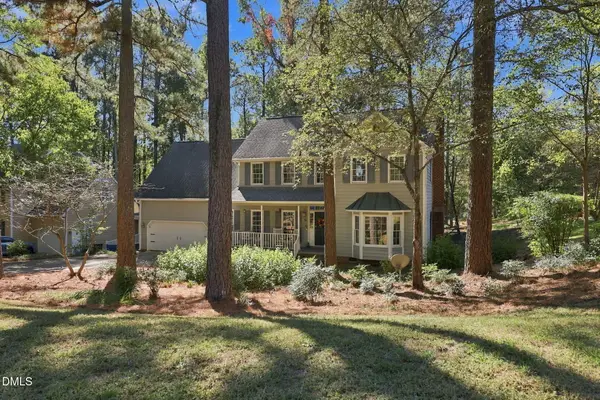 $645,000Active4 beds 3 baths2,969 sq. ft.
2 Woodbine Court, Durham, NC 27713
MLS# 10200880Listed by: COMPASS -- CHAPEL HILL - DURHAM - New
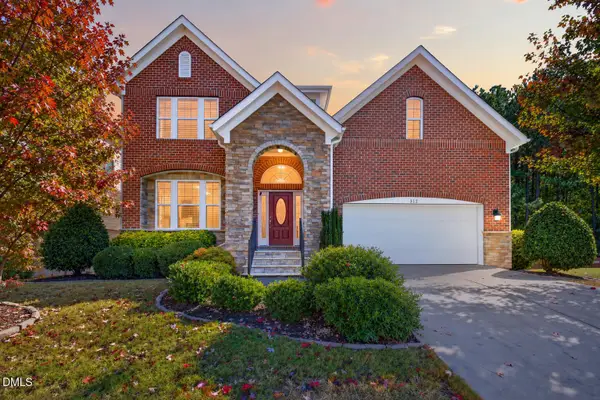 $765,000Active5 beds 4 baths4,766 sq. ft.
312 Callandale Lane, Durham, NC 27703
MLS# 10200889Listed by: RALEIGH REALTY INC. - New
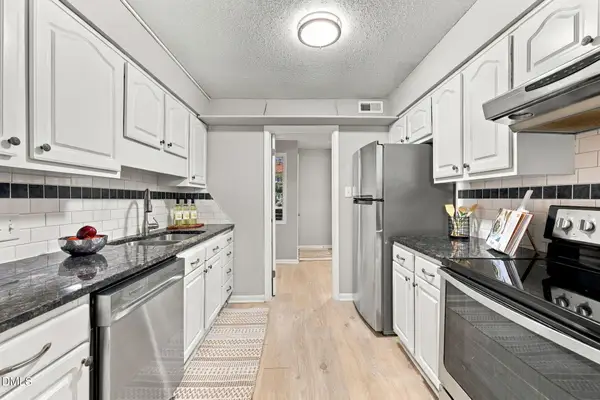 $189,900Active2 beds 2 baths1,119 sq. ft.
3088 Colony Road, Durham, NC 27705
MLS# 10200875Listed by: NORTHSIDE REALTY INC. - New
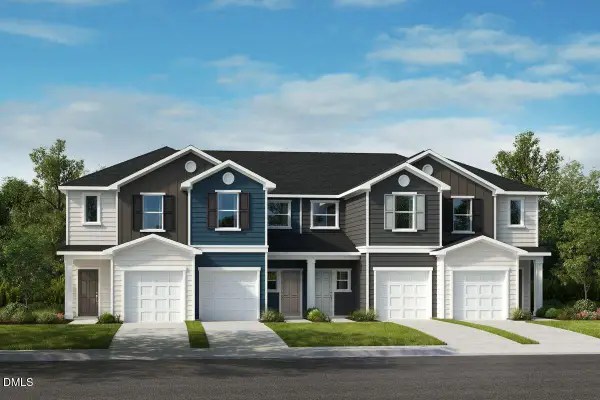 $285,203Active2 beds 3 baths1,155 sq. ft.
2117 Oakdale Drive, Durham, NC 27703
MLS# 10200830Listed by: RAMSEY REALTORS TEAM INC - New
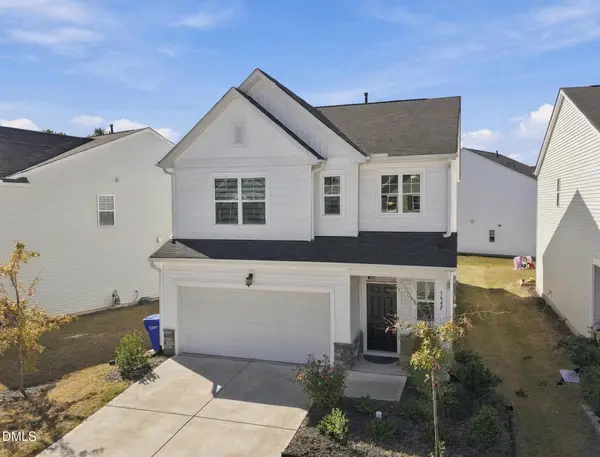 $449,900Active4 beds 3 baths2,196 sq. ft.
3642 Star Gazing Lane, Durham, NC 27703
MLS# 10200849Listed by: HHOME REALTY LLC


Protect your home and budget from life's surprises with an Assurant Home Warranty, backed by a partner that supports you through every step of homeownership. Explore Plans.
© 2023 - 2026 ERA Franchise Systems LLC. All rights reserved. ERA Franchise Systems LLC fully supports the principles of the Fair Housing Act and the Equal Opportunity Act. ERA, ERA Real Estate powered, and their respective logos are registered service marks of ERA Franchise Systems LLC. Each office is independently owned and operated.