
1309 Maryland Avenue, Durham, NC 27705
Local realty services provided by:ERA Strother Real Estate
1309 Maryland Avenue,Durham, NC 27705
$1,350,000
- 4 Beds
- 3 Baths
- 2,883 sq. ft.
- Multi-family
- Active
Upcoming open houses
- Sun, Aug 1602:00 pm - 04:00 pm
Listed by: adam j dickinson
Office: nest realty of the triangle
MLS#:10186360
Source:RD
Price summary
- Price:$1,350,000
- Price per sq. ft.:$468.26
About this home
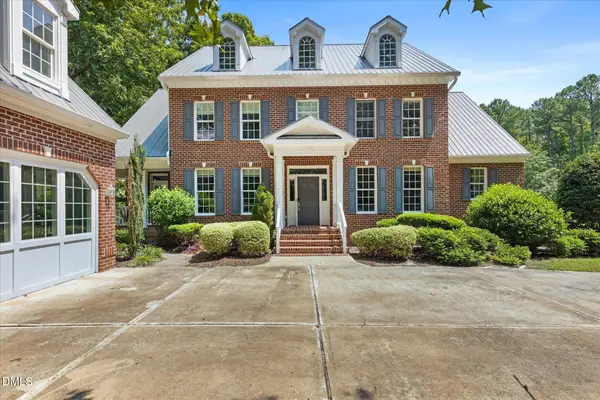
This fully renovated custom home in one of Durham's most desirable walkable historic neighborhoods, with a first-floor primary, great outdoor areas, and easy access to all that makes the Bull City cool is a pretty rare and special combination. Duke University and Medical Center, Duke's East Campus, and Ninth Street are all just moments away. Walk or bike to Monuts and Joe Van Gogh for coffee and breakfast, or head down to 9th Street for restaurants, shops, and neighborhood favorites. Oval Park is close by, with a playground, open fields, and community events that make it easy to get to know your neighbors. Totally rebuilt and expanded in 2020, with hardwoods and interior paint refreshed in 2026 this Watts-Hillandale home has a first-floor primary bedroom suite, and a simply terrific floor plan which seamlessly blends open living spaces great for entertaining and everyday life, with private bedrooms and workspaces. A large front porch with double doors welcome guests into a comfortable foyer. The vaulted living room with a fireplace and exposed wood beam trusses opens to a large and bright kitchen with a massive island a huge pantry, and ample dining area, with a serene screened porch just behind. The spacious mudroom and laundry room is a perfect drop area for the family entrance as you come in from the paved driveway and one-car garage. The first floor primary tucked into a private corner of the home has a massive custom tiled shower, large vanity with double sinks, and a ample and beautifully lit walk-in closet. Upstairs are three bedrooms and a full bath, giving everyone a little space of their own. The outdoor spaces are just as inviting and functional. A large front porch looks out over the quiet neighborhood, while the screened porch is tucked away in back and makes a great spot for morning coffee or an evening drink. The large, fully fenced side yard is sunny and lushly landscaped with plenty of open grassy space for pets, play, or gardening. Don't miss this great opportunity. Come see it today!...
Contact an agent
Home facts
- Year built:1941
- Subdivision & Development:Not in a Subdivision
- Listing ID #:10186360
- Added:1 day(s) ago
- Updated:August 14, 2026 at 07:05 PM
Rooms and interior
- Bedrooms:4
- Total bathrooms:3
- Full bathrooms:2
- Rooms Total:15
- Flooring:Hardwood, Tile
- Dining Description:Eat-in Kitchen, Kitchen/Dining Room Combination
- Bathrooms Description:Bathtub/Shower Combination, Shower Only, Walk-In Shower
- Kitchen Description:Dishwasher, Disposal, Gas Range, Microwave, Refrigerator, Tankless Water Heater, Vented Exhaust Fan
- Living area:2,883 sq. ft.
Heating and cooling
- Cooling:Ceiling Fan(s), Central Air
- Heating:Electric, Heat Pump, Natural Gas
- Central air:Yes
Structure and exterior
- Roof:Architectural Shingle
- Year built:1941
- Building area:2,883 sq. ft.
- Lot area:0.24 Acres
- Lot Features:Corner, Few Trees, Garden, Landscaped, Level, Near Public Transit
- Architectural Style:Cottage
- Construction Materials:Brick Veneer, Wood Siding
- Exterior Features:Deck, Fenced Yard, Patio, Porch, Private Yard, Screened
- Levels:Two
Schools
- High school:Durham - Riverside High
- Middle school:Durham - Brogden Middle
- Elementary school:Durham - E K Powe Elementary
Utilities
- Water:Public
- Sewer:Public Sewer
Finances and disclosures
- Price:$1,350,000
- Price per sq. ft.:$468.26
- Tax amount:$9,125
Features and amenities
- Laundry features:Inside, Main Level
- Amenities:Blinds
Parking
- Parking description:Driveway, Garage, Garage Faces Side, On Street, Paved
- Garage:Yes
- Garage spaces:1
 Listings marked with a Doorify MLS icon are provided courtesy of the Doorify MLS, of North Carolina, Internet Data Exchange Database. Brokers make an effort to deliver accurate information, but buyers should independently verify any information on which they will rely in a transaction. The listing broker shall not be responsible for any typographical errors, misinformation, or misprints, and they shall be held totally harmless from any damages arising from reliance upon this data. This data is provided exclusively for consumers’ personal, non-commercial use. Copyright 2026 Doorify MLS of North Carolina. All rights reserved.
New listings near 1309 Maryland Avenue
- New
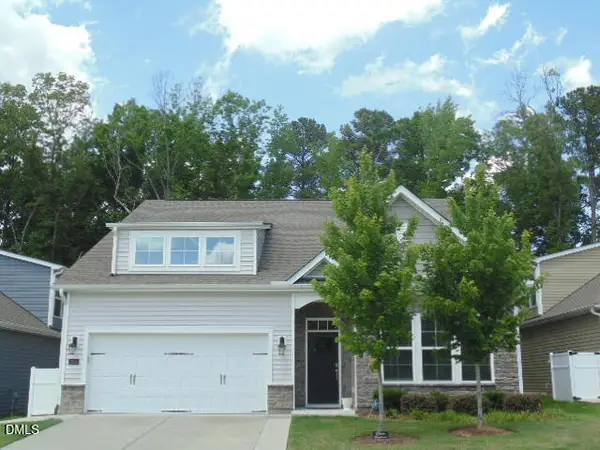 $519,900Active4 beds 3 baths2,489 sq. ft.
1204 Nichols Creek Road, Durham, NC 27703
MLS# 10186369Listed by: PROPERTYZOOM INC - New
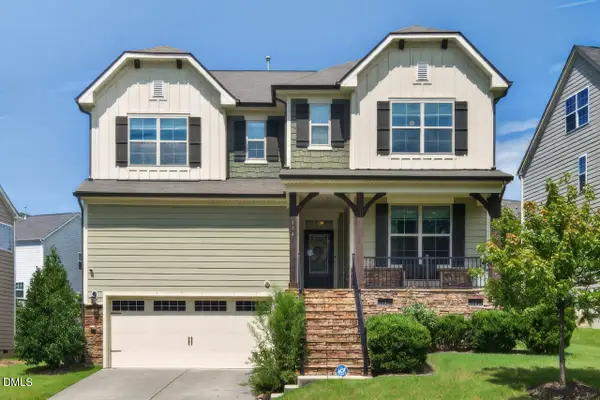 $660,000Active5 beds 3 baths2,957 sq. ft.
114 Shadow Hawk Drive, Durham, NC 27713
MLS# 10186411Listed by: INHABIT REAL ESTATE - New
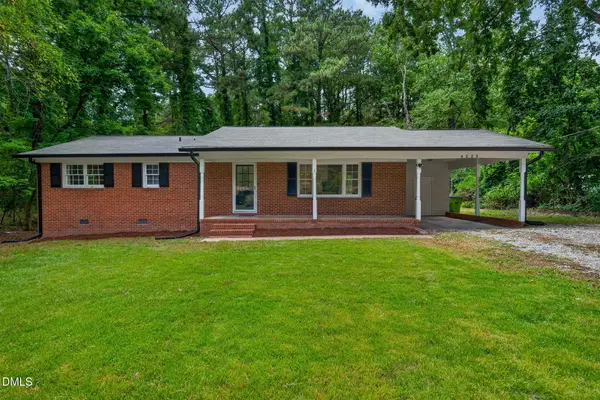 $312,500Active3 beds 2 baths1,400 sq. ft.
6223 Dello Street, Durham, NC 27712
MLS# 10186437Listed by: COLDWELL BANKER ADVANTAGE - Coming Soon
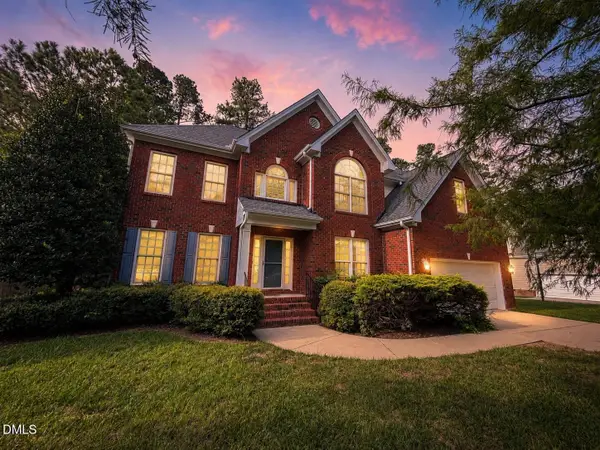 $794,000Coming Soon5 beds 3 baths
4609 Moores Creek Road, Durham, NC 27705
MLS# 10186438Listed by: NEST REALTY OF THE TRIANGLE - New
 $1,450,000Active4 beds 6 baths4,973 sq. ft.
7200 Nc-751, Durham, NC 27713
MLS# 10186460Listed by: URBAN DURHAM REALTY  $903,222Pending2 beds 2 baths2,191 sq. ft.
2029 Grimsby Court, Durham, NC 27703
MLS# 10186277Listed by: PLOWMAN PROPERTIES LLC.- $903,222Pending2 beds 2 baths2,191 sq. ft.
2029 Grimsby Court, Durham, NC 27703
MLS# 10186277Listed by: PLOWMAN PROPERTIES LLC.  $465,000Pending3 beds 3 baths2,091 sq. ft.
1006 Whispering Willow Court, Durham, NC 27703
MLS# 10186339Listed by: FONVILLE MORISEY & BAREFOOT- $465,000Pending3 beds 3 baths2,091 sq. ft.
1006 Whispering Willow Court, Durham, NC 27703
MLS# 10186339Listed by: FONVILLE MORISEY & BAREFOOT - New
 $335,000Active3 beds 3 baths1,216 sq. ft.
3114 Bryant Street, Durham, NC 27703
MLS# 10186337Listed by: LPT REALTY, LLC


Protect your home and budget from life's surprises with an Assurant Home Warranty, backed by a partner that supports you through every step of homeownership. Explore Plans.
© 2023 - 2026 ERA Franchise Systems LLC. All rights reserved. ERA Franchise Systems LLC fully supports the principles of the Fair Housing Act and the Equal Opportunity Act. ERA, ERA Real Estate powered, and their respective logos are registered service marks of ERA Franchise Systems LLC. Each office is independently owned and operated.