
142 Token House Road, Durham, NC 27703
Local realty services provided by:ERA Parrish Realty Legacy Group
142 Token House Road,Durham, NC 27703
$280,000
- 3 Beds
- 3 Baths
- 1,810 sq. ft.
- Single family
- Active
Listed by: tarry brisindi
Office: keller williams elite realty
MLS#:10204006
Source:RD
Price summary
- Price:$280,000
- Price per sq. ft.:$154.7
- Monthly HOA dues:$174
About this home
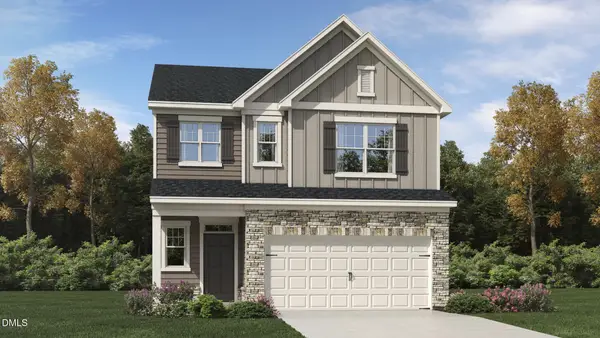
A home you truly have to see in person! Nestled in one of Durham's most desirable and growing communities, just minutes from Research Triangle Park, this stunning three-bedroom home offers the perfect blend of style, comfort, and functionality. The thoughtfully designed open-concept floor plan is ideal for both everyday living and entertaining. At the heart of the home, the beautiful kitchen features elegant cabinetry, generous space, and a seamless flow into the main living areas. With three bedrooms, there's plenty of flexibility for guests, a home office, or additional living space. Retreat to the spacious primary suite, complete with a spa-inspired bathroom and generous walk-in closet. Conveniently located near shopping, dining, and everything the thriving Durham/RTP area has to offer, this home is one you won't want to miss!
Contact an agent
Home facts
- Year built:2016
- Subdivision & Development:Orchard Ridge
- Listing ID #:10204006
- Added:1 day(s) ago
- Updated:November 19, 2026 at 05:21 PM
Rooms and interior
- Bedrooms:3
- Total bathrooms:3
- Full bathrooms:2
- Rooms Total:7
- Flooring:Carpet, Hardwood
- Living area:1,810 sq. ft.
Heating and cooling
- Cooling:Central Air
- Heating:Forced Air, Natural Gas
- Central air:Yes
Structure and exterior
- Roof:Shingle
- Year built:2016
- Building area:1,810 sq. ft.
- Lot area:0.04 Acres
- Architectural Style:Traditional
- Construction Materials:Stone
- Foundation Description:Slab
- Levels:Two
Schools
- High school:Durham - Southern School of Energy and Sustainability
- Middle school:Durham - Neal Middle
- Elementary school:Durham - Spring Valley Elementary School
Utilities
- Water:Public
- Sewer:Public Sewer
Finances and disclosures
- Price:$280,000
- Price per sq. ft.:$154.7
- Tax amount:$3,626
Parking
- Total parking spaces:2
- Garage:Yes
- Garage spaces:1
 Listings marked with a Doorify MLS icon are provided courtesy of the Doorify MLS, of North Carolina, Internet Data Exchange Database. Brokers make an effort to deliver accurate information, but buyers should independently verify any information on which they will rely in a transaction. The listing broker shall not be responsible for any typographical errors, misinformation, or misprints, and they shall be held totally harmless from any damages arising from reliance upon this data. This data is provided exclusively for consumers’ personal, non-commercial use. Copyright 2026 Doorify MLS of North Carolina. All rights reserved.
New listings near 142 Token House Road
- Coming Soon
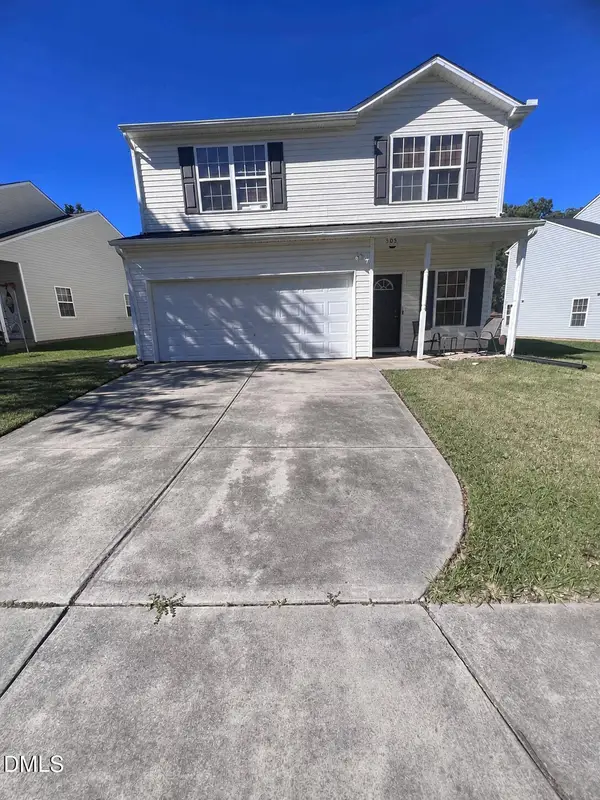 $329,000Coming Soon3 beds 3 baths1,976 sq. ft.
505 Felicia Street, Durham, NC 27704
MLS# 10203612Listed by: REAL BROKER, LLC - Coming Soon
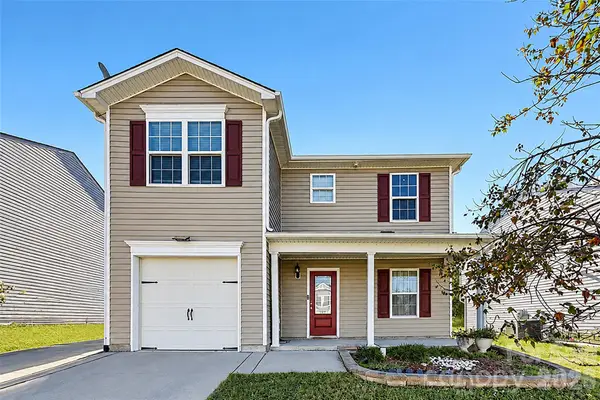 $345,000Coming Soon3 beds 3 baths1,943 sq. ft.
1905 Buffalo Way, Durham, NC 27704
MLS# 4437466Listed by: OFFERPAD BROKERAGE LLC - New
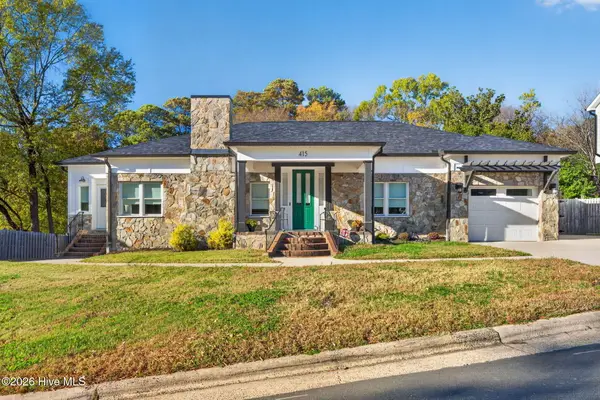 $729,900Active5 beds 4 baths1,890 sq. ft.
415 Cecil Street, Durham, NC 27707
MLS# 100617340Listed by: EXP REALTY LLC - C - New
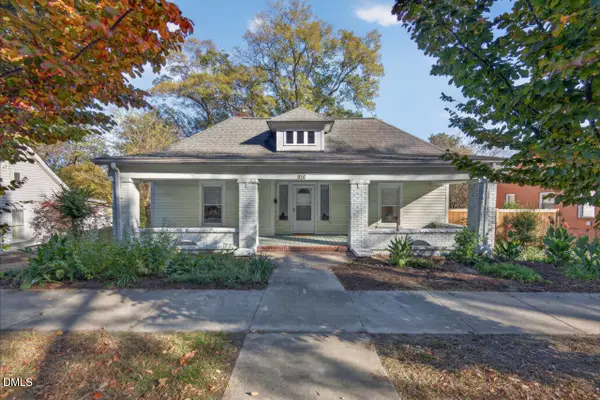 $625,000Active4 beds 2 baths1,851 sq. ft.
916 N Buchanan Boulevard, Durham, NC 27701
MLS# 10204022Listed by: BERKSHIRE HATHAWAY HOMESERVICE - New
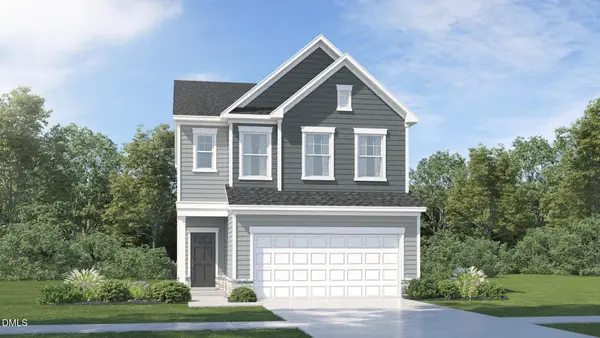 $384,990Active3 beds 3 baths1,924 sq. ft.
4006 Jockey Trail, Durham, NC 27703
MLS# 10203992Listed by: LENNAR CAROLINAS LLC - New
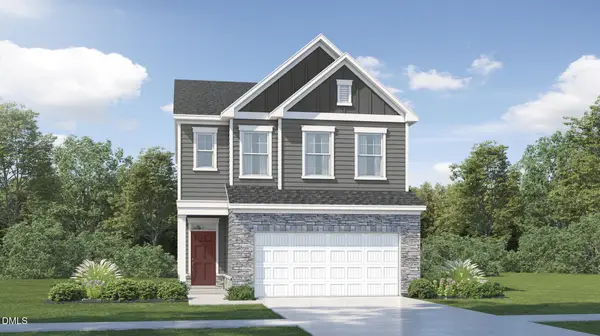 $399,990Active3 beds 3 baths1,924 sq. ft.
4012 Jockey Trail, Durham, NC 27703
MLS# 10203998Listed by: LENNAR CAROLINAS LLC - New
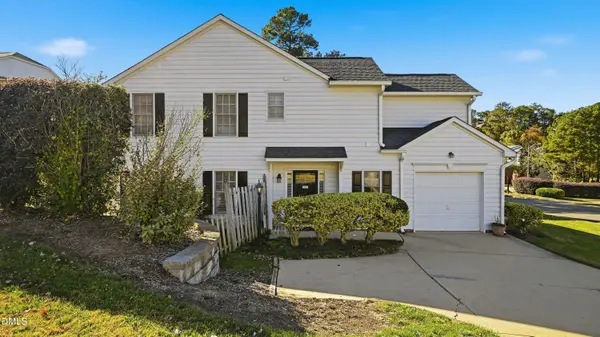 $349,900Active3 beds 3 baths1,650 sq. ft.
6 Lake Village Drive, Durham, NC 27713
MLS# 10203999Listed by: ULTRA REALTY INC - New
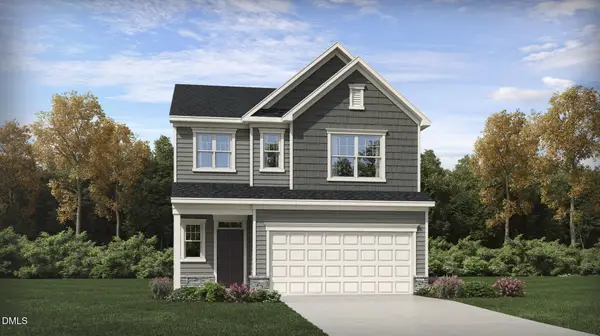 $424,990Active4 beds 3 baths2,134 sq. ft.
4008 Jockey Trail, Durham, NC 27703
MLS# 10204001Listed by: LENNAR CAROLINAS LLC - New
 $429,990Active4 beds 3 baths2,134 sq. ft.
4014 Jockey Trail, Durham, NC 27703
MLS# 10204004Listed by: LENNAR CAROLINAS LLC


Protect your home and budget from life's surprises with an Assurant Home Warranty, backed by a partner that supports you through every step of homeownership. Explore Plans.
© 2023 - 2026 ERA Franchise Systems LLC. All rights reserved. ERA Franchise Systems LLC fully supports the principles of the Fair Housing Act and the Equal Opportunity Act. ERA, ERA Real Estate powered, and their respective logos are registered service marks of ERA Franchise Systems LLC. Each office is independently owned and operated.