
415 Cecil Street, Durham, NC 27707
Local realty services provided by:ERA Strother Real Estate
Listed by: tammy register
Office: exp realty llc. - c
MLS#:100617340
Source:NC_CCAR
Price summary
- Price:$729,900
- Price per sq. ft.:$386.19
About this home
Versatility, comfort, and a touch of luxury await at 415 Cecil Street! This beautifully updated 5-bedroom, 3-bath home offers a flexible layout designed to accommodate a variety of lifestyles. The main level features an inviting open floor plan with 3 bedrooms and 2 full bathrooms. The gourmet kitchen is a standout, showcasing elegant white and gold tile backsplash, tall cabinetry, double ovens, and a convenient pot filler. Additional highlights include recessed lighting, ceiling fans throughout, fireplaces on multiple levels, and a wine cooler.
The fully finished lower level takes this home to another level, offering 2 additional bedrooms, a full bathroom, a separate living area, and wet bar. Enjoy your own private spa retreat featuring a dedicated indoor jacuzzi room with adjustable lighting. With its separate entrance, this space offers exceptional flexibility for guests, multigenerational living, or a variety of lifestyle needs.
A dedicated office with its own separate entrance provides the perfect setup for working from home or running a business. The spacious primary suite features a walk-in closet with custom wood shelving and an ensuite bathroom with double vanity. All bathrooms feature tiled flooring, and all showers are tiled for a polished finish. Step outside to enjoy the fenced backyard, offering additional space to relax or entertain.
Conveniently located just 30 seconds from North Carolina Central University, with easy access to Downtown Durham, Duke University Hospital, the American Tobacco Trail, and nearby dining and entertainment. So many possibilities for investing or house hacking. With its unique layout, private spa retreat, and multiple separate entrances, this is more than just a place to call home—it's a property full of possibilities! Schedule your private showing today....
Contact an agent
Home facts
- Year built:1955
- Subdivision & Development:Not In Subdivision
- Listing ID #:100617340
- Added:1 day(s) ago
- Updated:November 19, 2026 at 05:58 PM
Rooms and interior
- Bedrooms:5
- Total bathrooms:4
- Full bathrooms:3
- Half bathrooms:1
- Rooms Total:13
- Flooring:Tile, Wood
- Bathrooms Description:Walk-in Shower
- Kitchen Description:Dishwasher, Double Oven, Kitchen Island, Pantry
- Bedroom Description:Walk-In Closet(s)
- Living area:1,890 sq. ft.
Heating and cooling
- Cooling:Central Air
- Heating:Electric, Fireplace(s), Heat Pump, Heating, Natural Gas
- Central air:Yes
Structure and exterior
- Roof:Shingle
- Year built:1955
- Building area:1,890 sq. ft.
- Lot area:0.23 Acres
- Architectural Style:Historic District
- Construction Materials:Block, Brick, Stone, Wood Frame
- Exterior Features:Covered, Deck, Porch
- Foundation Description:Block, Crawl Space
- Levels:2 Story
Schools
- High school:Jordan
- Middle school:Githens
- Elementary school:C.C. Spaulding Elementary
Utilities
- Water:Water Connected
- Sewer:Sewer Connected
Finances and disclosures
- Price:$729,900
- Price per sq. ft.:$386.19
Features and amenities
- Appliances:Dishwasher, Double Oven
- Laundry features:Laundry Closet, Washer Hookup
- Amenities:Blinds/Shades, Ceiling Fan(s), Street Lights, Walk-In Closet(s)
Parking
- Total parking spaces:5
- Parking description:Attached, Attached Garage, Concrete, Garage, Garage Door Opener, Off Street, On Site, Parking Pad, Paved
- Garage:Yes
- Garage spaces:1

New listings near 415 Cecil Street
- Coming Soon
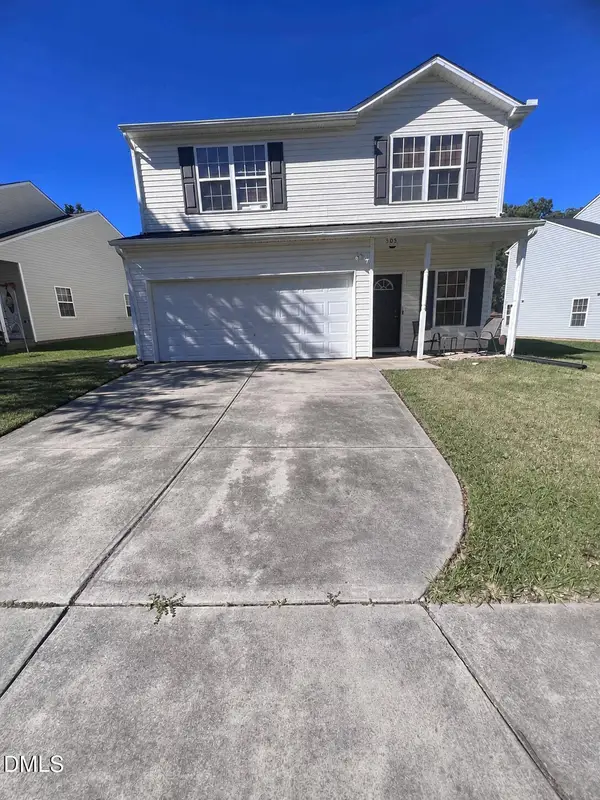 $329,000Coming Soon3 beds 3 baths1,976 sq. ft.
505 Felicia Street, Durham, NC 27704
MLS# 10203612Listed by: REAL BROKER, LLC - Coming Soon
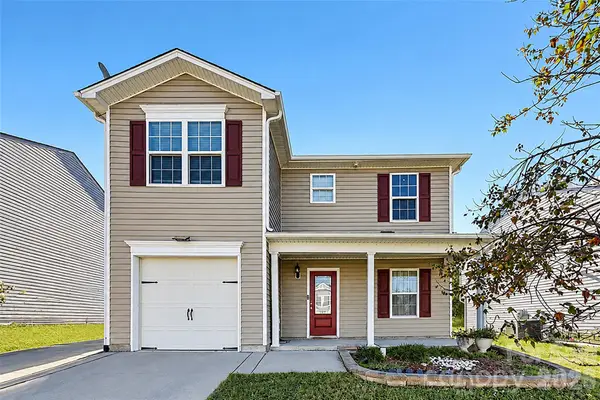 $345,000Coming Soon3 beds 3 baths1,943 sq. ft.
1905 Buffalo Way, Durham, NC 27704
MLS# 4437466Listed by: OFFERPAD BROKERAGE LLC - New
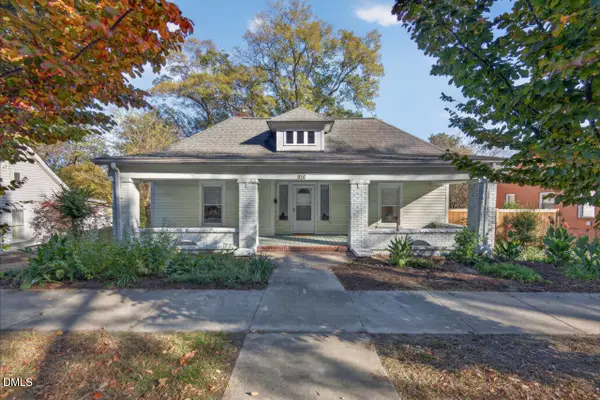 $625,000Active4 beds 2 baths1,851 sq. ft.
916 N Buchanan Boulevard, Durham, NC 27701
MLS# 10204022Listed by: BERKSHIRE HATHAWAY HOMESERVICE - New
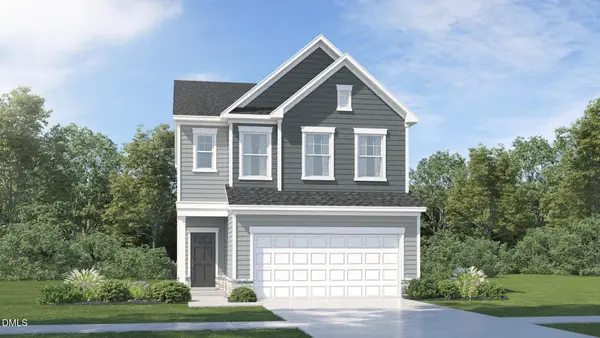 $384,990Active3 beds 3 baths1,924 sq. ft.
4006 Jockey Trail, Durham, NC 27703
MLS# 10203992Listed by: LENNAR CAROLINAS LLC - New
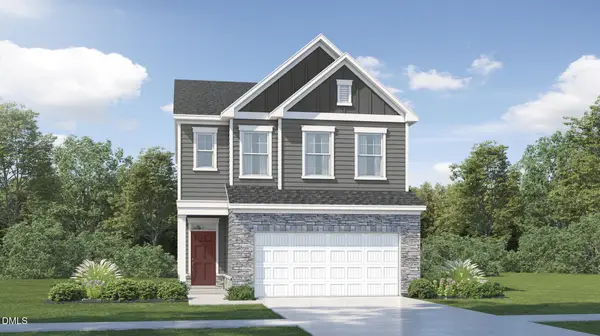 $399,990Active3 beds 3 baths1,924 sq. ft.
4012 Jockey Trail, Durham, NC 27703
MLS# 10203998Listed by: LENNAR CAROLINAS LLC - New
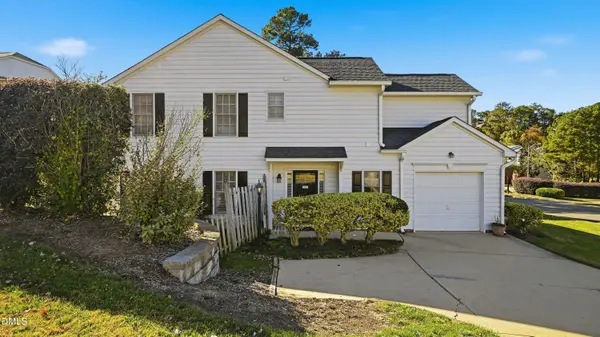 $349,900Active3 beds 3 baths1,650 sq. ft.
6 Lake Village Drive, Durham, NC 27713
MLS# 10203999Listed by: ULTRA REALTY INC - New
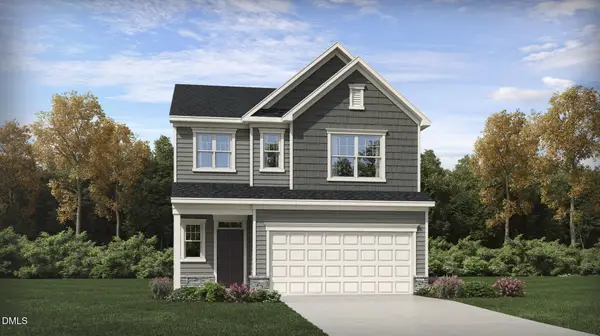 $424,990Active4 beds 3 baths2,134 sq. ft.
4008 Jockey Trail, Durham, NC 27703
MLS# 10204001Listed by: LENNAR CAROLINAS LLC - New
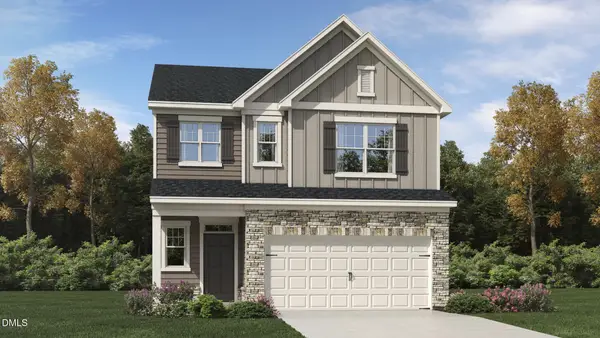 $429,990Active4 beds 3 baths2,134 sq. ft.
4014 Jockey Trail, Durham, NC 27703
MLS# 10204004Listed by: LENNAR CAROLINAS LLC - New
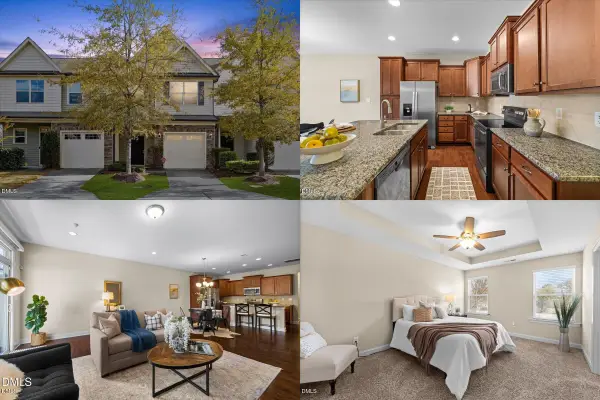 $280,000Active3 beds 3 baths1,810 sq. ft.
142 Token House Road, Durham, NC 27703
MLS# 10204006Listed by: KELLER WILLIAMS ELITE REALTY


Protect your home and budget from life's surprises with an Assurant Home Warranty, backed by a partner that supports you through every step of homeownership. Explore Plans.
© 2023 - 2026 ERA Franchise Systems LLC. All rights reserved. ERA Franchise Systems LLC fully supports the principles of the Fair Housing Act and the Equal Opportunity Act. ERA, ERA Real Estate powered, and their respective logos are registered service marks of ERA Franchise Systems LLC. Each office is independently owned and operated.