
916 N Buchanan Boulevard, Durham, NC 27701
Local realty services provided by:ERA Parrish Realty Legacy Group
916 N Buchanan Boulevard,Durham, NC 27701
$625,000
- 4 Beds
- 2 Baths
- 1,851 sq. ft.
- Single family
- Active
Listed by: barbara s lyster
Office: berkshire hathaway homeservice
MLS#:10204022
Source:RD
Price summary
- Price:$625,000
- Price per sq. ft.:$337.66
About this home
LOCATION, LOCATION! Just two blocks from Duke University's East Campus, this 1930 classic is nestled in the heart of Durham's beloved Trinity Park neighborhood, offering an exceptional opportunity to enjoy one of Durham's most desirable and convenient locations. Full of character and charm, this home combines move-in-ready updates with new appliances. Oak hardwood flooring and fresh painting throughout. A private rear entrance to a spacious bedroom creates the potential for an in-law suite, guest retreat, home office, or private living space. The expansive walk-in basement/crawl space offers abundant storage, or can be used as a workshop or art studio. Enjoy the outdoors from the oversized front porch or the screened porch and open deck, both offering elevated views of the oversized private backyard, enhanced by a beautiful new privacy fence, perfect for entertaining and family gatherings. With its unbeatable location near Duke University, Duke Medical Center, downtown Durham, shopping, dining, and neighborhood amenities, this property offers more than just a place to call home. It offers the opportunity to invest in a sought-after location, bring your creative ideas, and unlock the possibilities of a truly special property. Come see the potential and imagine the possibilities!...
Contact an agent
Home facts
- Year built:1930
- Subdivision & Development:Not in a Subdivision
- Listing ID #:10204022
- Added:1 day(s) ago
- Updated:November 19, 2026 at 04:42 PM
Rooms and interior
- Bedrooms:4
- Total bathrooms:2
- Full bathrooms:2
- Rooms Total:7
- Flooring:Hardwood, Tile
- Kitchen Description:Dishwasher, Dryer, Gas Range, Microwave, Refrigerator, Washer, Water Heater
- Basement:Yes
- Basement Description:Unfinished
- Living area:1,851 sq. ft.
Heating and cooling
- Cooling:Central Air
- Heating:Forced Air
- Central air:Yes
Structure and exterior
- Roof:Shingle
- Year built:1930
- Building area:1,851 sq. ft.
- Lot area:0.24 Acres
- Architectural Style:Bungalow
- Construction Materials:Brick
- Foundation Description:Combination
- Levels:One
Schools
- High school:Durham - Riverside High
- Middle school:Durham - Brogden Middle
- Elementary school:Durham - E K Powe Elementary
Utilities
- Water:Public
- Sewer:Public Sewer
Finances and disclosures
- Price:$625,000
- Price per sq. ft.:$337.66
- Tax amount:$5,405
Features and amenities
- Laundry features:Inside, Main Level
 Listings marked with a Doorify MLS icon are provided courtesy of the Doorify MLS, of North Carolina, Internet Data Exchange Database. Brokers make an effort to deliver accurate information, but buyers should independently verify any information on which they will rely in a transaction. The listing broker shall not be responsible for any typographical errors, misinformation, or misprints, and they shall be held totally harmless from any damages arising from reliance upon this data. This data is provided exclusively for consumers’ personal, non-commercial use. Copyright 2026 Doorify MLS of North Carolina. All rights reserved.
New listings near 916 N Buchanan Boulevard
- Coming Soon
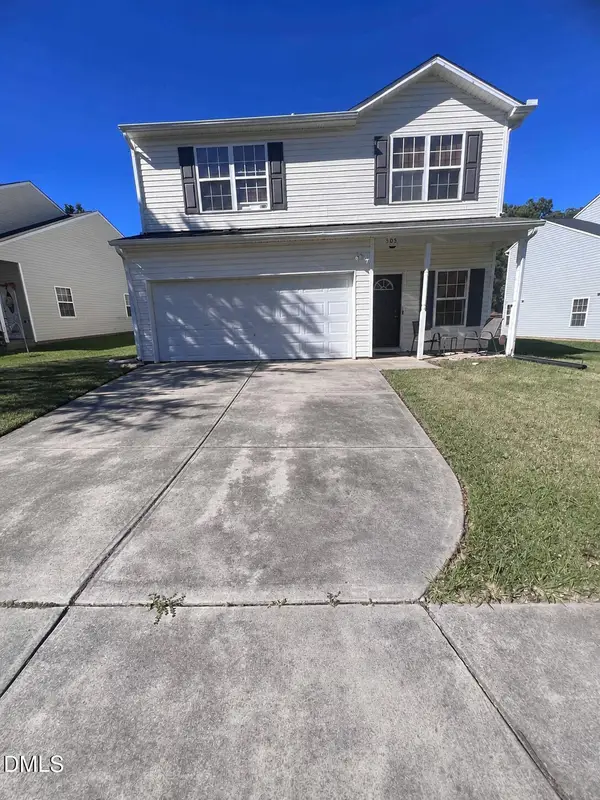 $329,000Coming Soon3 beds 3 baths1,976 sq. ft.
505 Felicia Street, Durham, NC 27704
MLS# 10203612Listed by: REAL BROKER, LLC - Coming Soon
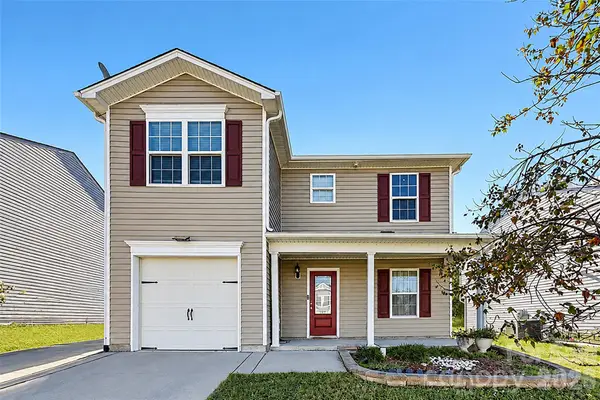 $345,000Coming Soon3 beds 3 baths1,943 sq. ft.
1905 Buffalo Way, Durham, NC 27704
MLS# 4437466Listed by: OFFERPAD BROKERAGE LLC - New
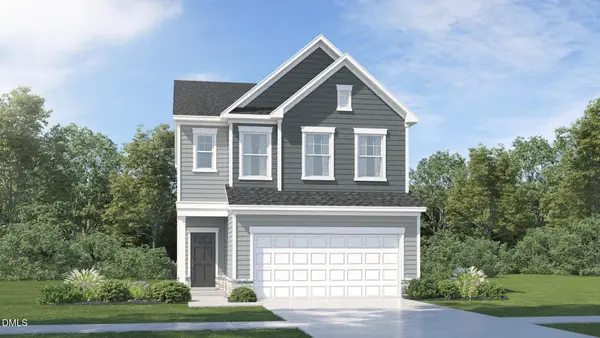 $384,990Active3 beds 3 baths1,924 sq. ft.
4006 Jockey Trail, Durham, NC 27703
MLS# 10203992Listed by: LENNAR CAROLINAS LLC - New
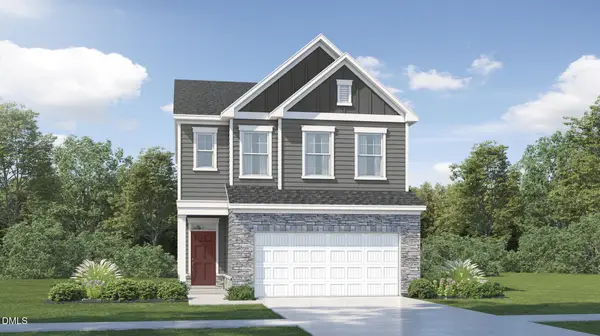 $399,990Active3 beds 3 baths1,924 sq. ft.
4012 Jockey Trail, Durham, NC 27703
MLS# 10203998Listed by: LENNAR CAROLINAS LLC - New
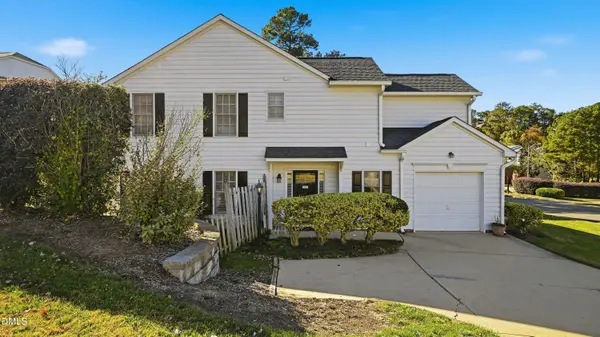 $349,900Active3 beds 3 baths1,650 sq. ft.
6 Lake Village Drive, Durham, NC 27713
MLS# 10203999Listed by: ULTRA REALTY INC - New
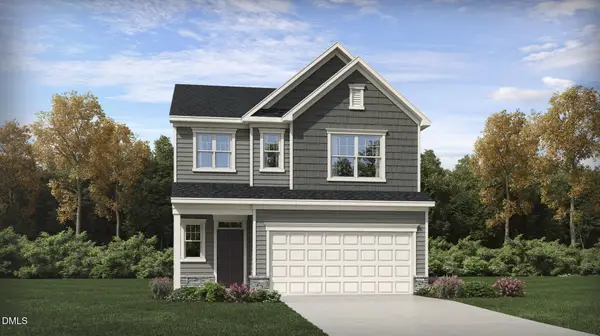 $424,990Active4 beds 3 baths2,134 sq. ft.
4008 Jockey Trail, Durham, NC 27703
MLS# 10204001Listed by: LENNAR CAROLINAS LLC - New
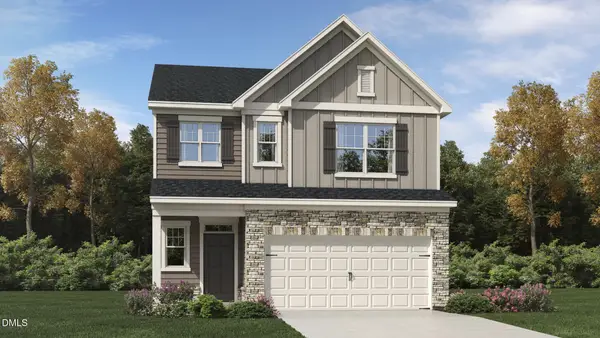 $429,990Active4 beds 3 baths2,134 sq. ft.
4014 Jockey Trail, Durham, NC 27703
MLS# 10204004Listed by: LENNAR CAROLINAS LLC - New
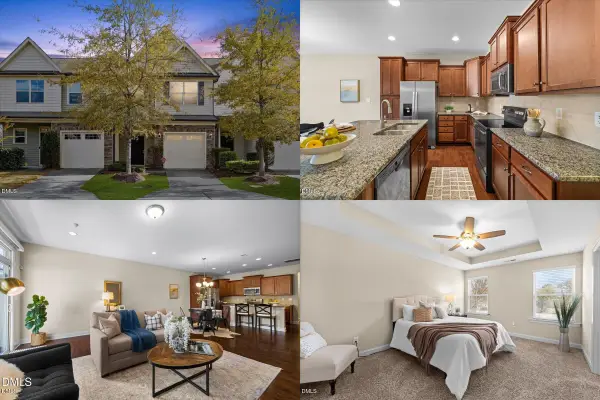 $280,000Active3 beds 3 baths1,810 sq. ft.
142 Token House Road, Durham, NC 27703
MLS# 10204006Listed by: KELLER WILLIAMS ELITE REALTY - New
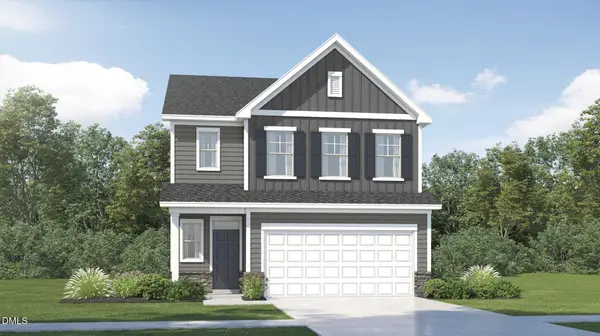 $439,990Active5 beds 3 baths2,375 sq. ft.
4016 Jockey Trail, Durham, NC 27703
MLS# 10204009Listed by: LENNAR CAROLINAS LLC


Protect your home and budget from life's surprises with an Assurant Home Warranty, backed by a partner that supports you through every step of homeownership. Explore Plans.
© 2023 - 2026 ERA Franchise Systems LLC. All rights reserved. ERA Franchise Systems LLC fully supports the principles of the Fair Housing Act and the Equal Opportunity Act. ERA, ERA Real Estate powered, and their respective logos are registered service marks of ERA Franchise Systems LLC. Each office is independently owned and operated.