
1507 Robinhood Road, Durham, NC 27701
Local realty services provided by:ERA Strother Real Estate
1507 Robinhood Road,Durham, NC 27701
$299,000
- 3 Beds
- 1 Baths
- 1,136 sq. ft.
- Multi-family
- Active
Listed by: alice sharpe
Office: urban durham realty
MLS#:10177433
Source:RD
Price summary
- Price:$299,000
- Price per sq. ft.:$263.2
About this home
A new price deserves a new look at this lovely three-bedroom home with newly renovated features: bathroom w/double vanity and tiled shower; separate laundry; new appliances; new flooring. This single-family residence is located only 1.2 miles from downtown...just a 5 minute drive...and in a quiet, transitioning neighborhood. Situated on a generous 9,583-square-foot lot, this home offers substantial outdoor space for various uses and enjoyment. And, space to add a second bathroom! The property includes a one vehicle garage and extra storage space. Updated with new systems and gutter guards in 2021 and freshly painted, this is a gem. The dedicated laundry room with separate deep sink and washer and dryer off the kitchen has multiple uses. The spacious "great room" living and dining area offers many entertaining possibilities! Shopping and amenities nearby including a Durham County Library location. Come see this one!
Contact an agent
Home facts
- Year built:1940
- Subdivision & Development:Sherwood Park
- Listing ID #:10177433
- Added:47 day(s) ago
- Updated:August 17, 2026 at 03:36 PM
Rooms and interior
- Bedrooms:3
- Total bathrooms:1
- Full bathrooms:1
- Rooms Total:6
- Flooring:Luxury Vinyl
- Kitchen Description:Dishwasher, Free-Standing Electric Range, Free-Standing Refrigerator, Washer/Dryer
- Living area:1,136 sq. ft.
Heating and cooling
- Cooling:Heat Pump
- Heating:Heat Pump
Structure and exterior
- Roof:Shingle
- Year built:1940
- Building area:1,136 sq. ft.
- Lot area:0.22 Acres
- Lot Features:Back Yard, Front Yard, Sloped Up
- Architectural Style:Ranch
- Construction Materials:Concrete, Vinyl Siding
- Exterior Features:Front Porch, Private Yard, Rain Gutters, Rear Porch, Uncovered Courtyard
- Foundation Description:Concrete, Slab
- Levels:One
Schools
- High school:Durham - Riverside High
- Middle school:Durham - Brogden Middle
- Elementary school:Durham - Y E Smith Elementary
Utilities
- Water:Public
- Sewer:Public Sewer
Finances and disclosures
- Price:$299,000
- Price per sq. ft.:$263.2
- Tax amount:$2,937
Features and amenities
- Laundry features:Electric Dryer Hookup, Inside, Laundry Room, Main Level, Washer Hookup
Parking
- Total parking spaces:5
- Parking description:Driveway, Garage, Garage Door Opener, Garage Faces Front, On Site, On Street
- Garage:Yes
- Garage spaces:1
 Listings marked with a Doorify MLS icon are provided courtesy of the Doorify MLS, of North Carolina, Internet Data Exchange Database. Brokers make an effort to deliver accurate information, but buyers should independently verify any information on which they will rely in a transaction. The listing broker shall not be responsible for any typographical errors, misinformation, or misprints, and they shall be held totally harmless from any damages arising from reliance upon this data. This data is provided exclusively for consumers’ personal, non-commercial use. Copyright 2026 Doorify MLS of North Carolina. All rights reserved.
New listings near 1507 Robinhood Road
- New
 $279,000Active3 beds 2 baths1,216 sq. ft.
6 Bentwood Place, Durham, NC 27703
MLS# 10186804Listed by: KELLER WILLIAMS ELITE REALTY - New
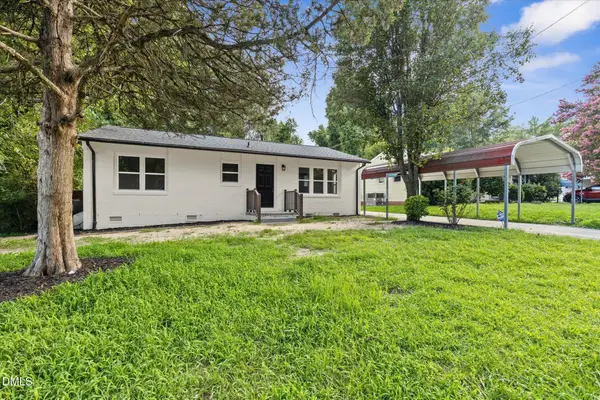 $345,000Active2 beds 1 baths1,174 sq. ft.
2001 Walnut Street, Durham, NC 27705
MLS# 10186794Listed by: PROFIT POINT REAL ESTATE - New
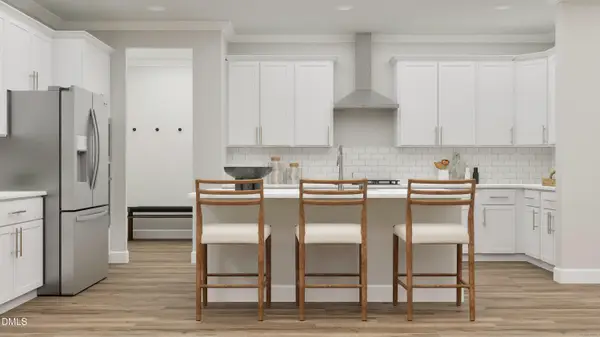 $507,990Active4 beds 3 baths2,696 sq. ft.
2100 Mica Ridge Lane, Durham, NC 27703
MLS# 10186765Listed by: LENNAR CAROLINAS LLC - New
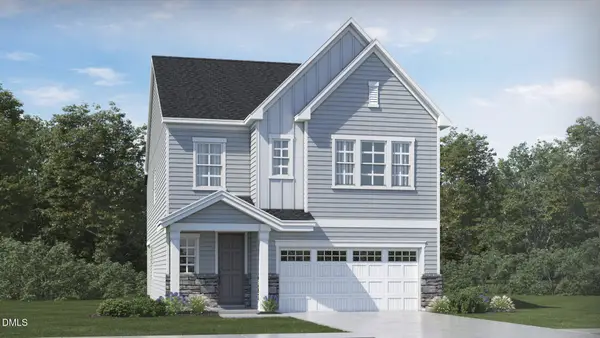 $524,990Active5 beds 4 baths2,881 sq. ft.
2104 Mica Ridge Lane, Durham, NC 27703
MLS# 10186773Listed by: LENNAR CAROLINAS LLC - New
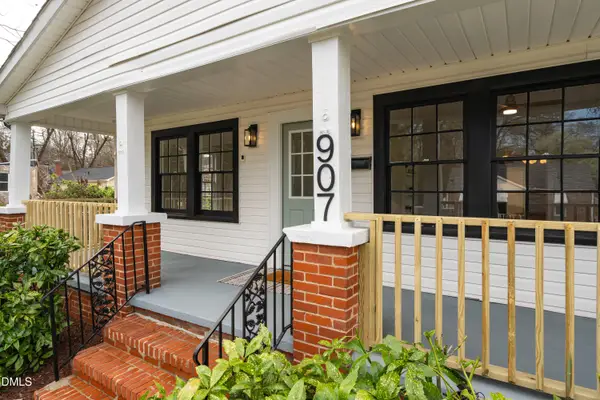 $494,900Active3 beds 2 baths1,452 sq. ft.
907 Morehead Avenue, Durham, NC 27707
MLS# 10186779Listed by: BERKSHIRE HATHAWAY HOMESERVICE - New
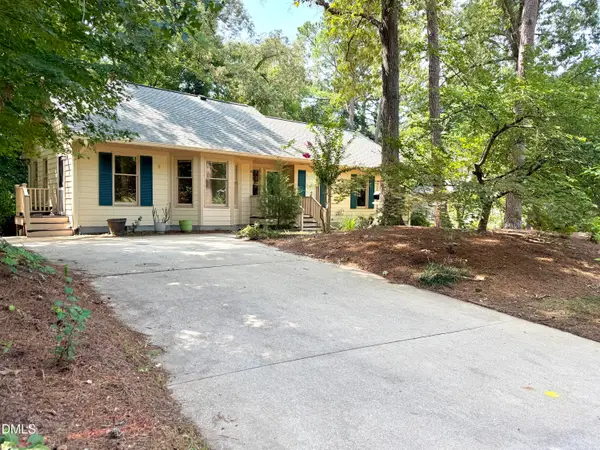 $465,000Active3 beds 2 baths1,483 sq. ft.
6 Burnwood Place, Chapel Hill, NC 27517
MLS# 10186525Listed by: DWELL REAL ESTATE - New
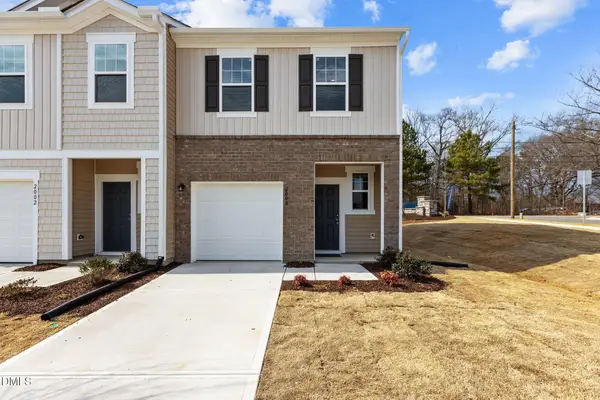 $265,990Active3 beds 3 baths1,386 sq. ft.
3111 Fulong Drive, Durham, NC 27704
MLS# 10186733Listed by: STARLIGHT HOMES NC LLC - New
 $334,500Active3 beds 3 baths1,325 sq. ft.
14 Pilatus Drive, Durham, NC 27705
MLS# 10186723Listed by: COLDWELL BANKER HPW - New
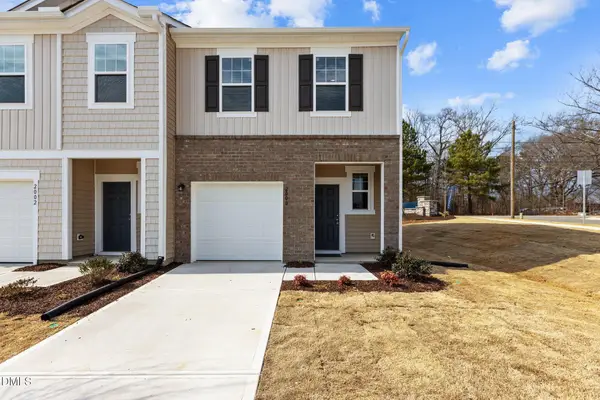 $279,990Active3 beds 3 baths1,386 sq. ft.
3109 Fulong Drive, Durham, NC 27704
MLS# 10186721Listed by: STARLIGHT HOMES NC LLC - Coming Soon
 $674,500Coming Soon4 beds 4 baths
1 Haycox Court, Durham, NC 27713
MLS# 10186699Listed by: TRIANGLEREALESTATES.COM, LLC


Protect your home and budget from life's surprises with an Assurant Home Warranty, backed by a partner that supports you through every step of homeownership. Explore Plans.
© 2023 - 2026 ERA Franchise Systems LLC. All rights reserved. ERA Franchise Systems LLC fully supports the principles of the Fair Housing Act and the Equal Opportunity Act. ERA, ERA Real Estate powered, and their respective logos are registered service marks of ERA Franchise Systems LLC. Each office is independently owned and operated.