
1918 Buffalo Way, Durham, NC 27704
Local realty services provided by:ERA Strother Real Estate
Listed by: charles michael willis
Office: dash carolina
MLS#:10186021
Source:RD
Price summary
- Price:$315,000
- Price per sq. ft.:$237.02
- Monthly HOA dues:$13.75
About this home
Step inside and discover the comfort and convenience of this well-designed ranch-style home. Offering three bedrooms and two full bathrooms, this home features a functional one-level layout with stylish LVP flooring and cathedral ceilings that create an open, airy atmosphere. The kitchen and dining room are combined for easy everyday living and entertaining, with a center island and pantry providing added functionality and storage. A covered front porch welcomes you home, while the rear covered porch overlooks the fenced-in backyard, creating a comfortable space to relax or entertain outdoors. Thoughtfully designed and easy to enjoy, this home is ready to welcome its next owner!
Contact an agent
Home facts
- Year built:2016
- Subdivision & Development:Landon Farms
- Listing ID #:10186021
- Added:1 day(s) ago
- Updated:August 13, 2026 at 05:44 PM
Rooms and interior
- Bedrooms:3
- Total bathrooms:2
- Full bathrooms:2
- Rooms Total:1
- Flooring:Vinyl
- Living area:1,329 sq. ft.
Heating and cooling
- Cooling:Central Air, Heat Pump
- Heating:Forced Air, Heat Pump
- Central air:Yes
Structure and exterior
- Roof:Shingle
- Year built:2016
- Building area:1,329 sq. ft.
- Lot area:0.13 Acres
- Architectural Style:Ranch
- Construction Materials:Vinyl Siding
- Foundation Description:Slab
- Levels:One
Schools
- High school:Durham - Southern School of Energy and Sustainability
- Middle school:Durham - Neal Middle
- Elementary school:Durham - Merrick Moore Elementary
Utilities
- Water:Public
- Sewer:Public Sewer
Finances and disclosures
- Price:$315,000
- Price per sq. ft.:$237.02
- Tax amount:$2,754
Parking
- Total parking spaces:3
- Garage:Yes
- Garage spaces:1
 Listings marked with a Doorify MLS icon are provided courtesy of the Doorify MLS, of North Carolina, Internet Data Exchange Database. Brokers make an effort to deliver accurate information, but buyers should independently verify any information on which they will rely in a transaction. The listing broker shall not be responsible for any typographical errors, misinformation, or misprints, and they shall be held totally harmless from any damages arising from reliance upon this data. This data is provided exclusively for consumers’ personal, non-commercial use. Copyright 2026 Doorify MLS of North Carolina. All rights reserved.
New listings near 1918 Buffalo Way
- New
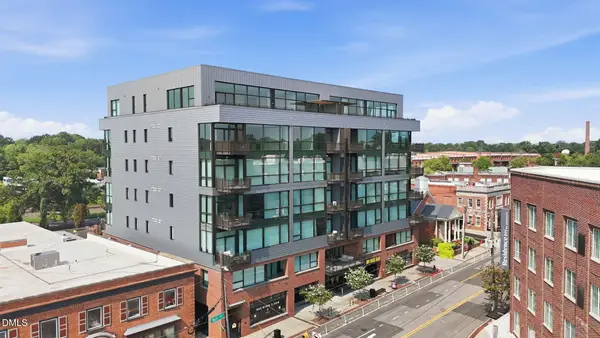 $775,000Active2 beds 2 baths1,267 sq. ft.
1105 W Main Street, Durham, NC 27701
MLS# 10186071Listed by: LPT REALTY LLC - New
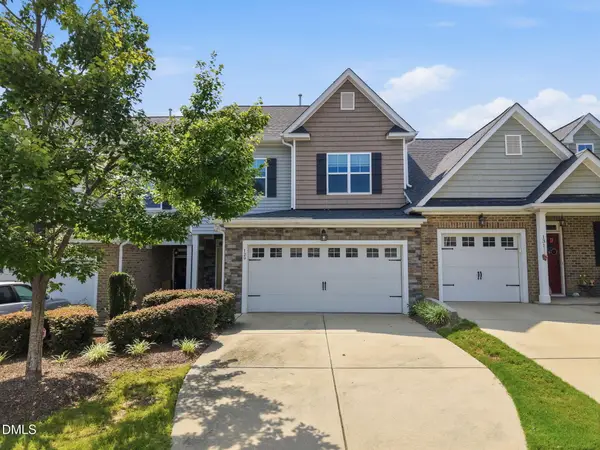 $350,000Active3 beds 3 baths1,834 sq. ft.
129 Torpoint Road, Durham, NC 27703
MLS# 10186072Listed by: KELLER WILLIAMS ELITE REALTY - New
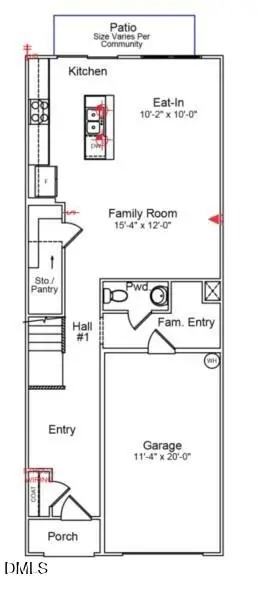 $330,400Active3 beds 3 baths1,671 sq. ft.
1138 Tea Rose Court, Durham, NC 27703
MLS# 10186078Listed by: FONVILLE MORISEY & BAREFOOT - Coming Soon
 $550,000Coming Soon5 beds 3 baths
515 Duluth Street, Durham, NC 27705
MLS# 10186081Listed by: BERKSHIRE HATHAWAY HOMESERVICE - New
 $649,000Active3 beds 2 baths1,711 sq. ft.
2320 Englewood Avenue, Durham, NC 27705
MLS# 10186001Listed by: COMPASS -- CHAPEL HILL - DURHAM - New
 $210,000Active2 beds 2 baths1,035 sq. ft.
10 Grove Park Road, Durham, NC 27705
MLS# 10186003Listed by: BERKSHIRE HATHAWAY HOMESERVICE - New
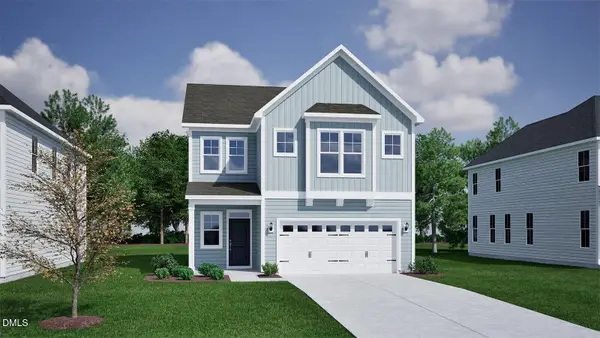 $478,494Active3 beds 3 baths2,091 sq. ft.
505 Wild Plum Way, Durham, NC 27703
MLS# 10186009Listed by: FONVILLE MORISEY & BAREFOOT - New
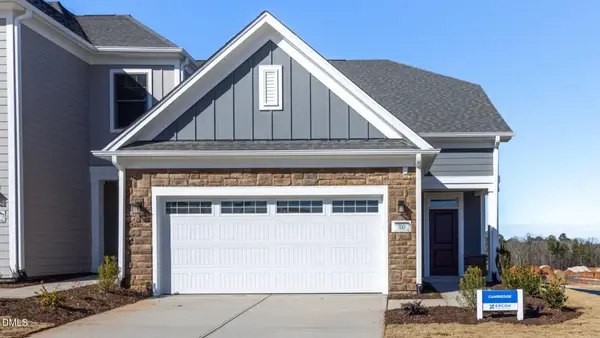 $633,525Active3 beds 2 baths2,368 sq. ft.
2207 Wigan Lane, Durham, NC 27703
MLS# 10186010Listed by: PLOWMAN PROPERTIES LLC. - New
 $366,990Active3 beds 3 baths1,931 sq. ft.
4222 Artifact Lane, Durham, NC 27703
MLS# 10186011Listed by: LENNAR CAROLINAS LLC - New
 $800,000Active3 beds 3 baths4,202 sq. ft.
901 South Bend Drive, Durham, NC 27713
MLS# 10186015Listed by: REAL ESTATE BY DESIGN


Protect your home and budget from life's surprises with an Assurant Home Warranty, backed by a partner that supports you through every step of homeownership. Explore Plans.
© 2023 - 2026 ERA Franchise Systems LLC. All rights reserved. ERA Franchise Systems LLC fully supports the principles of the Fair Housing Act and the Equal Opportunity Act. ERA, ERA Real Estate powered, and their respective logos are registered service marks of ERA Franchise Systems LLC. Each office is independently owned and operated.