
2003 Knight Crossing Road, Durham, NC 27703
Local realty services provided by:ERA Parrish Realty Legacy Group
2003 Knight Crossing Road,Durham, NC 27703
$524,900
- 3 Beds
- 3 Baths
- 2,529 sq. ft.
- Multi-family
- Active
Listed by: skye creech
Office: blue skye realty
MLS#:10186056
Source:RD
Price summary
- Price:$524,900
- Price per sq. ft.:$207.55
- Monthly HOA dues:$156
About this home
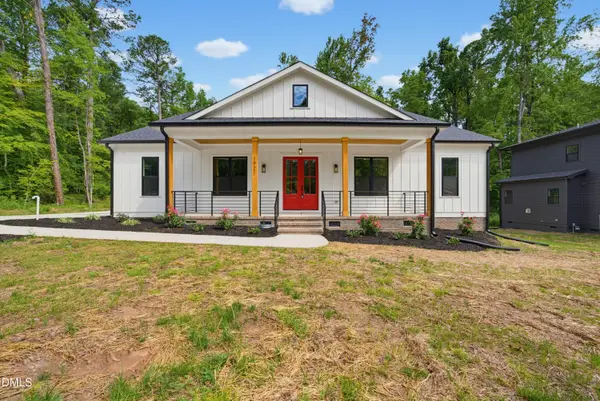
Welcome home to 2003 Knight Crossing, a stunning 3-bedroom, 3-bathroom residence nestled in Durham's highly desirable Nichols Farm community. Situated on a generous, nearly quarter-acre lot, this home effortlessly pairs space with a carefree, low-maintenance lifestyle. The main level boasts a private office with elegant glass doors, a secondary bedroom with a full bath, and an expansive, open living area anchored by a cozy corner gas fireplace and stylish LVP flooring. The chef's kitchen is a true masterpiece, featuring a massive central island with sleek quartz countertops, a premium induction stove, and a high-end California Closets custom pantry. Retreat to the primary suite on the main floor, which offers dual vanities, a separate tub and shower, and spacious dual closets. Upstairs features an entire private living area, perfectly tailored for teenagers, guests, or a media room. Step outside to unwind on your screened-in porch and adjacent patio. Best of all, the HOA fully maintains the grounds—no mowing, mulching, or pruning. Complete with a 2-car garage and a built-in EV charger!...
Contact an agent
Home facts
- Year built:2022
- Subdivision & Development:Nichols Farm
- Listing ID #:10186056
- Added:3 day(s) ago
- Updated:August 16, 2026 at 03:35 PM
Rooms and interior
- Bedrooms:3
- Total bathrooms:3
- Full bathrooms:3
- Rooms Total:6
- Flooring:Carpet, Luxury Vinyl, Wood
- Bathrooms Description:Bathtub/Shower Combination, Double Vanity, Walk-In Shower
- Kitchen Description:Dishwasher, ENERGY STAR Qualified Appliances, Electric Range, Exhaust Fan, Gas Water Heater, Microwave, Self Cleaning Oven, Stainless Steel Appliance(s), Washer/Dryer
- Living area:2,529 sq. ft.
Heating and cooling
- Cooling:Ceiling Fan(s), Central Air, ENERGY STAR Qualified Equipment
- Heating:Electric, Fireplace(s), Forced Air, Heat Pump, Natural Gas
- Central air:Yes
Structure and exterior
- Roof:Architectural Shingle, Shingle
- Year built:2022
- Building area:2,529 sq. ft.
- Lot area:0.22 Acres
- Lot Features:Corner, Few Trees
- Architectural Style:Contemporary, Craftsman, Traditional
- Construction Materials:Brick, Stone, Vinyl Siding
- Exterior Features:Covered, Rain Gutters, Rear Porch, Screened, Smart Camera(s)/Recording
- Foundation Description:Slab
- Levels:One and One Half, Two
Schools
- High school:Durham - Southern School of Energy and Sustainability
- Middle school:Durham - The School for Creative Studies
- Elementary school:Durham - Holt Elementary
Utilities
- Water:Public
- Sewer:Public Sewer
Finances and disclosures
- Price:$524,900
- Price per sq. ft.:$207.55
- Tax amount:$5,477
Features and amenities
- Laundry features:Laundry Room, Main Level
- Amenities:Blinds, Screens
Parking
- Parking description:Attached, Driveway, Garage
- Garage:Yes
- Garage spaces:2
 Listings marked with a Doorify MLS icon are provided courtesy of the Doorify MLS, of North Carolina, Internet Data Exchange Database. Brokers make an effort to deliver accurate information, but buyers should independently verify any information on which they will rely in a transaction. The listing broker shall not be responsible for any typographical errors, misinformation, or misprints, and they shall be held totally harmless from any damages arising from reliance upon this data. This data is provided exclusively for consumers’ personal, non-commercial use. Copyright 2026 Doorify MLS of North Carolina. All rights reserved.
New listings near 2003 Knight Crossing Road
- Coming Soon
 $674,500Coming Soon4 beds 4 baths
1 Haycox Court, Durham, NC 27713
MLS# 10186699Listed by: TRIANGLEREALESTATES.COM, LLC - New
 $324,700Active3 beds 3 baths1,218 sq. ft.
310 Truce Street, Durham, NC 27703
MLS# 10186705Listed by: COLDWELL BANKER HPW - New
 $424,992Active3 beds 3 baths2,053 sq. ft.
1223 Bell Heather Road, Durham, NC 27703
MLS# 10186653Listed by: CLAYTON PROPERTIES GROUP INC - New
 $580,000Active3 beds 3 baths2,006 sq. ft.
1925 E Geer Street, Durham, NC 27704
MLS# 10186662Listed by: DDWADE & CO. - New
 $475,000Active4 beds 3 baths2,347 sq. ft.
5718 Catskill Court, Durham, NC 27713
MLS# 10186631Listed by: THE PROPERTY FIRM, LLC - Coming Soon
 $412,000Coming Soon3 beds 2 baths
1402 Snow Hill Road, Durham, NC 27712
MLS# 10186632Listed by: NORTHGROUP REAL ESTATE, INC. - New
 $1,100,000Active3 beds 4 baths2,467 sq. ft.
1014 Virgie Street, Durham, NC 27705
MLS# 10186635Listed by: ADAGE REALTY CO., LLC - New
 $300,000Active3 beds 2 baths1,238 sq. ft.
719 Lynn Road, Durham, NC 27703
MLS# 10186644Listed by: FATHOM REALTY NC, LLC - New
 $415,000Active3 beds 3 baths1,822 sq. ft.
714 Wendy Way, Durham, NC 27712
MLS# 10186618Listed by: SERHANT NORTH CAROLINA LLC - New
 $592,000Active3 beds 3 baths1,918 sq. ft.
1921 E Geer Street, Durham, NC 27704
MLS# 10186620Listed by: DDWADE & CO.


Protect your home and budget from life's surprises with an Assurant Home Warranty, backed by a partner that supports you through every step of homeownership. Explore Plans.
© 2023 - 2026 ERA Franchise Systems LLC. All rights reserved. ERA Franchise Systems LLC fully supports the principles of the Fair Housing Act and the Equal Opportunity Act. ERA, ERA Real Estate powered, and their respective logos are registered service marks of ERA Franchise Systems LLC. Each office is independently owned and operated.