
2007 Topsail Road, Durham, NC 27704
Local realty services provided by:ERA Strother Real Estate
Listed by: la sonda stasinopoulos
Office: meritage homes of the carolina
MLS#:10177311
Source:RD
Price summary
- Price:$509,810
- Price per sq. ft.:$190.65
- Monthly HOA dues:$43.67
About this home
Just 15 minutes from Downtown Durham, homeowners will enjoy excellent amenities in this centrally located new community. Ready Aug 2026, this 2,600+ sq. ft. plan is thoughtfully designed for modern living and comfort. A flex space off the main foyer is perfect for a home office or hobby room, while guests can appreciate the comfort of a main-level bed & bath. Anchoring the main living space, the gourmet kitchen features premium gas appliances and marble-look quartz counters, plus direct access to the dining room. A covered patio enables comfortable outdoor living, while upstairs, a massive primary suite offers a serene retreat. Conveniently located just 15 minutes from downtown Durham, Avalon Place offers a selection of floorplans with open-concept layouts and energy-efficient features. Easy access to both I-885 and US-70 enables quick connections to RTP, RDU, and the rest of the Triangle, while residents will enjoy a host of planned amenities, including a pool, clubhouse, pickleball courts and more. Each of our homes is built with innovative, energy-efficient features designed to help you enjoy more savings, better health, real comfort and peace of mind....
Contact an agent
Home facts
- Year built:2026
- Listing ID #:10177311
- Added:1 day(s) ago
- Updated:July 06, 2026 at 07:00 PM
Rooms and interior
- Bedrooms:5
- Total bathrooms:3
- Full bathrooms:3
- Rooms Total:6
- Flooring:Carpet, Luxury Vinyl
- Dining Description:Kitchen/Dining Room Combination, Living/Dining Room Combination
- Bathrooms Description:Double Vanity, Shower Only, Walk-In Shower, Water Closet
- Kitchen Description:Dishwasher, Disposal, Dryer, ENERGY STAR Qualified Appliances, Gas Cooktop, Gas Water Heater, Microwave, Refrigerator, Stainless Steel Appliance(s), Tankless Water Heater, Wall Oven, Washer
- Living area:2,674 sq. ft.
Heating and cooling
- Cooling:Central Air, Zoned
- Heating:Heat Pump
- Central air:Yes
Structure and exterior
- Roof:Shingle
- Year built:2026
- Building area:2,674 sq. ft.
- Lot area:0.17 Acres
- Lot Features:Landscaped
- Architectural Style:Traditional
- Construction Materials:Frame, HardiPlank Type, Spray Foam Insulation
- Exterior Features:Covered, Patio, Smart Lock(s)
- Foundation Description:Slab
- Levels:Two
Schools
- High school:Durham - Southern School of Energy and Sustainability
- Middle school:Durham - Neal Middle
- Elementary school:Durham - Glenn Elementary
Utilities
- Water:Public
- Sewer:Public Sewer
Finances and disclosures
- Price:$509,810
- Price per sq. ft.:$190.65
- Tax amount:$1
Features and amenities
- Laundry features:Laundry Room, Upper Level
- Amenities:Blinds
Parking
- Total parking spaces:4
- Parking description:Garage
- Garage:Yes
- Garage spaces:2
 Listings marked with a Doorify MLS icon are provided courtesy of the Doorify MLS, of North Carolina, Internet Data Exchange Database. Brokers make an effort to deliver accurate information, but buyers should independently verify any information on which they will rely in a transaction. The listing broker shall not be responsible for any typographical errors, misinformation, or misprints, and they shall be held totally harmless from any damages arising from reliance upon this data. This data is provided exclusively for consumers’ personal, non-commercial use. Copyright 2026 Doorify MLS of North Carolina. All rights reserved.
New listings near 2007 Topsail Road
- New
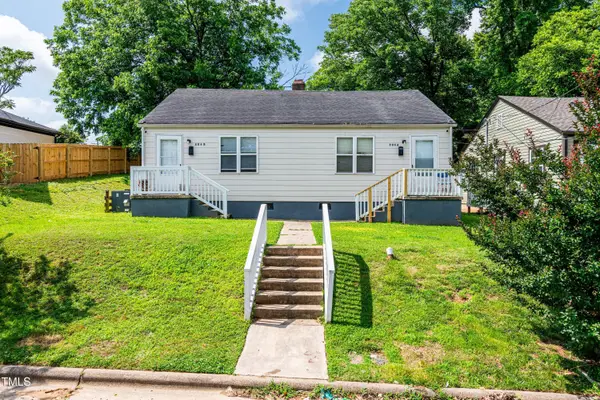 $315,000Active2 beds 2 baths1,104 sq. ft.
806 Eva Street, Durham, NC 27701
MLS# 10178244Listed by: EXP REALTY LLC - New
 $589,015Active4 beds 3 baths2,922 sq. ft.
2026 Cozybrook Trail, Durham, NC 27703
MLS# 10178227Listed by: LENNAR CAROLINAS LLC - New
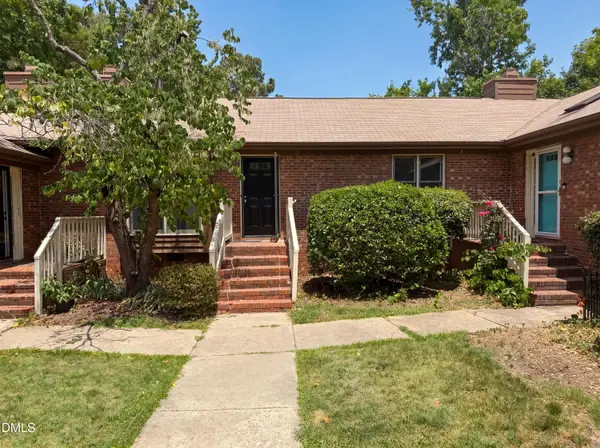 $277,000Active3 beds 2 baths1,342 sq. ft.
5500 Fortunes Ridge Drive, Durham, NC 27713
MLS# 10178229Listed by: OPENDOOR BROKERAGE LLC - Coming Soon
 $585,000Coming Soon4 beds 3 baths
6 Rio Grande Court, Durham, NC 27703
MLS# 10178211Listed by: SOUTHERN MARKET REALTY - New
 $274,990Active3 beds 3 baths1,594 sq. ft.
2213 Gln Xing Drive, Durham, NC 27704
MLS# 10178165Listed by: STARLIGHT HOMES NC LLC - New
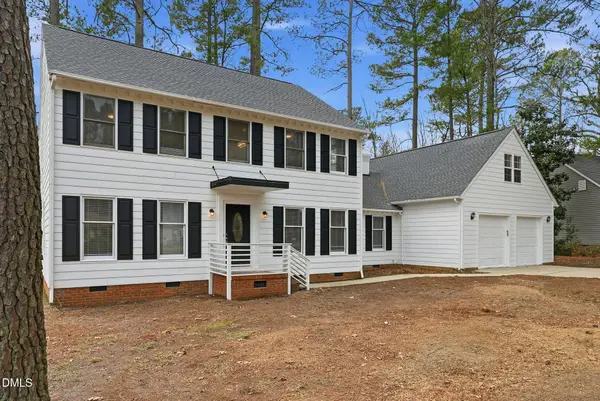 $674,990Active4 beds 4 baths3,214 sq. ft.
4111 Talcott Drive, Durham, NC 27705
MLS# 10178152Listed by: REFORMATION ASSET MANAGEMENT - New
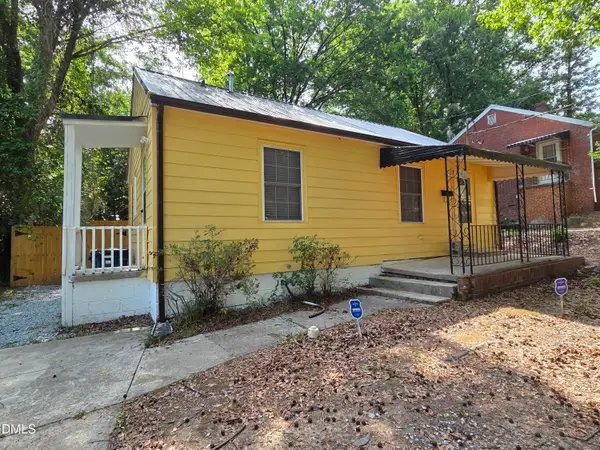 $219,900Active2 beds 1 baths744 sq. ft.
709 S Plum Street, Durham, NC 27701
MLS# 10178128Listed by: SUCCESS REALTY - New
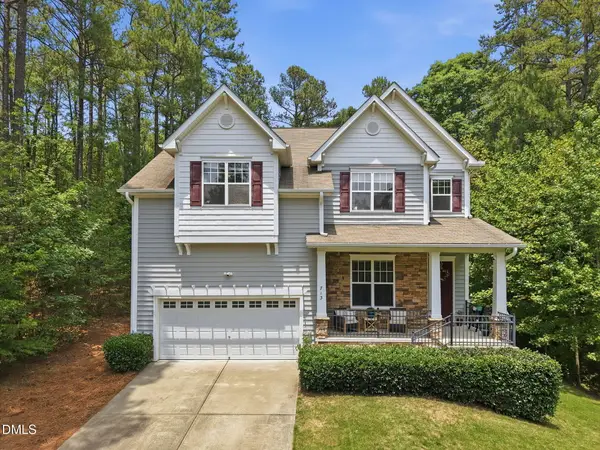 $615,000Active4 beds 4 baths2,740 sq. ft.
713 Orindo Drive, Durham, NC 27713
MLS# 10178129Listed by: KELLER WILLIAMS CENTRAL - New
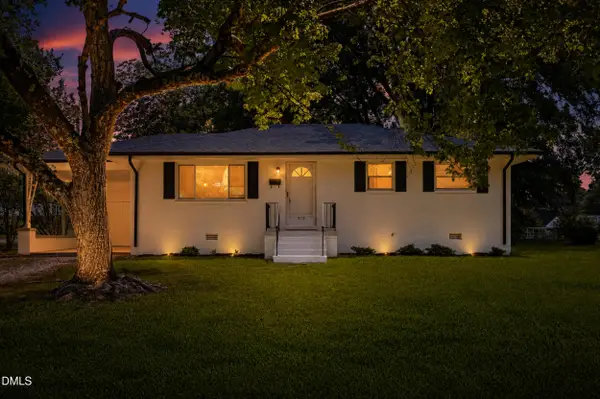 $310,000Active3 beds 2 baths1,115 sq. ft.
3114 Kenan Road, Durham, NC 27704
MLS# 10178123Listed by: RASBERRY REALTY LLC


Protect your home and budget from life's surprises with an Assurant Home Warranty, backed by a partner that supports you through every step of homeownership. Explore Plans.
© 2023 - 2026 ERA Franchise Systems LLC. All rights reserved. ERA Franchise Systems LLC fully supports the principles of the Fair Housing Act and the Equal Opportunity Act. ERA, ERA Real Estate powered, and their respective logos are registered service marks of ERA Franchise Systems LLC. Each office is independently owned and operated.