
219 Monmouth Avenue, Durham, NC 27701
Local realty services provided by:ERA Live Moore
219 Monmouth Avenue,Durham, NC 27701
$555,000
- 3 Beds
- 1 Baths
- 1,410 sq. ft.
- Single family
- Active
Listed by: connie semans
Office: inhabit real estate
MLS#:10202124
Source:RD
Price summary
- Price:$555,000
- Price per sq. ft.:$393.62
About this home
Bring your vision to life in this charming Victorian cottage on a sleepy street in historic Old North Durham. The house keeps its classic character, with steep front gables, decorative brackets and trim, original fireplaces, and tall double-hung four-over-one windows that fill the space with natural light. A covered front porch with white columns and railings is the perfect spot to relax and visit with neighbors. This fixer-upper has great bones and plenty of potential. Bring your ideas and your toolbox. Home sold as-is.
Contact an agent
Home facts
- Year built:1920
- Subdivision & Development:Not in a Subdivision
- Listing ID #:10202124
- Added:5 day(s) ago
- Updated:November 09, 2026 at 03:22 PM
Rooms and interior
- Bedrooms:3
- Total bathrooms:1
- Full bathrooms:1
- Rooms Total:8
- Flooring:Ceramic Tile, Hardwood
- Bathrooms Description:Bathtub/Shower Combination
- Living area:1,410 sq. ft.
Heating and cooling
- Cooling:Central Air, Electric, Whole House Fan
- Heating:Central, Natural Gas
- Central air:Yes
Structure and exterior
- Roof:Asphalt, Shingle
- Year built:1920
- Building area:1,410 sq. ft.
- Lot area:0.18 Acres
- Lot Features:Back Yard
- Architectural Style:Cottage, Victorian
- Construction Materials:Wood Siding
- Exterior Features:Fenced Yard, Front Porch, Rear Porch, Screened
- Levels:One
Schools
- High school:Durham - Riverside High
- Middle school:Durham - Brogden Middle
- Elementary school:Durham - George Watts Elementary
Utilities
- Water:Public
- Sewer:Public Sewer
Finances and disclosures
- Price:$555,000
- Price per sq. ft.:$393.62
- Tax amount:$5,554
Features and amenities
- Laundry features:Laundry Room
- Amenities:Wood Frames
Parking
- Parking description:Detached Carport, Driveway
- Carport spaces:1
 Listings marked with a Doorify MLS icon are provided courtesy of the Doorify MLS, of North Carolina, Internet Data Exchange Database. Brokers make an effort to deliver accurate information, but buyers should independently verify any information on which they will rely in a transaction. The listing broker shall not be responsible for any typographical errors, misinformation, or misprints, and they shall be held totally harmless from any damages arising from reliance upon this data. This data is provided exclusively for consumers’ personal, non-commercial use. Copyright 2026 Doorify MLS of North Carolina. All rights reserved.
New listings near 219 Monmouth Avenue
- Coming SoonOpen Sat, 11am to 1pm
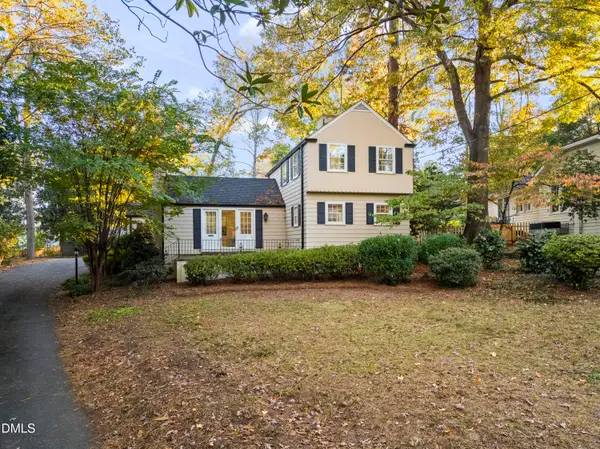 $745,000Coming Soon3 beds 3 baths2,005 sq. ft.
114 Briarcliff Road, Durham, NC 27707
MLS# 10202707Listed by: COMPASS -- RALEIGH - Coming Soon
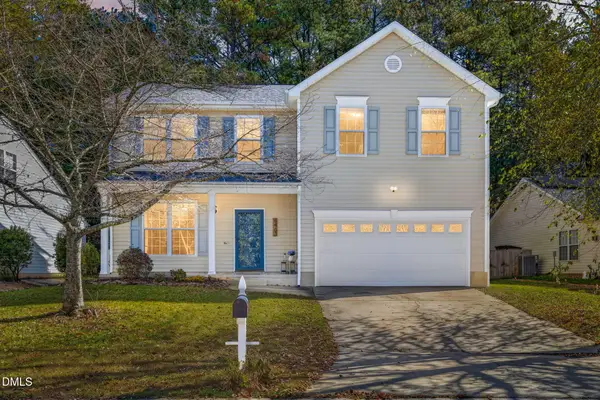 $490,000Coming Soon3 beds 3 baths2,068 sq. ft.
6403 Winding Arch Drive, Durham, NC 27713
MLS# 10201976Listed by: EXP REALTY, LLC - C - Coming Soon
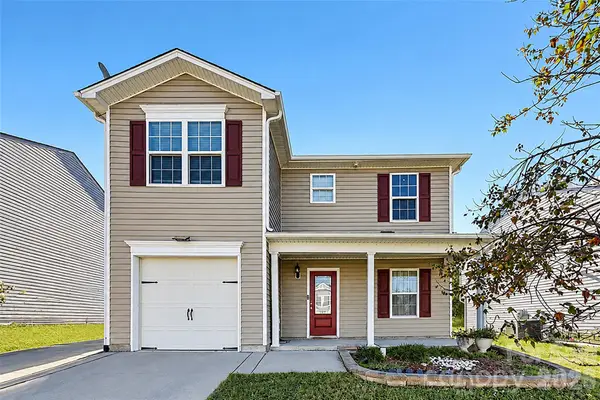 $345,000Coming Soon3 beds 3 baths1,943 sq. ft.
1905 Buffalo Way, Durham, NC 27704
MLS# 4437466Listed by: OFFERPAD BROKERAGE LLC - New
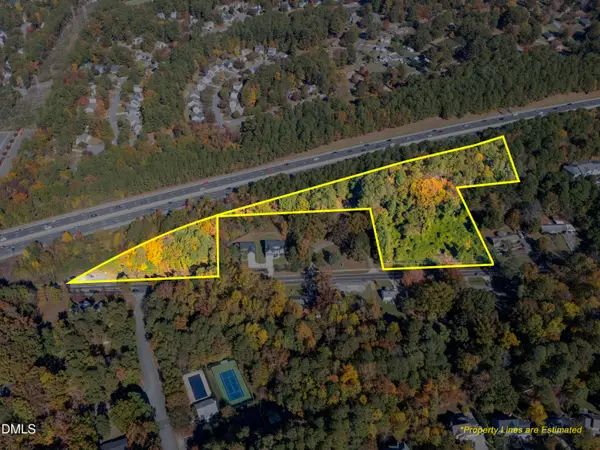 $3,000,000Active5.4 Acres
509 Nc-54, Durham, NC 27713
MLS# 10202796Listed by: REALTY WORLD CAROLINA PROP - New
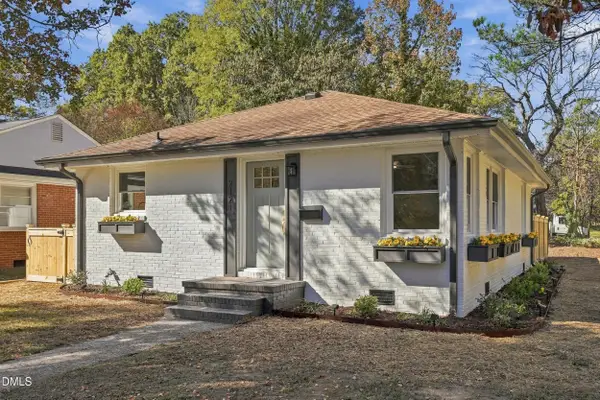 $349,999Active3 beds 1 baths980 sq. ft.
2121 Ruffin Street, Durham, NC 27704
MLS# 10202799Listed by: TAYLOR REALTY & INVESTMENT GRP - New
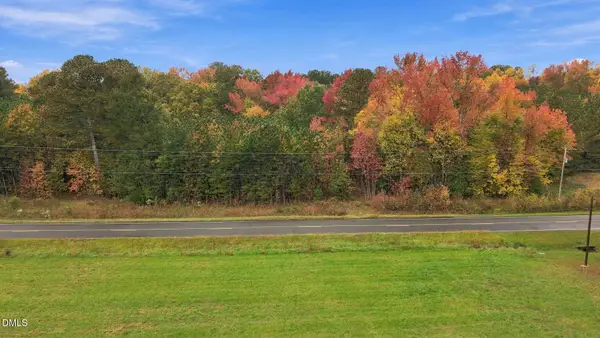 $160,000Active2.5 Acres
7101 Russell Road, Durham, NC 27712
MLS# 10202806Listed by: KELLER WILLIAMS ELITE REALTY - New
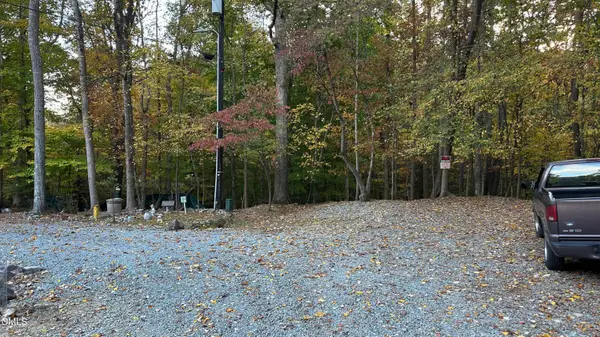 $59,000Active0.5 Acres
107 Lynbrook Circle, Durham, NC 27712
MLS# 10202769Listed by: BULLARD PROPERTIES, LLC - New
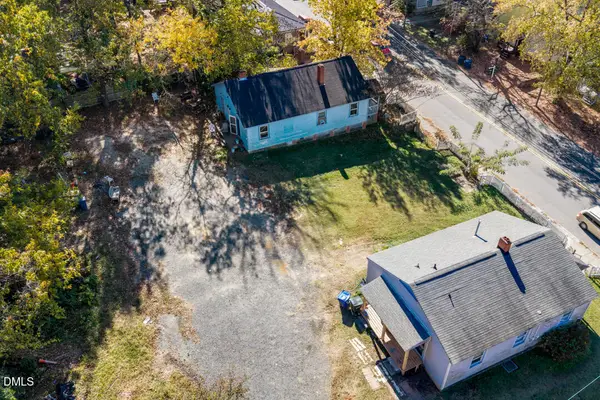 $525,000Active4 beds 4 baths
1508 N Alston Avenue, Durham, NC 27701
MLS# 10202773Listed by: KELLER WILLIAMS ELITE REALTY - New
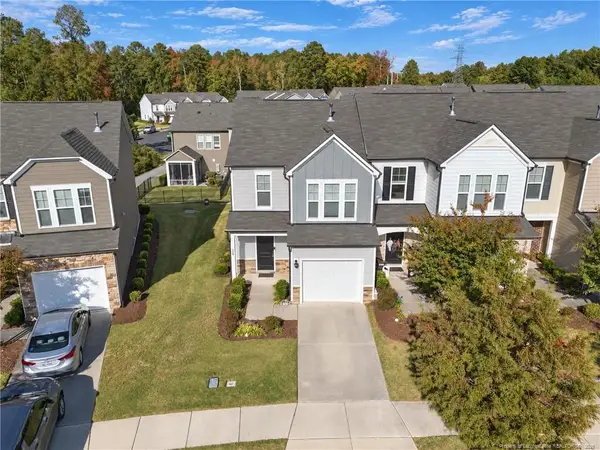 $386,856Active3 beds 3 baths1,784 sq. ft.
229 Lafferty Street, Durham, NC 27703
MLS# LP772199Listed by: EXIT REALTY PREFERRED - New
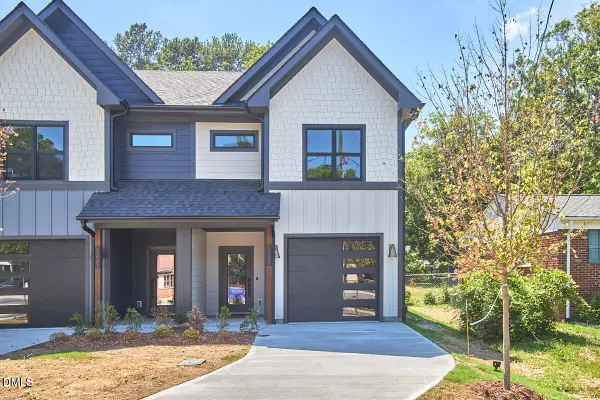 $489,000Active3 beds 3 baths2,265 sq. ft.
3027-d Omah Street, Durham, NC 27705
MLS# 10202680Listed by: FATHOM REALTY NC


Protect your home and budget from life's surprises with an Assurant Home Warranty, backed by a partner that supports you through every step of homeownership. Explore Plans.
© 2023 - 2026 ERA Franchise Systems LLC. All rights reserved. ERA Franchise Systems LLC fully supports the principles of the Fair Housing Act and the Equal Opportunity Act. ERA, ERA Real Estate powered, and their respective logos are registered service marks of ERA Franchise Systems LLC. Each office is independently owned and operated.