
2912 Camberly Drive, Durham, NC 27704
Local realty services provided by:ERA Live Moore
2912 Camberly Drive,Durham, NC 27704
$289,900
- 3 Beds
- 2 Baths
- 1,205 sq. ft.
- Multi-family
- Active
Listed by: stephanie anson
Office: northside realty inc.
MLS#:10186598
Source:RD
Price summary
- Price:$289,900
- Price per sq. ft.:$240.58
About this home
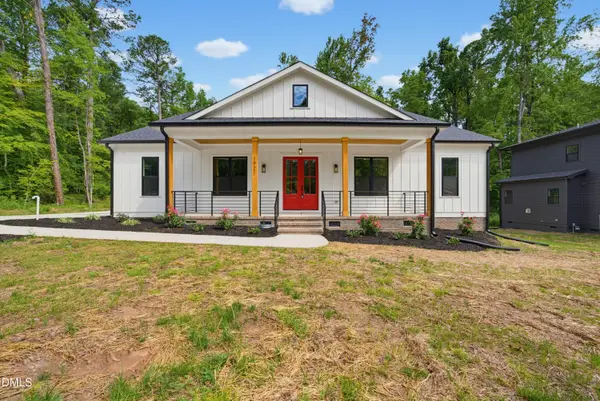
Charming Ranch in North Durham with No HOA! Features a bright open floor plan and upgrades galore including granite countertops, stainless appliances and tile backsplash..Bamboo flooring and HUGE flat back Yard . Just off I-85, you're minutes from Downtown Durham, Duke University, and RTP. Stop scrolling, this is the one!
Contact an agent
Home facts
- Year built:1968
- Subdivision & Development:Bonnie Hills
- Listing ID #:10186598
- Added:1 day(s) ago
- Updated:August 16, 2026 at 03:35 PM
Rooms and interior
- Bedrooms:3
- Total bathrooms:2
- Full bathrooms:1
- Rooms Total:6
- Flooring:Carpet, Laminate
- Dining Description:Eat-in Kitchen
- Bathrooms Description:Bathtub/Shower Combination
- Kitchen Description:Dishwasher, Electric Range, Microwave, Stainless Steel Appliance(s), Water Heater
- Living area:1,205 sq. ft.
Heating and cooling
- Cooling:Central Air
- Central air:Yes
Structure and exterior
- Roof:Shingle
- Year built:1968
- Building area:1,205 sq. ft.
- Lot area:0.45 Acres
- Lot Features:Back Yard, Landscaped
- Architectural Style:Ranch
- Construction Materials:Brick, Brick Veneer
- Exterior Features:Fenced Yard, Patio, Private Yard, Rain Gutters
- Foundation Description:Slab
- Levels:One
Schools
- High school:Durham - Northern High
- Middle school:Durham - Lucas Middle School
- Elementary school:Durham - Sandy Ridge Elementary School
Utilities
- Water:Well
- Sewer:Public Sewer
Finances and disclosures
- Price:$289,900
- Price per sq. ft.:$240.58
- Tax amount:$1,612
Features and amenities
- Laundry features:Main Level
Parking
- Parking description:Attached, Attached Carport, Carport, Concrete, Detached, Detached Carport, Driveway
- Carport spaces:2
 Listings marked with a Doorify MLS icon are provided courtesy of the Doorify MLS, of North Carolina, Internet Data Exchange Database. Brokers make an effort to deliver accurate information, but buyers should independently verify any information on which they will rely in a transaction. The listing broker shall not be responsible for any typographical errors, misinformation, or misprints, and they shall be held totally harmless from any damages arising from reliance upon this data. This data is provided exclusively for consumers’ personal, non-commercial use. Copyright 2026 Doorify MLS of North Carolina. All rights reserved.
New listings near 2912 Camberly Drive
- Coming Soon
 $674,500Coming Soon4 beds 4 baths
1 Haycox Court, Durham, NC 27713
MLS# 10186699Listed by: TRIANGLEREALESTATES.COM, LLC - New
 $324,700Active3 beds 3 baths1,218 sq. ft.
310 Truce Street, Durham, NC 27703
MLS# 10186705Listed by: COLDWELL BANKER HPW - New
 $424,992Active3 beds 3 baths2,053 sq. ft.
1223 Bell Heather Road, Durham, NC 27703
MLS# 10186653Listed by: CLAYTON PROPERTIES GROUP INC - New
 $580,000Active3 beds 3 baths2,006 sq. ft.
1925 E Geer Street, Durham, NC 27704
MLS# 10186662Listed by: DDWADE & CO. - New
 $475,000Active4 beds 3 baths2,347 sq. ft.
5718 Catskill Court, Durham, NC 27713
MLS# 10186631Listed by: THE PROPERTY FIRM, LLC - Coming Soon
 $412,000Coming Soon3 beds 2 baths
1402 Snow Hill Road, Durham, NC 27712
MLS# 10186632Listed by: NORTHGROUP REAL ESTATE, INC. - New
 $1,100,000Active3 beds 4 baths2,467 sq. ft.
1014 Virgie Street, Durham, NC 27705
MLS# 10186635Listed by: ADAGE REALTY CO., LLC - New
 $300,000Active3 beds 2 baths1,238 sq. ft.
719 Lynn Road, Durham, NC 27703
MLS# 10186644Listed by: FATHOM REALTY NC, LLC - New
 $415,000Active3 beds 3 baths1,822 sq. ft.
714 Wendy Way, Durham, NC 27712
MLS# 10186618Listed by: SERHANT NORTH CAROLINA LLC - New
 $592,000Active3 beds 3 baths1,918 sq. ft.
1921 E Geer Street, Durham, NC 27704
MLS# 10186620Listed by: DDWADE & CO.


Protect your home and budget from life's surprises with an Assurant Home Warranty, backed by a partner that supports you through every step of homeownership. Explore Plans.
© 2023 - 2026 ERA Franchise Systems LLC. All rights reserved. ERA Franchise Systems LLC fully supports the principles of the Fair Housing Act and the Equal Opportunity Act. ERA, ERA Real Estate powered, and their respective logos are registered service marks of ERA Franchise Systems LLC. Each office is independently owned and operated.