
3340 Ivey Wood Lane, Durham, NC 27703
Local realty services provided by:ERA Strother Real Estate
3340 Ivey Wood Lane,Durham, NC 27703
$234,900
- 2 Beds
- 3 Baths
- 1,189 sq. ft.
- Multi-family
- Active
Listed by: heather layne
Office: keller williams legacy
MLS#:10164831
Source:RD
Price summary
- Price:$234,900
- Price per sq. ft.:$197.56
- Monthly HOA dues:$137
About this home
Perfect location and condition, built in 2018, and now offered at just $234,900!! If you've been looking to own in Durham without taking on an older home or a long list of projects, this beautifully maintained townhome is it!! The bright, open main level makes the most of the space, with LVP flooring and an easy flow between the living, dining and kitchen areas. The kitchen features granite countertops, stainless steel appliances and plenty of workspace. Upstairs, two generously sized bedrooms each have their own private en-suite bathroom, creating a flexible layout that's ideal for guests, roommates, or a home office. Out back, the patio overlooks a peaceful wooded natural area. You'll also have two dedicated parking spaces, community sidewalks and exterior/ grounds maintenance included. Conveniently located with SUPER easy access to Hwy 70 and the Triangle's major employment, shopping and entertainment areas, this home offers a low-maintenance lifestyle in a central Durham location. At $234,900, this is an opportunity to own a newer, move-in-ready home for a price that's becoming increasingly hard to find in the Triangle!!...
Contact an agent
Home facts
- Year built:2018
- Subdivision & Development:Amberlynn Valley
- Listing ID #:10164831
- Added:104 day(s) ago
- Updated:August 17, 2026 at 03:36 PM
Rooms and interior
- Bedrooms:2
- Total bathrooms:3
- Full bathrooms:2
- Rooms Total:5
- Flooring:Carpet, Luxury Vinyl, Wood
- Kitchen Description:Dishwasher, Disposal, Dryer, Electric Range, Free-Standing Electric Range, Free-Standing Range, Free-Standing Refrigerator, Microwave, Range, Refrigerator, Stainless Steel Appliance(s), Washer, Washer/Dryer
- Living area:1,189 sq. ft.
Heating and cooling
- Cooling:Central Air
- Heating:Heat Pump
- Central air:Yes
Structure and exterior
- Roof:Shingle
- Year built:2018
- Building area:1,189 sq. ft.
- Lot area:0.02 Acres
- Architectural Style:Traditional
- Construction Materials:Vinyl Siding
- Exterior Features:Patio, Rain Gutters
- Foundation Description:Slab
- Levels:Bi-Level, Two
Schools
- High school:Durham - Southern School of Energy and Sustainability
- Middle school:Durham - Neal Middle
- Elementary school:Durham - Bethesda Elementary
Utilities
- Water:Public
- Sewer:Public Sewer
Finances and disclosures
- Price:$234,900
- Price per sq. ft.:$197.56
- Tax amount:$2,712
Features and amenities
- Laundry features:Inside, Laundry Closet, Washer Hookup
Parking
- Total parking spaces:2
- Parking description:Parking Lot
 Listings marked with a Doorify MLS icon are provided courtesy of the Doorify MLS, of North Carolina, Internet Data Exchange Database. Brokers make an effort to deliver accurate information, but buyers should independently verify any information on which they will rely in a transaction. The listing broker shall not be responsible for any typographical errors, misinformation, or misprints, and they shall be held totally harmless from any damages arising from reliance upon this data. This data is provided exclusively for consumers’ personal, non-commercial use. Copyright 2026 Doorify MLS of North Carolina. All rights reserved.
New listings near 3340 Ivey Wood Lane
- New
 $279,000Active3 beds 2 baths1,216 sq. ft.
6 Bentwood Place, Durham, NC 27703
MLS# 10186804Listed by: KELLER WILLIAMS ELITE REALTY - New
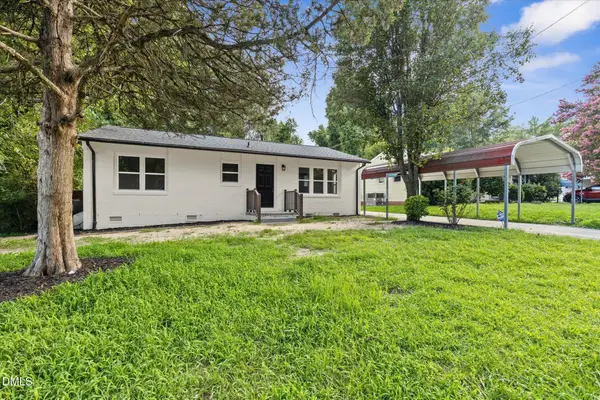 $345,000Active2 beds 1 baths1,174 sq. ft.
2001 Walnut Street, Durham, NC 27705
MLS# 10186794Listed by: PROFIT POINT REAL ESTATE - New
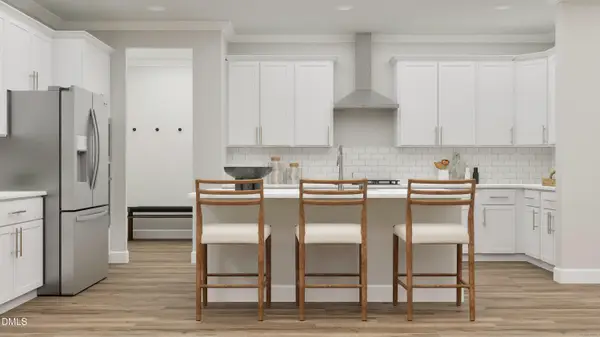 $507,990Active4 beds 3 baths2,696 sq. ft.
2100 Mica Ridge Lane, Durham, NC 27703
MLS# 10186765Listed by: LENNAR CAROLINAS LLC - New
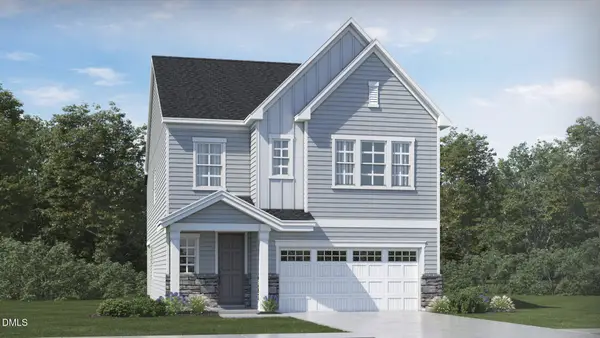 $524,990Active5 beds 4 baths2,881 sq. ft.
2104 Mica Ridge Lane, Durham, NC 27703
MLS# 10186773Listed by: LENNAR CAROLINAS LLC - New
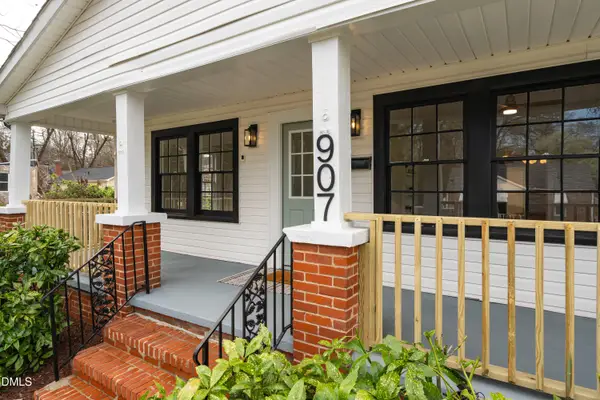 $494,900Active3 beds 2 baths1,452 sq. ft.
907 Morehead Avenue, Durham, NC 27707
MLS# 10186779Listed by: BERKSHIRE HATHAWAY HOMESERVICE - New
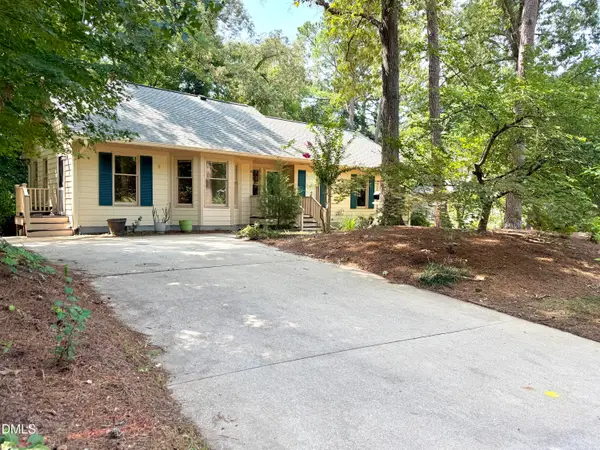 $465,000Active3 beds 2 baths1,483 sq. ft.
6 Burnwood Place, Chapel Hill, NC 27517
MLS# 10186525Listed by: DWELL REAL ESTATE - New
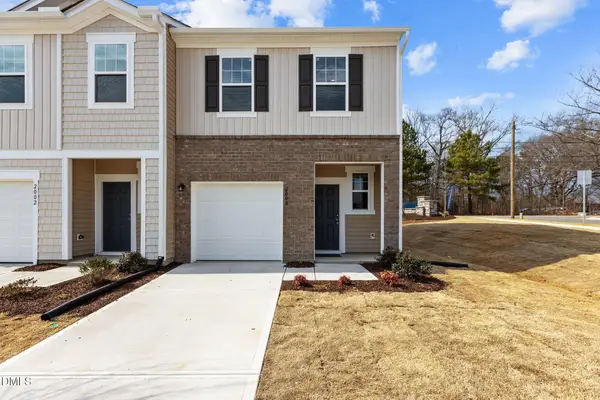 $265,990Active3 beds 3 baths1,386 sq. ft.
3111 Fulong Drive, Durham, NC 27704
MLS# 10186733Listed by: STARLIGHT HOMES NC LLC - New
 $334,500Active3 beds 3 baths1,325 sq. ft.
14 Pilatus Drive, Durham, NC 27705
MLS# 10186723Listed by: COLDWELL BANKER HPW - New
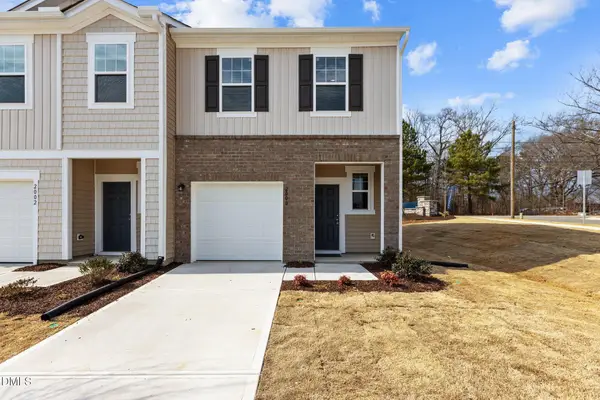 $279,990Active3 beds 3 baths1,386 sq. ft.
3109 Fulong Drive, Durham, NC 27704
MLS# 10186721Listed by: STARLIGHT HOMES NC LLC - Coming Soon
 $674,500Coming Soon4 beds 4 baths
1 Haycox Court, Durham, NC 27713
MLS# 10186699Listed by: TRIANGLEREALESTATES.COM, LLC


Protect your home and budget from life's surprises with an Assurant Home Warranty, backed by a partner that supports you through every step of homeownership. Explore Plans.
© 2023 - 2026 ERA Franchise Systems LLC. All rights reserved. ERA Franchise Systems LLC fully supports the principles of the Fair Housing Act and the Equal Opportunity Act. ERA, ERA Real Estate powered, and their respective logos are registered service marks of ERA Franchise Systems LLC. Each office is independently owned and operated.