
3705 Keohane Drive, Durham, NC 27705
Local realty services provided by:ERA Live Moore
Upcoming open houses
- Sat, Nov 1402:00 pm - 04:00 pm
- Sun, Nov 1501:00 pm - 03:00 pm
Listed by: amanda r baker
Office: howard hanna allen tate durham
MLS#:10203170
Source:RD
Price summary
- Price:$835,000
- Price per sq. ft.:$198.43
- Monthly HOA dues:$45
About this home
Tucked into one of Durham’s most strategically connected corridors, 3705 Keohane Drive delivers an exceptional combination of sprawling square footage, high-end versatility, and true peace of mind. Every major capital investment has been tackled for you: a brand-new roof and gutters with gutter guards (2026), a brand-new water heater (2026), updated HVAC units (1&2 floor 2019 & 3rd floor 2021), plush new second-floor carpet, and rebuilt deck boards and railings (2025). This home is completely turn-key—simply unpack and settle in.
The main level is designed for effortless everyday living and vibrant hosting, offering two distinct living rooms, an open kitchen, a formal dining room, and a dedicated executive home office.
Upstairs on the second level, retreat to four generous bedrooms and two full bathrooms, providing ideal space and privacy for family and guests.
The finished third level serves as an entertainer’s paradise or multi-generational private wing: complete with a 2 more bedrooms, a full bath, and expansive bonus spaces ready for a media lounge, fitness studio, or more.
Out back, step onto the refreshed deck overlooking a level, fully fenced backyard—ideal for weekend barbecues, play, and pets. All of this is situated approximately 10 minutes to Duke University Hospital and moments from 15-501 and I-40, making commutes to RTP, downtown Durham, and Chapel Hill effortless....
Contact an agent
Home facts
- Year built:2005
- Subdivision & Development:Carillon Forest
- Listing ID #:10203170
- Added:1 day(s) ago
- Updated:November 13, 2026 at 07:04 PM
Rooms and interior
- Bedrooms:6
- Total bathrooms:4
- Full bathrooms:3
- Rooms Total:16
- Flooring:Carpet, Hardwood, Tile, Wood
- Living area:4,208 sq. ft.
Heating and cooling
- Cooling:Central Air, Electric
- Heating:Central, Forced Air, Natural Gas
- Central air:Yes
Structure and exterior
- Roof:Shingle
- Year built:2005
- Building area:4,208 sq. ft.
- Lot area:0.33 Acres
- Architectural Style:Transitional
- Construction Materials:HardiPlank Type, Lap Siding, Shake Siding, Stone Veneer
- Exterior Features:Covered, Deck, Front Porch, Porch
- Levels:Three Or More
Schools
- High school:Durham - Charles E Jordan Sr High School
- Middle school:Durham - Sherwood Githens Middle
- Elementary school:Durham - Forest View Elementary
Utilities
- Water:Public
- Sewer:Public Sewer
Finances and disclosures
- Price:$835,000
- Price per sq. ft.:$198.43
- Tax amount:$8,205
Parking
- Parking description:Garage
- Garage:Yes
- Garage spaces:3
 Listings marked with a Doorify MLS icon are provided courtesy of the Doorify MLS, of North Carolina, Internet Data Exchange Database. Brokers make an effort to deliver accurate information, but buyers should independently verify any information on which they will rely in a transaction. The listing broker shall not be responsible for any typographical errors, misinformation, or misprints, and they shall be held totally harmless from any damages arising from reliance upon this data. This data is provided exclusively for consumers’ personal, non-commercial use. Copyright 2026 Doorify MLS of North Carolina. All rights reserved.
New listings near 3705 Keohane Drive
- Coming Soon
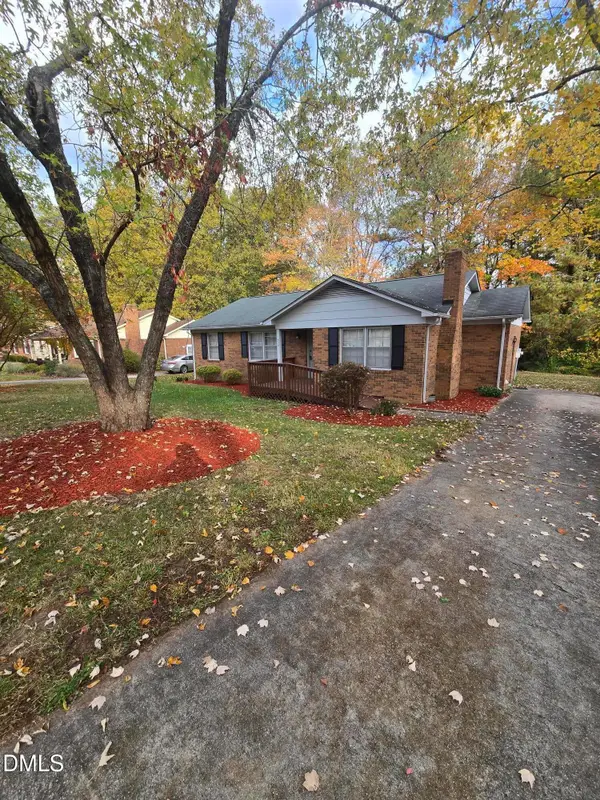 $329,990Coming Soon3 beds 2 baths1,469 sq. ft.
510 Reynolds Avenue, Durham, NC 27707
MLS# 10202948Listed by: CRP REAL ESTATE LLC - Coming Soon
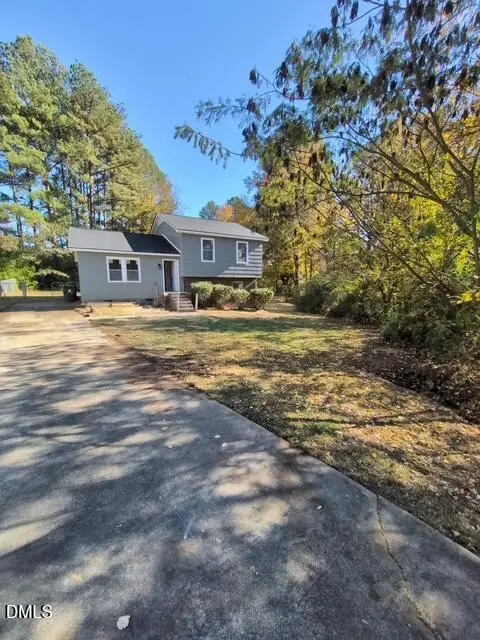 $369,000Coming Soon3 beds 2 baths1,694 sq. ft.
5027 Hadrian Drive, Durham, NC 27703
MLS# 10202853Listed by: ABLE REALTY GROUP LLC - Coming Soon
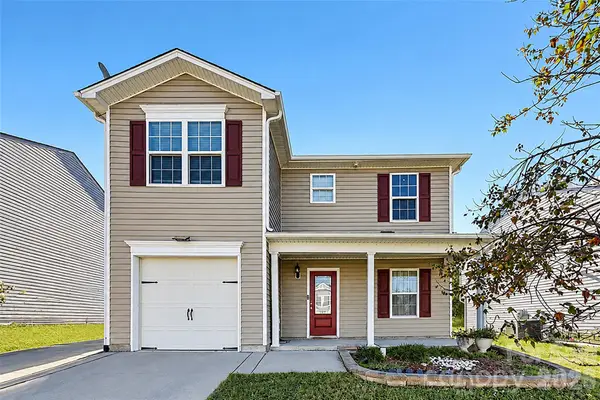 $345,000Coming Soon3 beds 3 baths1,943 sq. ft.
1905 Buffalo Way, Durham, NC 27704
MLS# 4437466Listed by: OFFERPAD BROKERAGE LLC - New
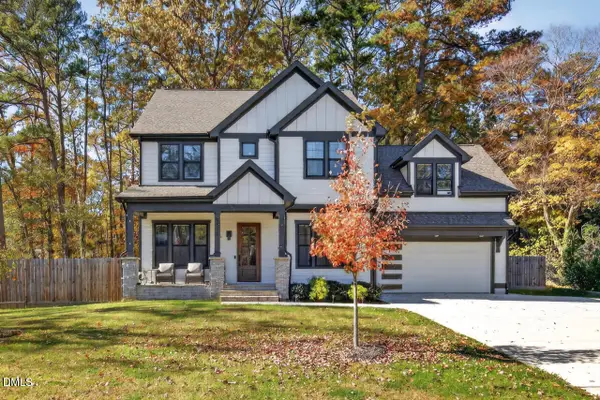 $740,000Active3 beds 3 baths2,949 sq. ft.
5918 Loyal Avenue, Durham, NC 27713
MLS# 10203277Listed by: GRIFFIN ASSOCIATES REALTORS - New
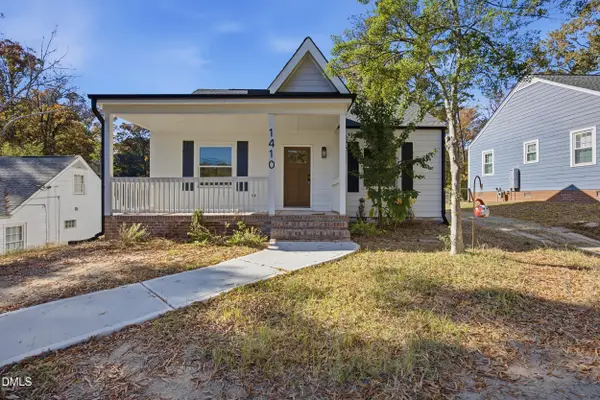 $549,900Active3 beds 3 baths1,712 sq. ft.
1410 Vickers Avenue, Durham, NC 27707
MLS# 10203286Listed by: KEVIN VAN ZYL - New
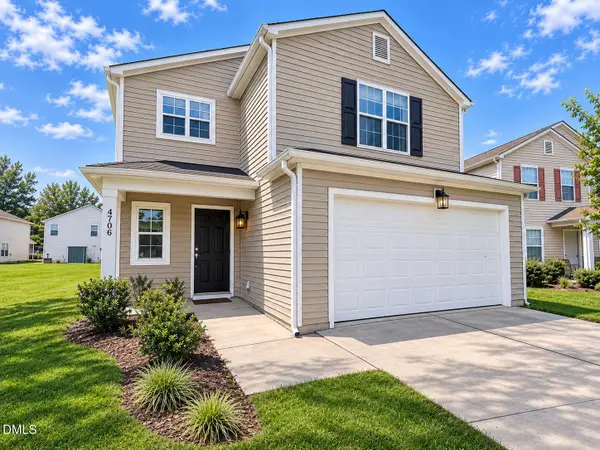 $395,000Active4 beds 3 baths2,124 sq. ft.
4706 Rockport Drive, Durham, NC 27703
MLS# 10203254Listed by: RICH REALTY GROUP - New
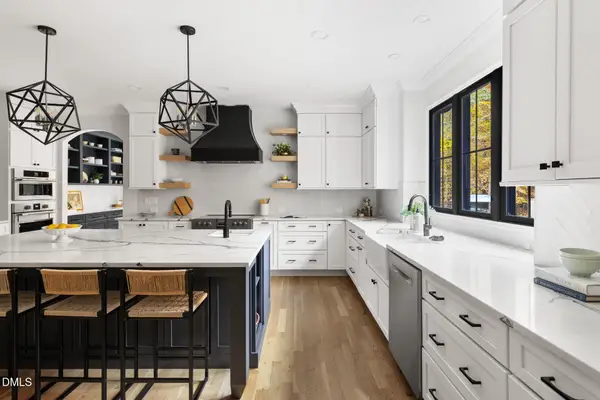 $1,420,000Active4 beds 5 baths4,578 sq. ft.
264 Crimson Oak Drive, Durham, NC 27713
MLS# 10203271Listed by: NEST REALTY OF THE TRIANGLE - New
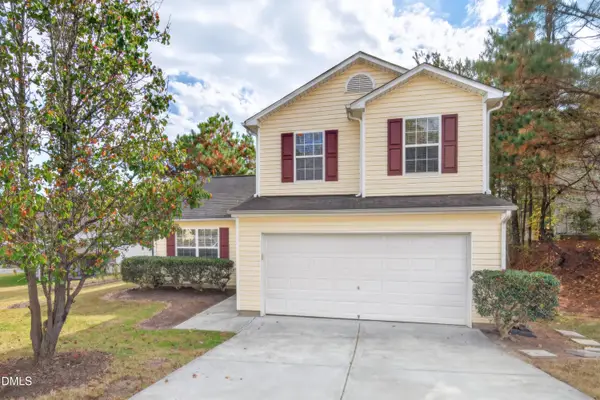 $315,000Active3 beds 3 baths1,553 sq. ft.
708 Weeping Willow Drive, Durham, NC 27704
MLS# 10203234Listed by: BERKSHIRE HATHAWAY HOMESERVICE - New
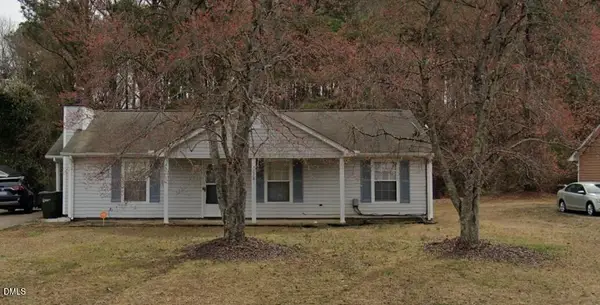 $290,000Active3 beds 2 baths1,196 sq. ft.
5116 Whippoorwill Street, Durham, NC 27704
MLS# 10203236Listed by: D-3 REALTY GROUP - New
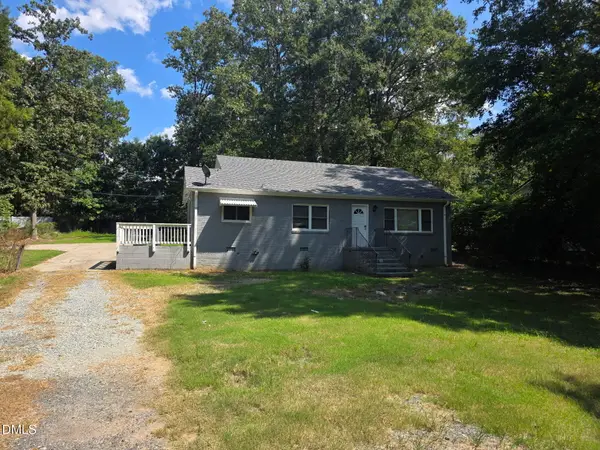 $360,000Active2 beds 2 baths1,326 sq. ft.
219 White Oak Drive, Durham, NC 27707
MLS# 10203244Listed by: WINLAND GROUP LLC


Protect your home and budget from life's surprises with an Assurant Home Warranty, backed by a partner that supports you through every step of homeownership. Explore Plans.
© 2023 - 2026 ERA Franchise Systems LLC. All rights reserved. ERA Franchise Systems LLC fully supports the principles of the Fair Housing Act and the Equal Opportunity Act. ERA, ERA Real Estate powered, and their respective logos are registered service marks of ERA Franchise Systems LLC. Each office is independently owned and operated.