
708 Weeping Willow Drive, Durham, NC 27704
Local realty services provided by:ERA Parrish Realty Legacy Group
708 Weeping Willow Drive,Durham, NC 27704
$315,000
- 3 Beds
- 3 Baths
- 1,553 sq. ft.
- Single family
- Active
Listed by: amy j mckee
Office: berkshire hathaway homeservice
MLS#:10203234
Source:RD
Price summary
- Price:$315,000
- Price per sq. ft.:$202.83
- Monthly HOA dues:$36
About this home
A fresh start in North Durham, with the big updates already done.
Welcome to 708 Weeping Willow Drive in Summer Meadow, where move-in-ready convenience meets a little extra space to spread out. This three-bedroom, 2.5-bath home has had a thoughtful refresh, including a brand-new heat pump HVAC system and water heater, new flooring throughout, an updated kitchen and new stainless steel appliances. Every improvement was completed within the last month, so you can focus on settling in rather than taking on a list of projects.
Warm oak-tone luxury vinyl plank flooring greets you on the main level and leads into an inviting kitchen with a vaulted ceiling, crisp white cabinetry, matte black hardware, cream granite countertops and an undermount sink. A half bath is conveniently located on the main level.
Upstairs, you'll find a comfortable primary suite with a private bath and two additional bedrooms ready for guests, a home office or whatever you need next. Both full bathrooms have new vanities, mirrors and refinished tubs, with fresh lighting throughout. A completed pre-listing home inspection adds peace of mind.
Outside, the large, open side yard has plenty of space for gardening, play or simply enjoying the outdoors. The two-car garage gives you room for vehicles, storage or weekend projects.
There's plenty to explore nearby, too. Enjoy Penny's Bend, the Eno River and Horton Grove Nature Preserve, along with Mountains-to-Sea Trail access near Falls Lake. Duke is approximately 15-20 minutes away, with convenient access to Roxboro Street and I-85 for getting around Durham and the greater Triangle.
The big updates are behind you. Now it's time to make this one your own. Come see 708 Weeping Willow Drive!...
Contact an agent
Home facts
- Year built:2005
- Subdivision & Development:Summer Meadow
- Listing ID #:10203234
- Added:1 day(s) ago
- Updated:November 13, 2026 at 08:08 PM
Rooms and interior
- Bedrooms:3
- Total bathrooms:3
- Full bathrooms:2
- Rooms Total:10
- Flooring:Carpet, Luxury Vinyl, Vinyl, Wood
- Dining Description:Eat-in Kitchen
- Bathrooms Description:Bathtub/Shower Combination
- Kitchen Description:Dishwasher, Disposal, Electric Range, Electric Water Heater, Free-Standing Electric Range, Free-Standing Range, Free-Standing Refrigerator, Microwave, Range, Refrigerator, Stainless Steel Appliance(s)
- Living area:1,553 sq. ft.
Heating and cooling
- Cooling:Ceiling Fan(s), Central Air, Electric, Heat Pump
- Heating:Electric, Heat Pump
- Central air:Yes
Structure and exterior
- Roof:Shingle
- Year built:2005
- Building area:1,553 sq. ft.
- Lot area:0.18 Acres
- Lot Features:Corner, Garden, Gentle Sloping, Pie Shaped Lot
- Architectural Style:Traditional, Transitional
- Construction Materials:Vinyl Siding
- Exterior Features:Front Porch, Garden, Patio, Rain Gutters
- Foundation Description:Slab
- Levels:Two
Schools
- High school:Durham - Northern High
- Middle school:Durham - Lucas Middle School
- Elementary school:Durham - Sandy Ridge Elementary School
Utilities
- Water:Public
- Sewer:Public Sewer
Finances and disclosures
- Price:$315,000
- Price per sq. ft.:$202.83
- Tax amount:$3,042
Features and amenities
- Laundry features:In Hall, Laundry Closet
- Amenities:Screens
Parking
- Parking description:Attached, Driveway, Garage, Garage Faces Front
- Garage:Yes
- Garage spaces:2
 Listings marked with a Doorify MLS icon are provided courtesy of the Doorify MLS, of North Carolina, Internet Data Exchange Database. Brokers make an effort to deliver accurate information, but buyers should independently verify any information on which they will rely in a transaction. The listing broker shall not be responsible for any typographical errors, misinformation, or misprints, and they shall be held totally harmless from any damages arising from reliance upon this data. This data is provided exclusively for consumers’ personal, non-commercial use. Copyright 2026 Doorify MLS of North Carolina. All rights reserved.
New listings near 708 Weeping Willow Drive
- Coming Soon
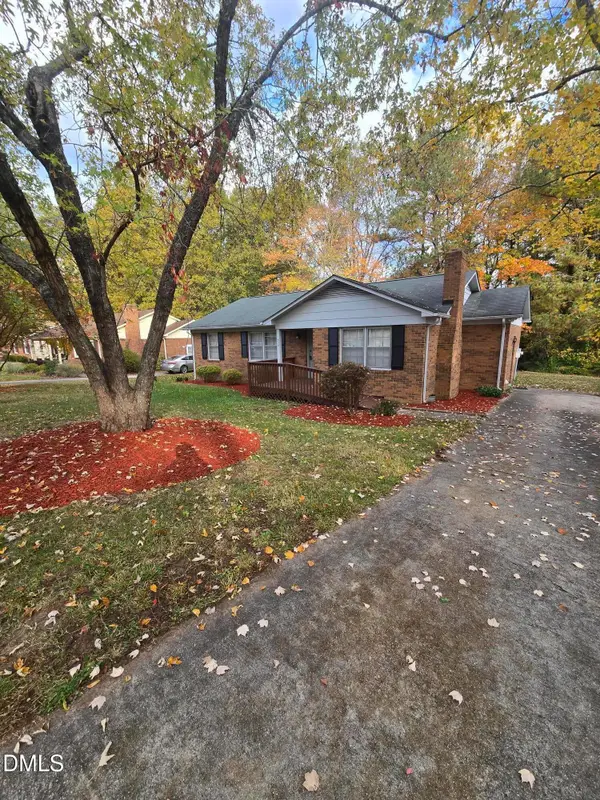 $329,990Coming Soon3 beds 2 baths1,469 sq. ft.
510 Reynolds Avenue, Durham, NC 27707
MLS# 10202948Listed by: CRP REAL ESTATE LLC - Coming Soon
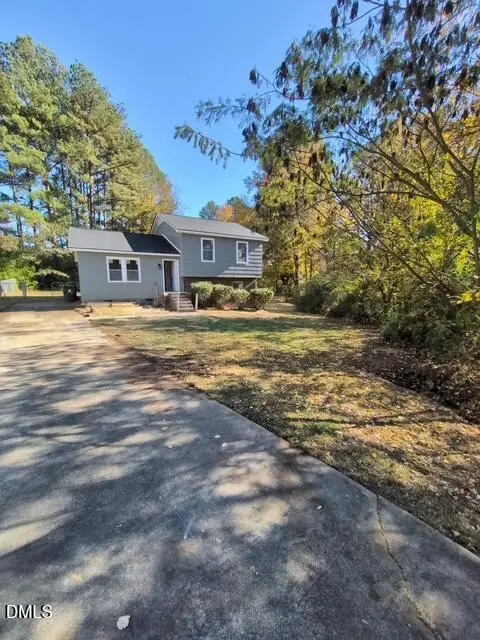 $369,000Coming Soon3 beds 2 baths1,694 sq. ft.
5027 Hadrian Drive, Durham, NC 27703
MLS# 10202853Listed by: ABLE REALTY GROUP LLC - Coming Soon
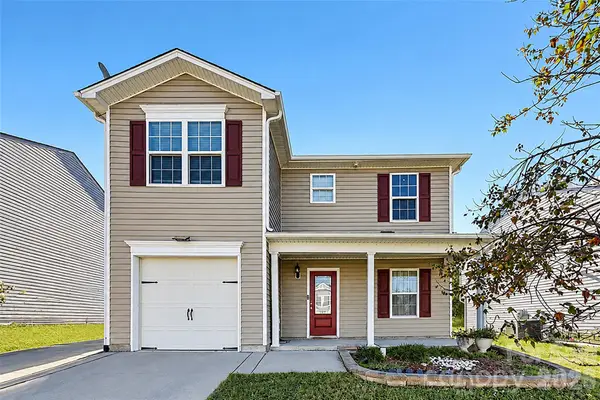 $345,000Coming Soon3 beds 3 baths1,943 sq. ft.
1905 Buffalo Way, Durham, NC 27704
MLS# 4437466Listed by: OFFERPAD BROKERAGE LLC - New
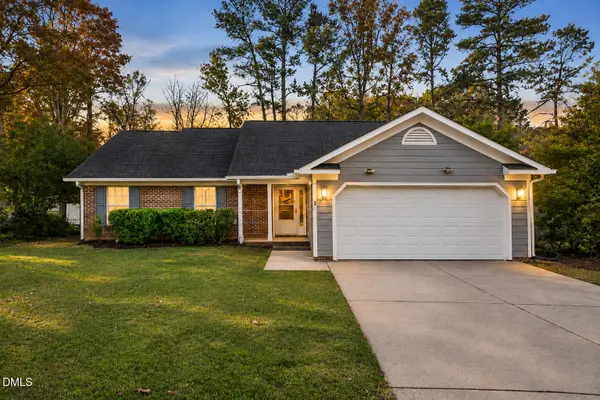 $385,000Active3 beds 2 baths1,537 sq. ft.
5106 Huxey Glenn Court, Durham, NC 27703
MLS# 10203303Listed by: EXP REALTY LLC - New
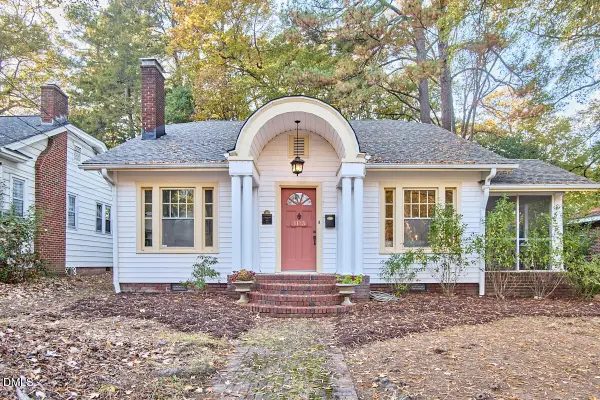 $625,000Active3 beds 2 baths1,859 sq. ft.
1113 Virginia Avenue, Durham, NC 27705
MLS# 10203309Listed by: INHABIT REAL ESTATE - New
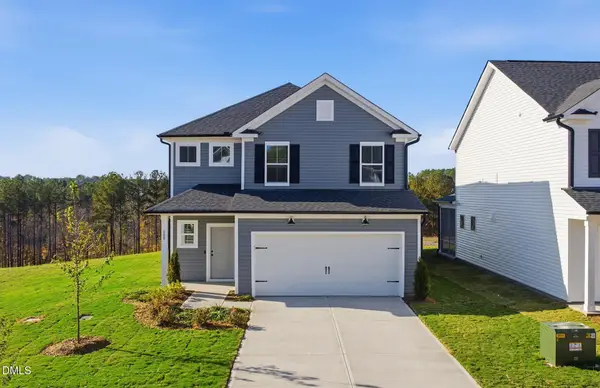 $484,530Active4 beds 3 baths2,350 sq. ft.
808 Crews Court, Durham, NC 27703
MLS# 10203310Listed by: PULTE HOME COMPANY LLC - New
 $799,900Active5 beds 2 baths4,375 sq. ft.
905 N Gregson Street, Durham, NC 27701
MLS# 10203313Listed by: KELLER WILLIAMS CENTRAL - New
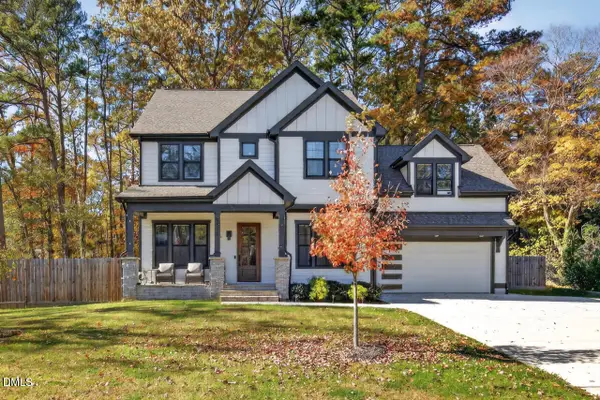 $740,000Active3 beds 3 baths2,949 sq. ft.
5918 Loyal Avenue, Durham, NC 27713
MLS# 10203277Listed by: GRIFFIN ASSOCIATES REALTORS - New
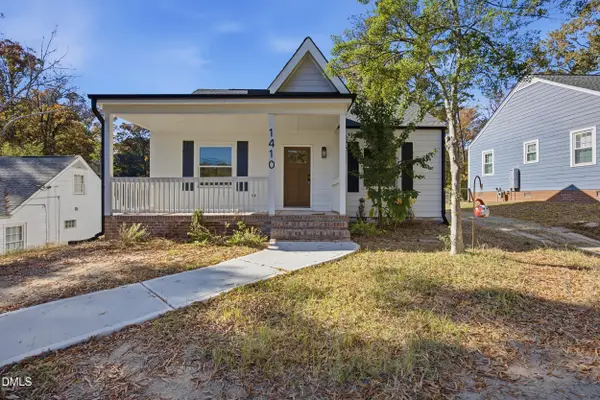 $549,900Active3 beds 3 baths1,712 sq. ft.
1410 Vickers Avenue, Durham, NC 27707
MLS# 10203286Listed by: KEVIN VAN ZYL - New
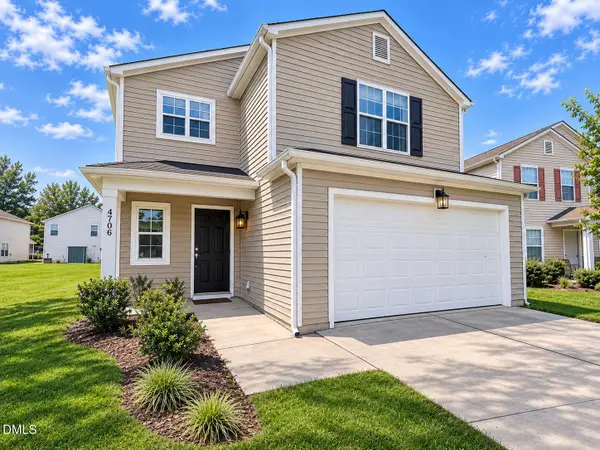 $395,000Active4 beds 3 baths2,124 sq. ft.
4706 Rockport Drive, Durham, NC 27703
MLS# 10203254Listed by: RICH REALTY GROUP


Protect your home and budget from life's surprises with an Assurant Home Warranty, backed by a partner that supports you through every step of homeownership. Explore Plans.
© 2023 - 2026 ERA Franchise Systems LLC. All rights reserved. ERA Franchise Systems LLC fully supports the principles of the Fair Housing Act and the Equal Opportunity Act. ERA, ERA Real Estate powered, and their respective logos are registered service marks of ERA Franchise Systems LLC. Each office is independently owned and operated.