
5116 Whippoorwill Street, Durham, NC 27704
Local realty services provided by:ERA Live Moore
5116 Whippoorwill Street,Durham, NC 27704
$290,000
- 3 Beds
- 2 Baths
- 1,196 sq. ft.
- Single family
- Active
Listed by: leon wright
Office: d-3 realty group
MLS#:10203236
Source:RD
Price summary
- Price:$290,000
- Price per sq. ft.:$242.47
About this home
Investment opportunity awaits at 5116 Whippoorwill Street in Durham! This 3-bedroom, 2-bath home offers approximately 1,200 square feet of living space and an opportunity for buyers looking to make a property their own.
The home features ceramic tile flooring and some bathroom updates, with potential for additional improvements and personalization. Whether you're looking for your next home or an investment opportunity, this property is worth exploring.
Property is being sold as-is, with the seller not planning to make repairs. Currently tenant-occupied. Showings by appointment only. Schedule your showing today!
Contact an agent
Home facts
- Year built:1984
- Subdivision & Development:Old Farm
- Listing ID #:10203236
- Added:1 day(s) ago
- Updated:November 13, 2026 at 08:08 PM
Rooms and interior
- Bedrooms:3
- Total bathrooms:2
- Full bathrooms:2
- Rooms Total:1
- Flooring:Ceramic Tile, Tile
- Living area:1,196 sq. ft.
Heating and cooling
- Cooling:Central Air
- Heating:Forced Air
- Central air:Yes
Structure and exterior
- Roof:Composition, Shingle
- Year built:1984
- Building area:1,196 sq. ft.
- Lot area:0.33 Acres
- Architectural Style:Ranch
- Construction Materials:Vinyl Siding
- Foundation Description:Slab
- Levels:One
Schools
- High school:Durham - Northern High
- Middle school:Durham - George L Carrington Middle
- Elementary school:Durham - Eno Valley Elementary
Utilities
- Water:Public
- Sewer:Public Sewer
Finances and disclosures
- Price:$290,000
- Price per sq. ft.:$242.47
- Tax amount:$2,442
 Listings marked with a Doorify MLS icon are provided courtesy of the Doorify MLS, of North Carolina, Internet Data Exchange Database. Brokers make an effort to deliver accurate information, but buyers should independently verify any information on which they will rely in a transaction. The listing broker shall not be responsible for any typographical errors, misinformation, or misprints, and they shall be held totally harmless from any damages arising from reliance upon this data. This data is provided exclusively for consumers’ personal, non-commercial use. Copyright 2026 Doorify MLS of North Carolina. All rights reserved.
New listings near 5116 Whippoorwill Street
- Coming Soon
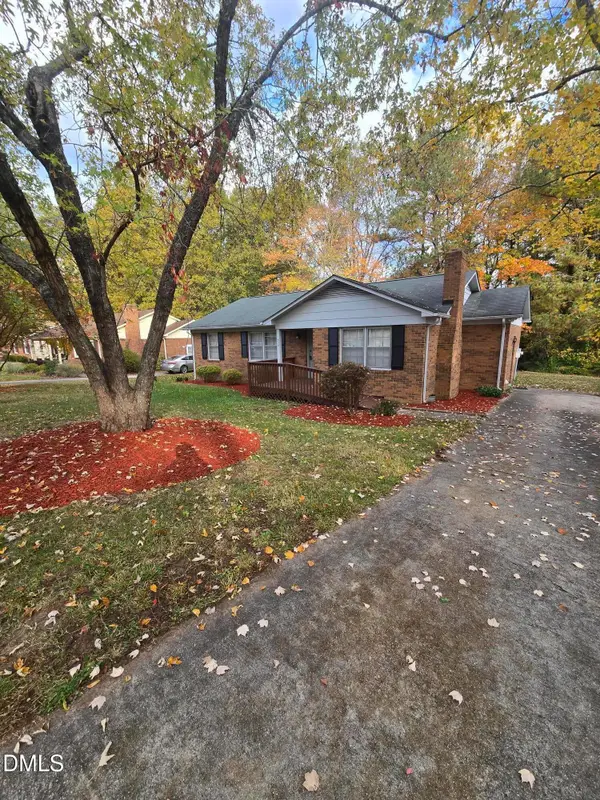 $329,990Coming Soon3 beds 2 baths1,469 sq. ft.
510 Reynolds Avenue, Durham, NC 27707
MLS# 10202948Listed by: CRP REAL ESTATE LLC - Coming Soon
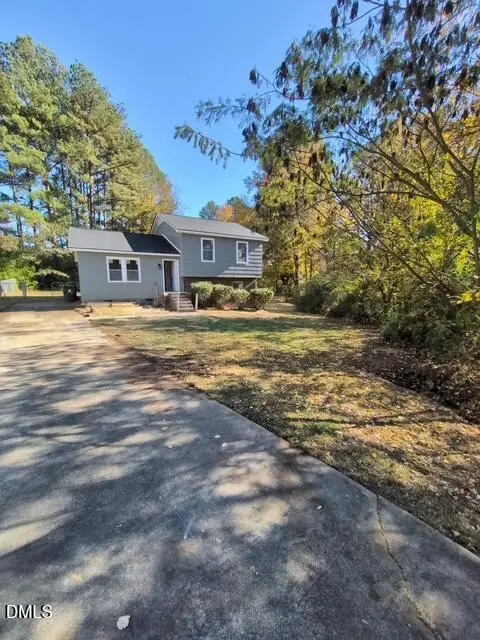 $369,000Coming Soon3 beds 2 baths1,694 sq. ft.
5027 Hadrian Drive, Durham, NC 27703
MLS# 10202853Listed by: ABLE REALTY GROUP LLC - Coming Soon
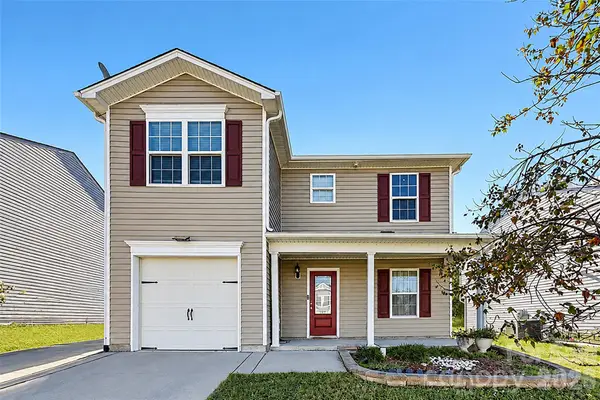 $345,000Coming Soon3 beds 3 baths1,943 sq. ft.
1905 Buffalo Way, Durham, NC 27704
MLS# 4437466Listed by: OFFERPAD BROKERAGE LLC - New
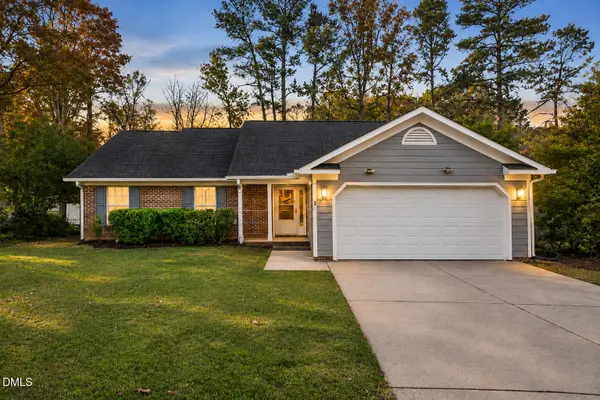 $385,000Active3 beds 2 baths1,537 sq. ft.
5106 Huxey Glenn Court, Durham, NC 27703
MLS# 10203303Listed by: EXP REALTY LLC - New
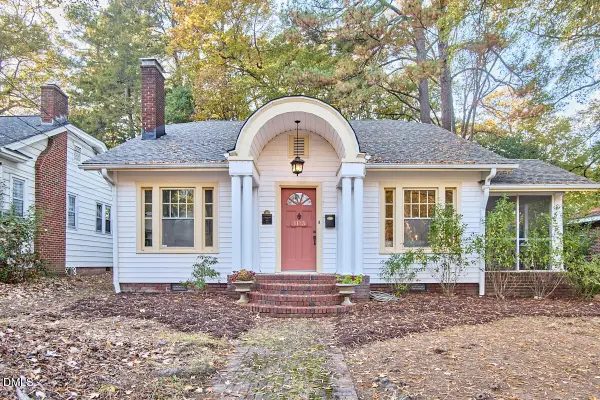 $625,000Active3 beds 2 baths1,859 sq. ft.
1113 Virginia Avenue, Durham, NC 27705
MLS# 10203309Listed by: INHABIT REAL ESTATE - New
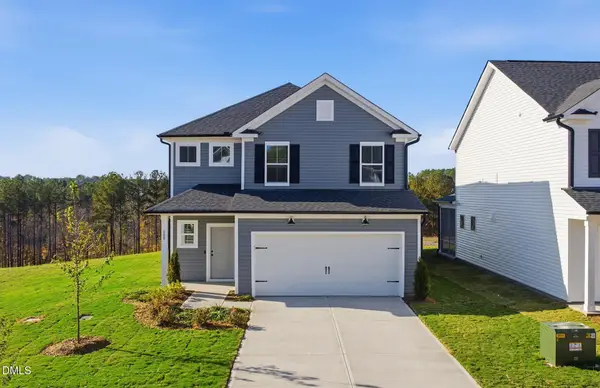 $484,530Active4 beds 3 baths2,350 sq. ft.
808 Crews Court, Durham, NC 27703
MLS# 10203310Listed by: PULTE HOME COMPANY LLC - New
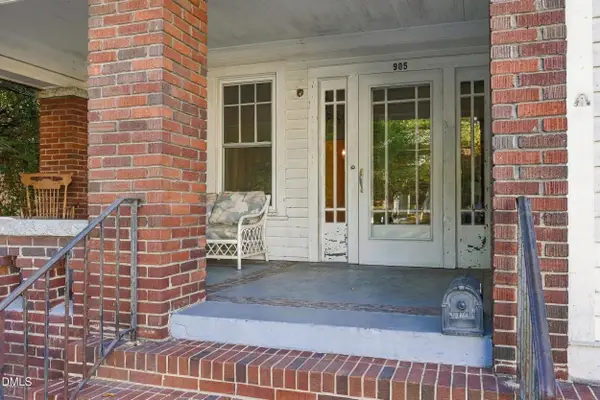 $799,900Active5 beds 2 baths4,375 sq. ft.
905 N Gregson Street, Durham, NC 27701
MLS# 10203313Listed by: KELLER WILLIAMS CENTRAL - New
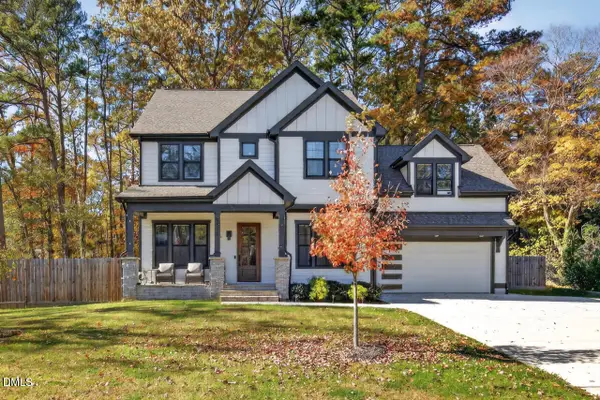 $740,000Active3 beds 3 baths2,949 sq. ft.
5918 Loyal Avenue, Durham, NC 27713
MLS# 10203277Listed by: GRIFFIN ASSOCIATES REALTORS - New
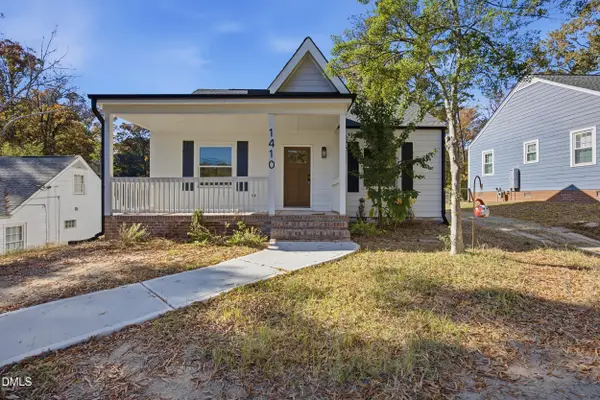 $549,900Active3 beds 3 baths1,712 sq. ft.
1410 Vickers Avenue, Durham, NC 27707
MLS# 10203286Listed by: KEVIN VAN ZYL - New
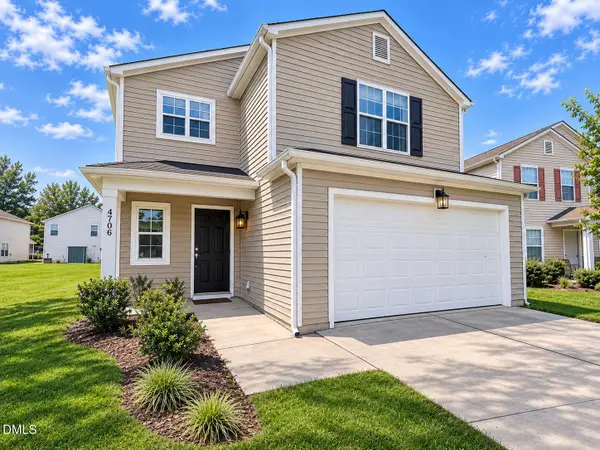 $395,000Active4 beds 3 baths2,124 sq. ft.
4706 Rockport Drive, Durham, NC 27703
MLS# 10203254Listed by: RICH REALTY GROUP


Protect your home and budget from life's surprises with an Assurant Home Warranty, backed by a partner that supports you through every step of homeownership. Explore Plans.
© 2023 - 2026 ERA Franchise Systems LLC. All rights reserved. ERA Franchise Systems LLC fully supports the principles of the Fair Housing Act and the Equal Opportunity Act. ERA, ERA Real Estate powered, and their respective logos are registered service marks of ERA Franchise Systems LLC. Each office is independently owned and operated.