
3729 Cambridge Road, Durham, NC 27705
Local realty services provided by:ERA Parrish Realty Legacy Group
3729 Cambridge Road,Durham, NC 27705
$525,000
- 3 Beds
- 2 Baths
- 1,545 sq. ft.
- Multi-family
- Pending
Listed by: amy pomerantz
Office: keller williams elite realty
MLS#:10189358
Source:RD
Price summary
- Price:$525,000
- Price per sq. ft.:$339.81
About this home
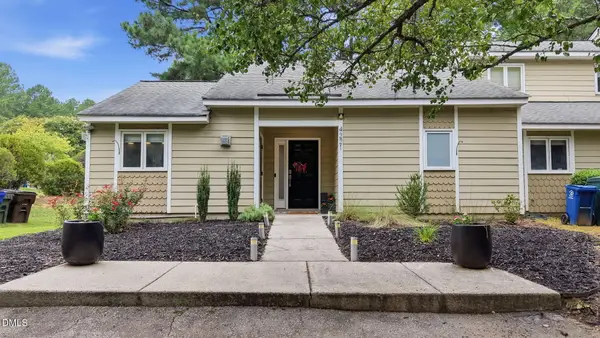
Mid-Century Modern charm meets thoughtful modern-day updates in this distinctive 1950s home. A detached building at the rear of the property offers exceptional flexibility as a workshop, home office, creative studio, woodworking space, or hobby room. Step outside and discover a private backyard oasis featuring beautifully established plantings, mature greenery, layered garden beds, and an appealing mix of colors and textures. The thoughtfully cultivated landscape creates a peaceful setting throughout the yard, while a tranquil waterfall feature adds to the garden's relaxing atmosphere. Multiple outdoor living spaces—including a covered rear porch, patio, and screened side porch—provide wonderful places to unwind, entertain, or simply enjoy the surroundings. Attached storage adds everyday convenience to this one-of-a-kind property filled with character, versatility, and inviting indoor-outdoor living. Mid-Century Modern charm meets thoughtful modern-day updates in this distinctive 1950s home. A detached building at the rear of the property offers exceptional flexibility as a workshop, home office, creative studio, woodworking space, or hobby room. Step outside and discover a private backyard oasis featuring beautifully established plantings, mature greenery, layered garden beds, and an appealing mix of colors and textures. The thoughtfully cultivated landscape creates a peaceful setting throughout the yard, while a tranquil waterfall feature adds to the garden's relaxing atmosphere. Multiple outdoor living spaces—including a covered rear porch, patio, and screened side porch—provide wonderful places to unwind, entertain, or simply enjoy the surroundings. Attached storage adds everyday convenience to this one-of-a-kind property filled with character, versatility, and inviting indoor-outdoor living....
Contact an agent
Home facts
- Year built:1957
- Subdivision & Development:Pinehaven
- Listing ID #:10189358
- Added:9 day(s) ago
- Updated:September 07, 2026 at 07:27 AM
Rooms and interior
- Bedrooms:3
- Total bathrooms:2
- Full bathrooms:2
- Rooms Total:6
- Flooring:Carpet, Hardwood, Tile
- Kitchen Description:Washer/Dryer
- Living area:1,545 sq. ft.
Heating and cooling
- Cooling:Central Air, Whole House Fan
- Heating:Central, Forced Air, Natural Gas
- Central air:Yes
Structure and exterior
- Roof:Shingle
- Year built:1957
- Building area:1,545 sq. ft.
- Lot area:0.51 Acres
- Lot Features:Back Yard, Front Yard, Landscaped, Level, Native Plants, Near Golf Course, Rectangular Lot, Waterfall
- Architectural Style:Ranch, Williamsburg
- Construction Materials:Brick Veneer
- Exterior Features:Covered, Fenced Yard, Patio, Private Yard, Rain Barrel/Cistern(s), Rain Gutters, Rear Porch, Screened, See Remarks, Side Porch, Storage
- Levels:One
Schools
- High school:Durham - Charles E Jordan Sr High School
- Middle school:Durham - Sherwood Githens Middle
- Elementary school:Durham - Forest View Elementary
Utilities
- Water:Public
- Sewer:Public Sewer
Finances and disclosures
- Price:$525,000
- Price per sq. ft.:$339.81
- Tax amount:$2,628
Features and amenities
- Laundry features:Main Level
- Amenities:Window Treatments
Parking
- Parking description:Carport, Concrete, Driveway
- Carport spaces:1
 Listings marked with a Doorify MLS icon are provided courtesy of the Doorify MLS, of North Carolina, Internet Data Exchange Database. Brokers make an effort to deliver accurate information, but buyers should independently verify any information on which they will rely in a transaction. The listing broker shall not be responsible for any typographical errors, misinformation, or misprints, and they shall be held totally harmless from any damages arising from reliance upon this data. This data is provided exclusively for consumers’ personal, non-commercial use. Copyright 2026 Doorify MLS of North Carolina. All rights reserved.
New listings near 3729 Cambridge Road
- Coming Soon
 $385,000Coming Soon2 beds 1 baths1,247 sq. ft.
2720 University Drive, Durham, NC 27707
MLS# 10191121Listed by: NEST REALTY OF THE TRIANGLE - Coming Soon
 $225,000Coming Soon2 beds 2 baths1,195 sq. ft.
5300 Cheek Road, Durham, NC 27704
MLS# 10191111Listed by: BORDEAUX SMITH REALTY LLC - Coming Soon
 $350,000Coming Soon3 beds 3 baths1,454 sq. ft.
2822 Pickett Road, Durham, NC 27705
MLS# 10191099Listed by: NORTHGROUP REAL ESTATE, INC. - Coming Soon
 $300,000Coming Soon3 beds 2 baths900 sq. ft.
115 Hillside Avenue, Durham, NC 27707
MLS# 10190629Listed by: BETTERSIGHTREALTY LLC - Coming Soon
 $450,000Coming Soon3 beds 2 baths1,340 sq. ft.
1610 Angier Avenue, Durham, NC 27703
MLS# 10190584Listed by: BETTERSIGHTREALTY LLC - Coming Soon
 $389,000Coming Soon2 beds 4 baths1,557 sq. ft.
142 Finsbury Street, Durham, NC 27703
MLS# 10190211Listed by: COMPASS -- RALEIGH - Coming Soon
 $319,000Coming Soon1 beds 1 baths1,148 sq. ft.
4221 Pin Oak Drive, Durham, NC 27707
MLS# 10189399Listed by: DASH CAROLINA - Coming Soon
 $329,000Coming Soon3 beds 3 baths1,770 sq. ft.
4102 Phelps Lake Drive, Durham, NC 27703
MLS# 10189283Listed by: MERITAGE HOMES OF THE CAROLINA - Coming Soon
 $329,000Coming Soon3 beds 3 baths1,770 sq. ft.
4006 Phelps Lake Drive, Durham, NC 27703
MLS# 10189288Listed by: MERITAGE HOMES OF THE CAROLINA - Coming Soon
 $329,000Coming Soon3 beds 3 baths1,770 sq. ft.
4002 Phelps Lake Drive, Durham, NC 27703
MLS# 10189294Listed by: MERITAGE HOMES OF THE CAROLINA


Protect your home and budget from life's surprises with an Assurant Home Warranty, backed by a partner that supports you through every step of homeownership. Explore Plans.
© 2023 - 2026 ERA Franchise Systems LLC. All rights reserved. ERA Franchise Systems LLC fully supports the principles of the Fair Housing Act and the Equal Opportunity Act. ERA, ERA Real Estate powered, and their respective logos are registered service marks of ERA Franchise Systems LLC. Each office is independently owned and operated.