
3909 Hulon Drive, Durham, NC 27705
Local realty services provided by:ERA Strother Real Estate
3909 Hulon Drive,Durham, NC 27705
$469,000
- 4 Beds
- 3 Baths
- 2,340 sq. ft.
- Multi-family
- Active
Listed by: tawana rice
Office: tawana rice realty llc.
MLS#:10185495
Source:RD
Price summary
- Price:$469,000
- Price per sq. ft.:$200.43
About this home
A comfortable, commodious transitional, 2 story home located in beautiful Green Ridge subdivision, just off Pickett Road in Durham County. There's a merry feel that's infectious with this home! You'll want to bring your contractors for remodeling needs to make this listing feel complete enough for your new start. Home is listed below market value; Seller is offering $10,000 credit towards contractor invoices or closing cost. Don't miss an opportunity to secure This spacious home. Convenient to Durham Academy, Jordan High, Cressett Academy, Trinity Academy, & shopping; You'll appreciate the nearly 1/2 acre lot w/detached shed, expanded open deck & fencing. Perfect for your backyard retreat plans. Spacious enough for a pool. Bring your RVs, Boats & Campers. There's no HOA. Master bedroom is located on main level. All rooms are spacious for family gatherings. Formal dining has built ins. Kitchen has real wood cabinets, side access door, pantry closet & overflow. All appliances convey including fridge, washer, dryer. There's new carpet install on both levels & fresh paint. Home has received recent crawl space encapsulation, pump install & certain joist support completed. Home has had recent fireplace smoke damage restoration repair to new **see agent notes to request the information. There's public water & sewer. However, the old well supports the outdoor spigot. Home needs certain interior & exterior remodel. Arrange your showing today. for this home that provides an excellent opportunity....
Contact an agent
Home facts
- Year built:1972
- Subdivision & Development:Green Ridge
- Listing ID #:10185495
- Added:2 day(s) ago
- Updated:August 13, 2026 at 03:04 AM
Rooms and interior
- Bedrooms:4
- Total bathrooms:3
- Full bathrooms:2
- Rooms Total:10
- Flooring:Carpet, Vinyl
- Dining Description:Dining L, Eat-in Kitchen
- Bathrooms Description:Bathtub/Shower Combination, Separate Shower
- Kitchen Description:Dishwasher, Dryer, Electric Range, Electric Water Heater, Exhaust Fan, Gas Water Heater, Microwave, Range Hood, Refrigerator, Washer, Washer/Dryer, Water Heater
- Living area:2,340 sq. ft.
Heating and cooling
- Cooling:Ceiling Fan(s), Central Air
- Central air:Yes
Structure and exterior
- Roof:Shingle
- Year built:1972
- Building area:2,340 sq. ft.
- Lot area:0.48 Acres
- Lot Features:Back Yard, Few Trees, Front Yard
- Architectural Style:Transitional
- Construction Materials:Brick, Masonite
- Exterior Features:Deck, Fenced Yard, Front Porch, Porch, Private Yard, Side Porch, Storage
- Levels:Two
Schools
- High school:Durham - Charles E Jordan Sr High School
- Middle school:Durham - Sherwood Githens Middle
- Elementary school:Durham - Forest View Elementary
Utilities
- Water:Public
- Sewer:Public Sewer
Finances and disclosures
- Price:$469,000
- Price per sq. ft.:$200.43
- Tax amount:$2,850
Features and amenities
- Laundry features:Electric Dryer Hookup, Laundry Closet, Laundry Room, Main Level, Multiple Locations, Washer Hookup
- Amenities:Storm Window(s)
Parking
- Total parking spaces:8
- Parking description:Driveway, Paved
 Listings marked with a Doorify MLS icon are provided courtesy of the Doorify MLS, of North Carolina, Internet Data Exchange Database. Brokers make an effort to deliver accurate information, but buyers should independently verify any information on which they will rely in a transaction. The listing broker shall not be responsible for any typographical errors, misinformation, or misprints, and they shall be held totally harmless from any damages arising from reliance upon this data. This data is provided exclusively for consumers’ personal, non-commercial use. Copyright 2026 Doorify MLS of North Carolina. All rights reserved.
New listings near 3909 Hulon Drive
- New
 $279,900Active2 beds 2 baths1,075 sq. ft.
10 Crystal Oaks Court, Durham, NC 27707
MLS# 10185981Listed by: TRAMMEL BROTHERS INC. - New
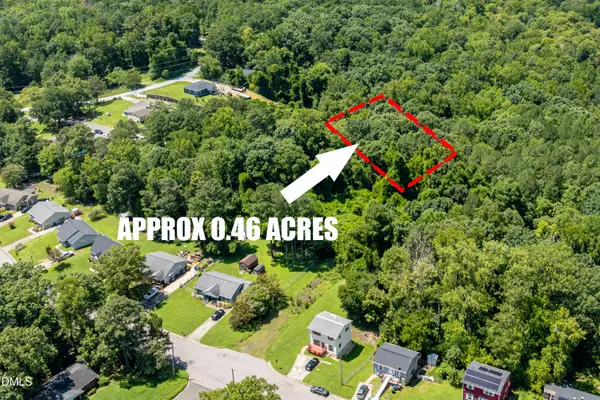 $48,000Active0.46 Acres
2640 Oak Ridge Boulevard, Durham, NC 27707
MLS# 10185974Listed by: CENTURY 21 TRIANGLE GROUP - Coming Soon
 $285,000Coming Soon2 beds 3 baths
115 Grey Elm Trail, Durham, NC 27713
MLS# 10185948Listed by: COMPASS -- RALEIGH - New
 $235,000Active4 beds 2 baths1,800 sq. ft.
802 Springdale Drive, Durham, NC 27707
MLS# 10185925Listed by: DREAM REAL ESTATE COMPANY LLC - New
 $575,000Active4 beds 3 baths2,672 sq. ft.
1337 Farm Pond Trail, Durham, NC 27703
MLS# 10185930Listed by: OPENDOOR BROKERAGE LLC - New
 $487,256Active3 beds 3 baths2,096 sq. ft.
501 Wild Plum Way, Durham, NC 27703
MLS# 10185876Listed by: FONVILLE MORISEY & BAREFOOT - Coming SoonOpen Sun, 1 to 4pm
 $395,000Coming Soon3 beds 3 baths
217 Lafferty Street, Durham, NC 27703
MLS# 10185880Listed by: CHOICE RESIDENTIAL REAL ESTATE - New
 $259,900Active3 beds 2 baths1,103 sq. ft.
10 Knob Court, Durham, NC 27703
MLS# 10185882Listed by: OFFERPAD BROKERAGE LLC - New
 $486,580Active5 beds 4 baths2,500 sq. ft.
2104 Chisel Cove Road, Durham, NC 27704
MLS# 10185861Listed by: PULTE HOME COMPANY LLC - New
 $396,719Active3 beds 3 baths1,974 sq. ft.
922 Westerland Way, Durham, NC 27703
MLS# 10185862Listed by: FONVILLE MORISEY & BAREFOOT


Protect your home and budget from life's surprises with an Assurant Home Warranty, backed by a partner that supports you through every step of homeownership. Explore Plans.
© 2023 - 2026 ERA Franchise Systems LLC. All rights reserved. ERA Franchise Systems LLC fully supports the principles of the Fair Housing Act and the Equal Opportunity Act. ERA, ERA Real Estate powered, and their respective logos are registered service marks of ERA Franchise Systems LLC. Each office is independently owned and operated.