
4012 Brambury Crossing, Durham, NC 27704
Local realty services provided by:ERA Live Moore
Listed by: michael c newport
Office: mallard realty group
MLS#:10202201
Source:RD
Price summary
- Price:$260,000
- Price per sq. ft.:$180.68
About this home
Welcome to this charming two-story 1439 sq ft, 3 bed/2.5 bath home featuring a fresh, modern interior and an inviting open floor plan! Step inside to discover all new neutral interior paint, attractive new vinyl plank flooring throughout the main living areas, and abundant natural light. The spacious living and dining areas offer a flexible layout perfect for everyday living and entertaining. The kitchen features brand new white shaker-style cabinetry, new butcher block laminate countertops, new stainless steel appliances, and a convenient breakfast bar overlooking the main living space. A main-level half bath and dedicated laundry/utility room provide added convenience. New gas water heater (2026) included. Second floor features all three bedrooms with new vinyl plank flooring, new shower inserts, new toilets, and new vanities in both full bathrooms. Outside, enjoy a spacious yard with a newly installed partial fence, providing plenty of room for outdoor entertaining, gardening, pets, or play. A concrete patio offers the perfect spot for grilling or relaxing, while the extended driveway provides convenient off-street parking. With its low-maintenance vinyl siding, welcoming covered front porch, and versatile outdoor space, this home offers a wonderful combination of comfort, style, and functionality. Don't miss this opportunity to make it yours! * Some photos are virtually staged *...
Contact an agent
Home facts
- Year built:1993
- Subdivision & Development:Stratton Park
- Listing ID #:10202201
- Added:4 day(s) ago
- Updated:November 09, 2026 at 03:22 PM
Rooms and interior
- Bedrooms:3
- Total bathrooms:3
- Full bathrooms:2
- Rooms Total:7
- Flooring:Vinyl
- Dining Description:Kitchen/Dining Room Combination
- Bathrooms Description:Shower Only, Walk-In Shower
- Kitchen Description:Disposal, Electric Range, Gas Water Heater, Microwave
- Living area:1,439 sq. ft.
Heating and cooling
- Cooling:Ceiling Fan(s), Central Air, Heat Pump
- Heating:Central, Forced Air, Natural Gas
- Central air:Yes
Structure and exterior
- Roof:Shingle
- Year built:1993
- Building area:1,439 sq. ft.
- Lot area:0.2 Acres
- Lot Features:Corner
- Architectural Style:Traditional, Transitional
- Construction Materials:Vinyl Siding
- Exterior Features:Front Porch, Patio, Rain Gutters
- Foundation Description:Slab
- Levels:Two
Schools
- High school:Durham - Northern High
- Middle school:Durham - George L Carrington Middle
- Elementary school:Durham - Holt Elementary
Utilities
- Water:Public
- Sewer:Public Sewer
Finances and disclosures
- Price:$260,000
- Price per sq. ft.:$180.68
- Tax amount:$2,937
Features and amenities
- Laundry features:Laundry Room, Main Level
Parking
- Parking description:Concrete, Driveway
 Listings marked with a Doorify MLS icon are provided courtesy of the Doorify MLS, of North Carolina, Internet Data Exchange Database. Brokers make an effort to deliver accurate information, but buyers should independently verify any information on which they will rely in a transaction. The listing broker shall not be responsible for any typographical errors, misinformation, or misprints, and they shall be held totally harmless from any damages arising from reliance upon this data. This data is provided exclusively for consumers’ personal, non-commercial use. Copyright 2026 Doorify MLS of North Carolina. All rights reserved.
New listings near 4012 Brambury Crossing
- Coming SoonOpen Sat, 11am to 1pm
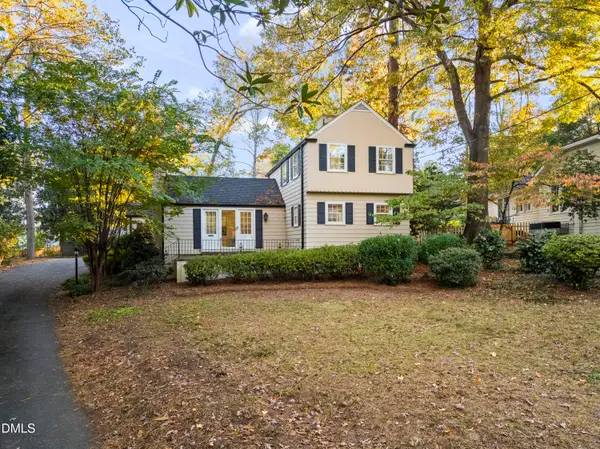 $745,000Coming Soon3 beds 3 baths2,005 sq. ft.
114 Briarcliff Road, Durham, NC 27707
MLS# 10202707Listed by: COMPASS -- RALEIGH - Coming Soon
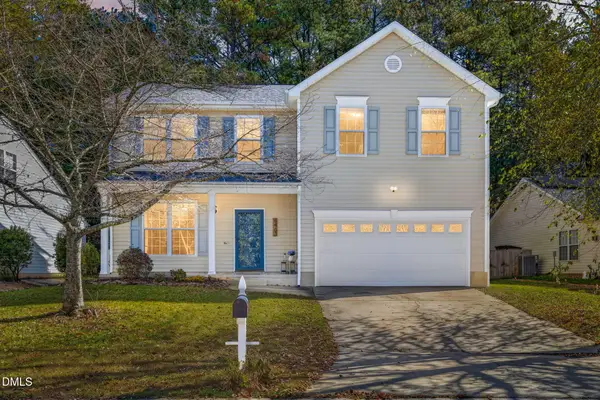 $490,000Coming Soon3 beds 3 baths2,068 sq. ft.
6403 Winding Arch Drive, Durham, NC 27713
MLS# 10201976Listed by: EXP REALTY, LLC - C - Coming Soon
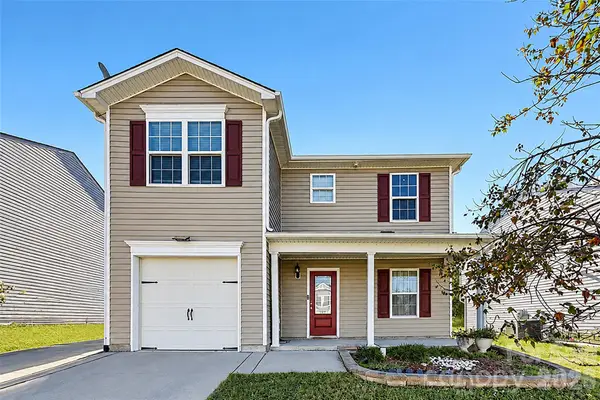 $345,000Coming Soon3 beds 3 baths1,943 sq. ft.
1905 Buffalo Way, Durham, NC 27704
MLS# 4437466Listed by: OFFERPAD BROKERAGE LLC - New
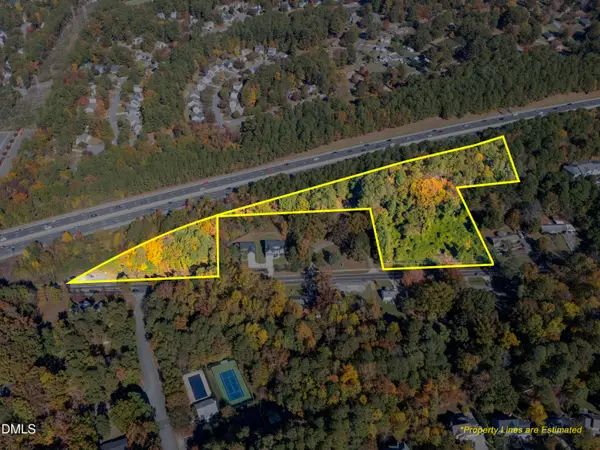 $3,000,000Active5.4 Acres
509 Nc-54, Durham, NC 27713
MLS# 10202796Listed by: REALTY WORLD CAROLINA PROP - New
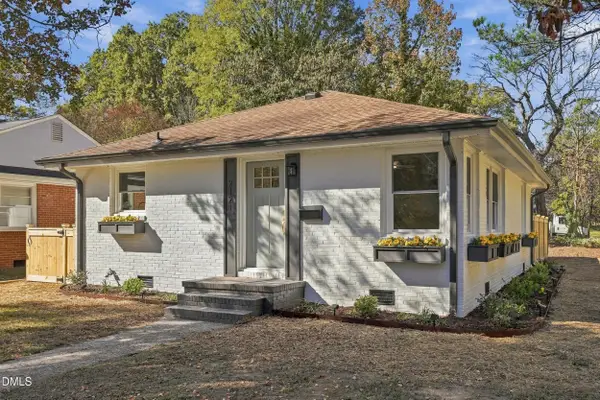 $349,999Active3 beds 1 baths980 sq. ft.
2121 Ruffin Street, Durham, NC 27704
MLS# 10202799Listed by: TAYLOR REALTY & INVESTMENT GRP - New
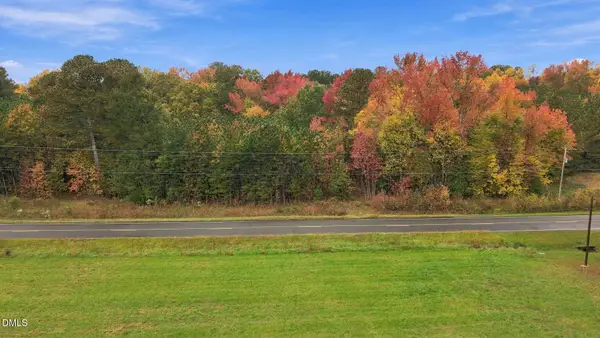 $160,000Active2.5 Acres
7101 Russell Road, Durham, NC 27712
MLS# 10202806Listed by: KELLER WILLIAMS ELITE REALTY - New
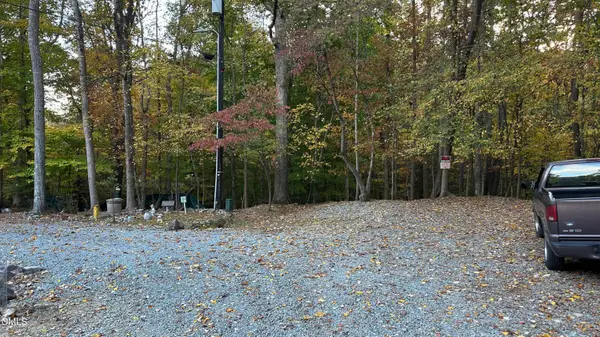 $59,000Active0.5 Acres
107 Lynbrook Circle, Durham, NC 27712
MLS# 10202769Listed by: BULLARD PROPERTIES, LLC - New
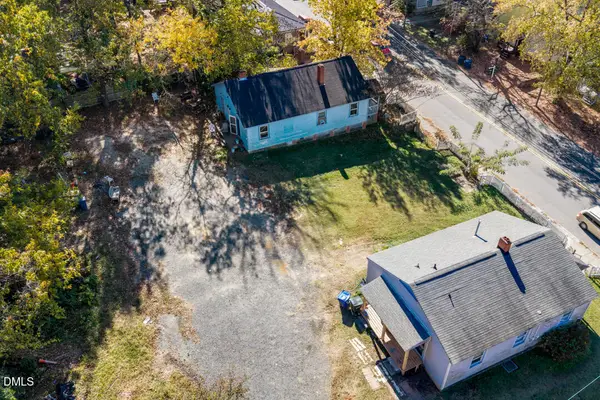 $525,000Active4 beds 4 baths
1508 N Alston Avenue, Durham, NC 27701
MLS# 10202773Listed by: KELLER WILLIAMS ELITE REALTY - New
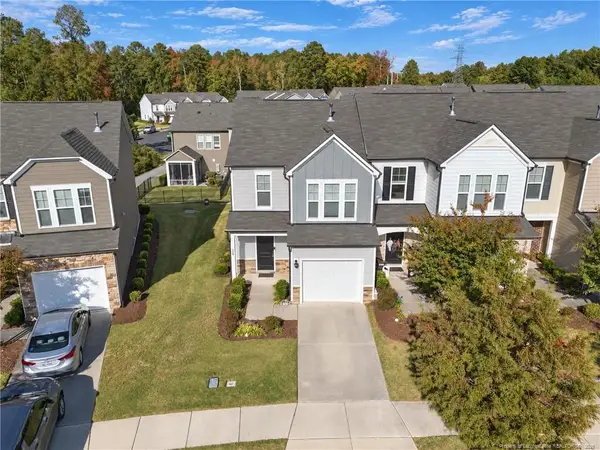 $386,856Active3 beds 3 baths1,784 sq. ft.
229 Lafferty Street, Durham, NC 27703
MLS# LP772199Listed by: EXIT REALTY PREFERRED - New
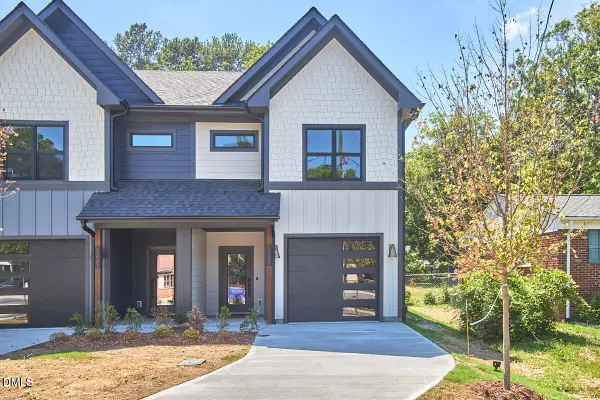 $489,000Active3 beds 3 baths2,265 sq. ft.
3027-d Omah Street, Durham, NC 27705
MLS# 10202680Listed by: FATHOM REALTY NC


Protect your home and budget from life's surprises with an Assurant Home Warranty, backed by a partner that supports you through every step of homeownership. Explore Plans.
© 2023 - 2026 ERA Franchise Systems LLC. All rights reserved. ERA Franchise Systems LLC fully supports the principles of the Fair Housing Act and the Equal Opportunity Act. ERA, ERA Real Estate powered, and their respective logos are registered service marks of ERA Franchise Systems LLC. Each office is independently owned and operated.