
4016 Jockey Trail, Durham, NC 27703
Local realty services provided by:ERA Parrish Realty Legacy Group
4016 Jockey Trail,Durham, NC 27703
$439,990
- 5 Beds
- 3 Baths
- 2,375 sq. ft.
- Single family
- Active
Listed by: derrick spencer
Office: lennar carolinas llc.
MLS#:10204009
Source:RD
Price summary
- Price:$439,990
- Price per sq. ft.:$185.26
- Monthly HOA dues:$110
About this home
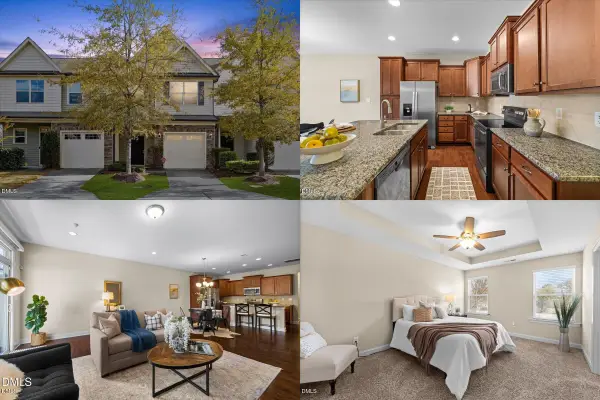
Experience the luxury of this thoughtfully designed two-story plan. An open-concept layout connects the first-floor living and dining spaces, which extends out to a covered patio ideal for outdoor relaxation and entertainment. Five spacious bedrooms offer privacy and comfort with room for a home office, comfy retreat or guest suite. An upstairs loft provides an extra touch of versatility. Plus, enjoy blazing-fast 1.2 gig fiber optic internet--included with your HOA dues! All photos, virtual tours and colors are for representation only, not of actual home for sale.
Contact an agent
Home facts
- Year built:2027
- Subdivision & Development:Triple Crown
- Listing ID #:10204009
- Added:1 day(s) ago
- Updated:November 19, 2026 at 04:42 PM
Rooms and interior
- Bedrooms:5
- Total bathrooms:3
- Full bathrooms:3
- Rooms Total:9
- Flooring:Carpet, Ceramic Tile, Luxury Vinyl
- Bathrooms Description:Bathtub/Shower Combination, Separate Shower
- Kitchen Description:Convection Oven, Dishwasher, Disposal, Electric Water Heater, Free-Standing Gas Range, Microwave, Plumbed For Ice Maker, Self Cleaning Oven
- Living area:2,375 sq. ft.
Heating and cooling
- Cooling:Central Air, Heat Pump, Zoned
- Heating:Central, Gas Pack
- Central air:Yes
Structure and exterior
- Roof:Asphalt, Shingle
- Year built:2027
- Building area:2,375 sq. ft.
- Lot area:0.1 Acres
- Architectural Style:Transitional
- Construction Materials:Stone Veneer, Vinyl Siding
- Exterior Features:Patio, Porch, Smart Lock(s)
- Foundation Description:Slab
- Levels:Two
Schools
- High school:Durham - Southern School of Energy and Sustainability
- Middle school:Durham - Neal Middle
- Elementary school:Durham - Spring Valley Elementary School
Utilities
- Water:Public
- Sewer:Public Sewer
Finances and disclosures
- Price:$439,990
- Price per sq. ft.:$185.26
Features and amenities
- Laundry features:Electric Dryer Hookup, Laundry Room, Upper Level, Washer Hookup
Parking
- Total parking spaces:4
- Parking description:Garage Door Opener, Garage Faces Front
- Garage:Yes
- Garage spaces:2
 Listings marked with a Doorify MLS icon are provided courtesy of the Doorify MLS, of North Carolina, Internet Data Exchange Database. Brokers make an effort to deliver accurate information, but buyers should independently verify any information on which they will rely in a transaction. The listing broker shall not be responsible for any typographical errors, misinformation, or misprints, and they shall be held totally harmless from any damages arising from reliance upon this data. This data is provided exclusively for consumers’ personal, non-commercial use. Copyright 2026 Doorify MLS of North Carolina. All rights reserved.
New listings near 4016 Jockey Trail
- Coming Soon
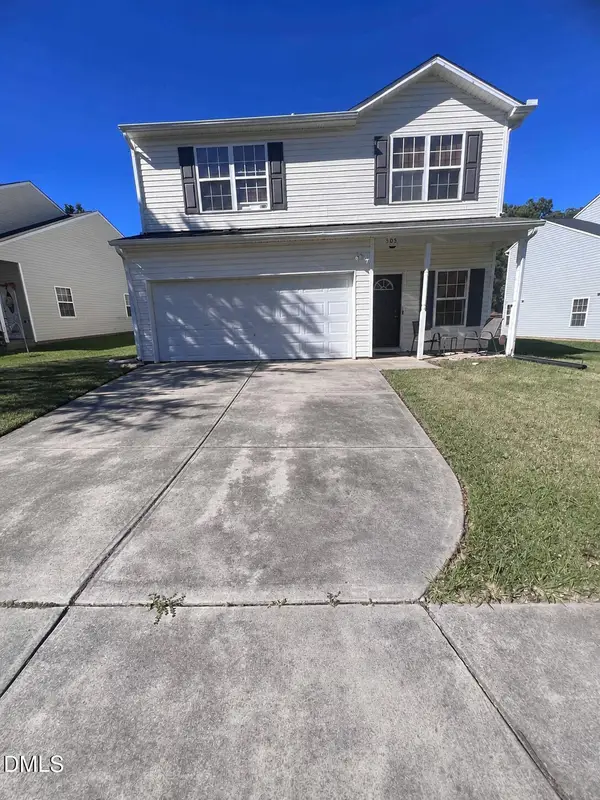 $329,000Coming Soon3 beds 3 baths1,976 sq. ft.
505 Felicia Street, Durham, NC 27704
MLS# 10203612Listed by: REAL BROKER, LLC - Coming Soon
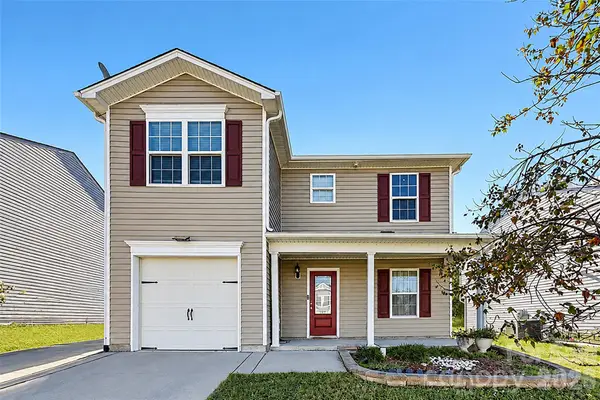 $345,000Coming Soon3 beds 3 baths1,943 sq. ft.
1905 Buffalo Way, Durham, NC 27704
MLS# 4437466Listed by: OFFERPAD BROKERAGE LLC - New
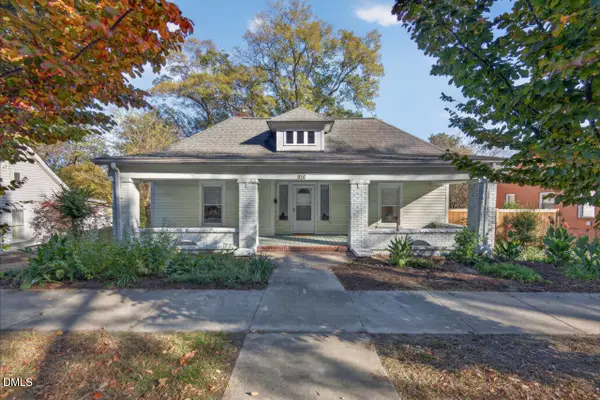 $625,000Active4 beds 2 baths1,851 sq. ft.
916 N Buchanan Boulevard, Durham, NC 27701
MLS# 10204022Listed by: BERKSHIRE HATHAWAY HOMESERVICE - New
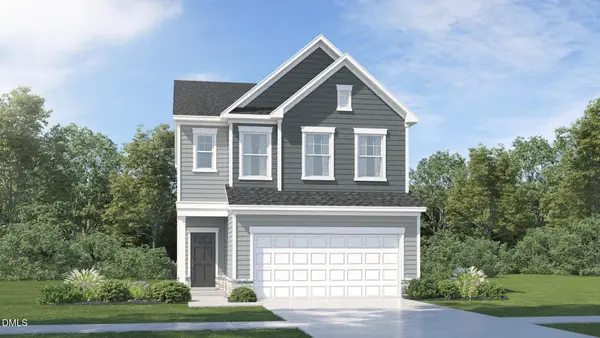 $384,990Active3 beds 3 baths1,924 sq. ft.
4006 Jockey Trail, Durham, NC 27703
MLS# 10203992Listed by: LENNAR CAROLINAS LLC - New
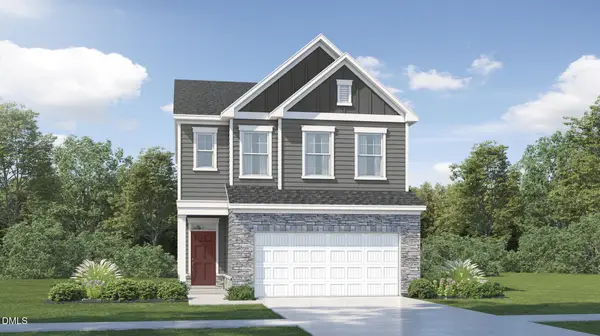 $399,990Active3 beds 3 baths1,924 sq. ft.
4012 Jockey Trail, Durham, NC 27703
MLS# 10203998Listed by: LENNAR CAROLINAS LLC - New
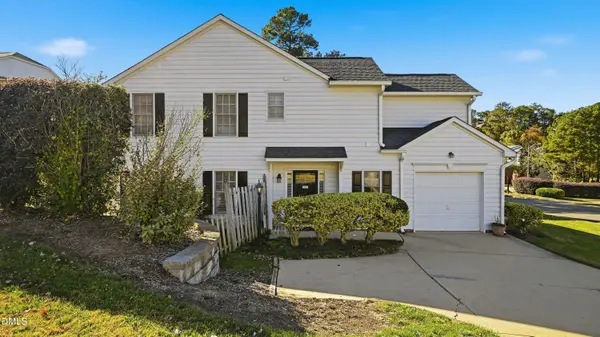 $349,900Active3 beds 3 baths1,650 sq. ft.
6 Lake Village Drive, Durham, NC 27713
MLS# 10203999Listed by: ULTRA REALTY INC - New
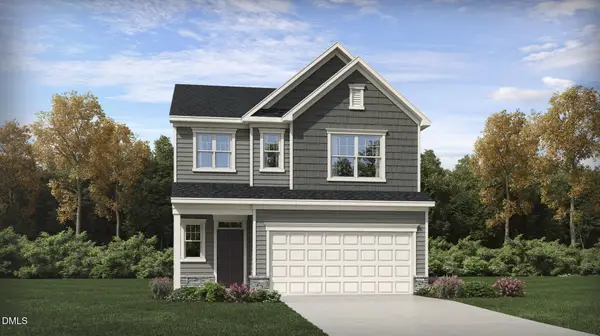 $424,990Active4 beds 3 baths2,134 sq. ft.
4008 Jockey Trail, Durham, NC 27703
MLS# 10204001Listed by: LENNAR CAROLINAS LLC - New
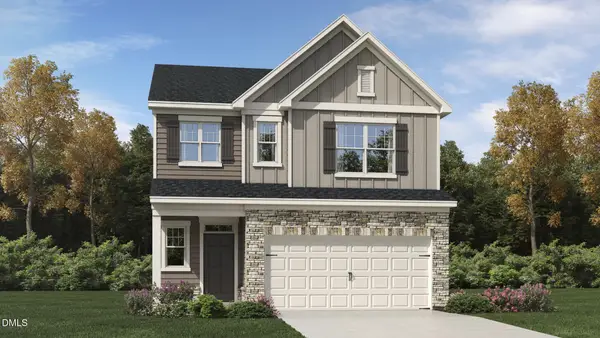 $429,990Active4 beds 3 baths2,134 sq. ft.
4014 Jockey Trail, Durham, NC 27703
MLS# 10204004Listed by: LENNAR CAROLINAS LLC - New
 $280,000Active3 beds 3 baths1,810 sq. ft.
142 Token House Road, Durham, NC 27703
MLS# 10204006Listed by: KELLER WILLIAMS ELITE REALTY


Protect your home and budget from life's surprises with an Assurant Home Warranty, backed by a partner that supports you through every step of homeownership. Explore Plans.
© 2023 - 2026 ERA Franchise Systems LLC. All rights reserved. ERA Franchise Systems LLC fully supports the principles of the Fair Housing Act and the Equal Opportunity Act. ERA, ERA Real Estate powered, and their respective logos are registered service marks of ERA Franchise Systems LLC. Each office is independently owned and operated.