
4115 Talcott Drive, Durham, NC 27705
Local realty services provided by:ERA Live Moore
4115 Talcott Drive,Durham, NC 27705
$530,000
- 3 Beds
- 2 Baths
- - sq. ft.
- Multi-family
- Sold
Listed by: alison domnas
Office: adage realty co., llc.
MLS#:10178873
Source:RD
Sorry, we are unable to map this address
Price summary
- Price:$530,000
About this home
Launch your American dream from this stylish and accessible Cape Cod tucked into a quiet street in American Village. Exercise your individual liberty to garden or change the exterior, free from the tyranny of an HOA. A detached garage provides a venue to pursue happiness in the form of bike and garden storage, with room left over for a tinkerer's workshop. A first floor primary offers sovereignty and independence from the upstairs bedrooms or as a place to delegate as an office or for guests. A spacious and functional eat-in kitchen plus separate dining room means there will be a seat at the table for everyone - even for your largest sessions of dinner congress. Two living rooms allow for the separation of powers when the house's citizens are dissenting over who gets to control the TV remote. Unalienable features such as the custom built-ins, updated lighting, and smart touches provide flavor and freedom from cookie-cutter style trends. When your house members are verging on rebellion at being inside, Duke Forest is a short walk away and offers a solid frontier for outdoor exploration....
Contact an agent
Home facts
- Year built:1981
- Subdivision & Development:American Village
- Listing ID #:10178873
- Added:58 day(s) ago
- Updated:September 06, 2026 at 06:41 AM
Rooms and interior
- Bedrooms:3
- Total bathrooms:2
- Full bathrooms:2
- Rooms Total:8
- Flooring:Carpet, Simulated Wood
- Dining Description:Eat-in Kitchen
- Bathrooms Description:Walk-In Shower
- Kitchen Description:Dishwasher, Dryer, Electric Range, Refrigerator, Washer, Water Heater
Heating and cooling
- Cooling:Central Air
- Central air:Yes
Structure and exterior
- Roof:Architectural Shingle
- Year built:1981
- Lot Features:Landscaped
- Architectural Style:Cape Cod
- Construction Materials:Vinyl Siding
- Levels:One and One Half
Schools
- High school:Durham - Riverside High
- Middle school:Durham - Brogden Middle
- Elementary school:Durham - Forest View Elementary
Utilities
- Water:Public
- Sewer:Public Sewer
Finances and disclosures
- Price:$530,000
- Tax amount:$4,936
Parking
- Parking description:Driveway, Garage, Off Street, On Street
- Garage:Yes
- Garage spaces:2
 Listings marked with a Doorify MLS icon are provided courtesy of the Doorify MLS, of North Carolina, Internet Data Exchange Database. Brokers make an effort to deliver accurate information, but buyers should independently verify any information on which they will rely in a transaction. The listing broker shall not be responsible for any typographical errors, misinformation, or misprints, and they shall be held totally harmless from any damages arising from reliance upon this data. This data is provided exclusively for consumers’ personal, non-commercial use. Copyright 2026 Doorify MLS of North Carolina. All rights reserved.
New listings near 4115 Talcott Drive
- Coming Soon
 $350,000Coming Soon3 beds 3 baths1,454 sq. ft.
2822 Pickett Road, Durham, NC 27705
MLS# 10191099Listed by: NORTHGROUP REAL ESTATE, INC. - Coming Soon
 $300,000Coming Soon3 beds 2 baths900 sq. ft.
115 Hillside Avenue, Durham, NC 27707
MLS# 10190629Listed by: BETTERSIGHTREALTY LLC - Coming Soon
 $450,000Coming Soon3 beds 2 baths1,340 sq. ft.
1610 Angier Avenue, Durham, NC 27703
MLS# 10190584Listed by: BETTERSIGHTREALTY LLC - Coming Soon
 $389,000Coming Soon2 beds 4 baths1,557 sq. ft.
142 Finsbury Street, Durham, NC 27703
MLS# 10190211Listed by: COMPASS -- RALEIGH - Coming Soon
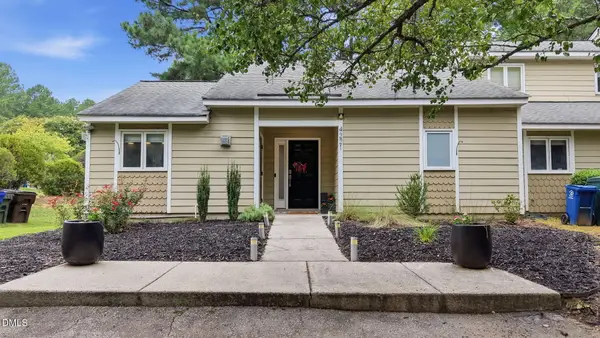 $319,000Coming Soon1 beds 1 baths1,148 sq. ft.
4221 Pin Oak Drive, Durham, NC 27707
MLS# 10189399Listed by: DASH CAROLINA - Coming Soon
 $329,000Coming Soon3 beds 3 baths1,770 sq. ft.
4102 Phelps Lake Drive, Durham, NC 27703
MLS# 10189283Listed by: MERITAGE HOMES OF THE CAROLINA - Coming Soon
 $329,000Coming Soon3 beds 3 baths1,770 sq. ft.
4006 Phelps Lake Drive, Durham, NC 27703
MLS# 10189288Listed by: MERITAGE HOMES OF THE CAROLINA - Coming Soon
 $329,000Coming Soon3 beds 3 baths1,770 sq. ft.
4002 Phelps Lake Drive, Durham, NC 27703
MLS# 10189294Listed by: MERITAGE HOMES OF THE CAROLINA - Coming Soon
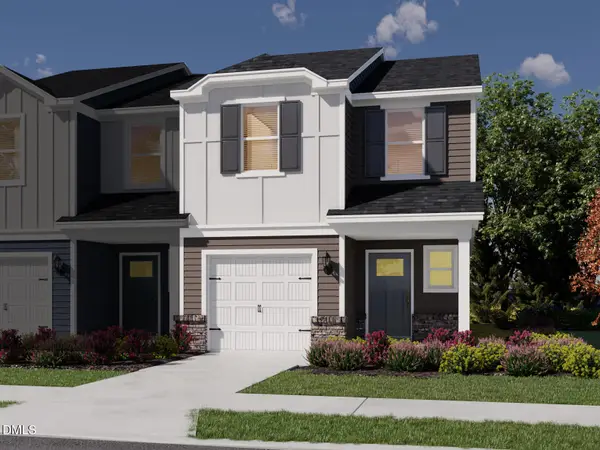 $329,000Coming Soon3 beds 3 baths1,770 sq. ft.
4000 Phelps Lake Drive, Durham, NC 27703
MLS# 10189304Listed by: MERITAGE HOMES OF THE CAROLINA - Coming Soon
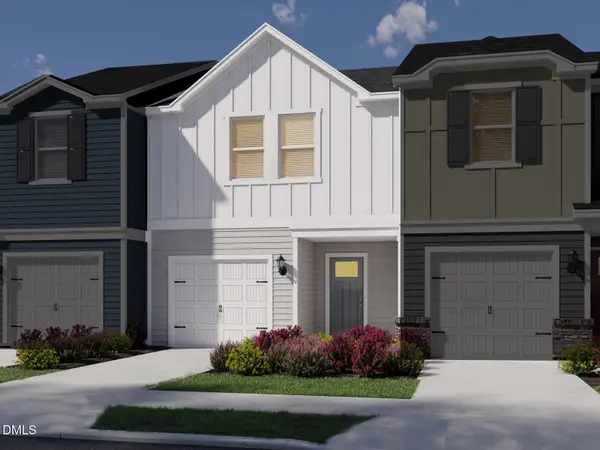 $315,000Coming Soon3 beds 3 baths1,596 sq. ft.
4100 Phelps Lake Drive, Durham, NC 27703
MLS# 10189254Listed by: MERITAGE HOMES OF THE CAROLINA


Protect your home and budget from life's surprises with an Assurant Home Warranty, backed by a partner that supports you through every step of homeownership. Explore Plans.
© 2023 - 2026 ERA Franchise Systems LLC. All rights reserved. ERA Franchise Systems LLC fully supports the principles of the Fair Housing Act and the Equal Opportunity Act. ERA, ERA Real Estate powered, and their respective logos are registered service marks of ERA Franchise Systems LLC. Each office is independently owned and operated.