
416 Belmont Drive, Durham, NC 27703
Local realty services provided by:ERA Live Moore
416 Belmont Drive,Durham, NC 27703
$325,000
- 3 Beds
- 1 Baths
- 1,241 sq. ft.
- Multi-family
- Pending
Listed by: guido alejandro murillo
Office: insight residential realty llc.
MLS#:10182060
Source:RD
Price summary
- Price:$325,000
- Price per sq. ft.:$261.73
About this home
Welcome to this three-bedroom, one-bathroom single-family residence located in Durham, NC. Situated on a generous 20,038-square-foot lot, this home offers considerable outdoor space for various uses and pursuits. The property includes a one-car open garage, providing convenient parking. This independent residence presents an excellent opportunity for buyers seeking a straightforward, cozy home just 10 minutes away from downtown Durham. The property has two driveways, lots of backyard space for your events or even a culinary business. Two storage homes, backyard porch for family gatherings. The roof is two years old, walls in the rooms have new paint, and with a good offer seller is open to refurbishing the floors for the very new home owner. Check this property out and send us an offer!
Contact an agent
Home facts
- Year built:1960
- Subdivision & Development:Not in a Subdivision
- Listing ID #:10182060
- Added:24 day(s) ago
- Updated:August 17, 2026 at 08:03 AM
Rooms and interior
- Bedrooms:3
- Total bathrooms:1
- Full bathrooms:1
- Rooms Total:1
- Flooring:Tile, Wood
- Kitchen Description:Dishwasher, Dryer, Electric Range, Free-Standing Refrigerator, Freezer, Ice Maker, Microwave, Range, Range Hood, Refrigerator, Washer, Washer/Dryer
- Living area:1,241 sq. ft.
Heating and cooling
- Cooling:Ceiling Fan(s), Central Air
- Central air:Yes
Structure and exterior
- Roof:Shingle
- Year built:1960
- Building area:1,241 sq. ft.
- Lot area:0.46 Acres
- Architectural Style:Ranch
- Construction Materials:Brick
- Exterior Features:Awning(s), Barbecue, Covered, Deck, Enclosed, Front Porch, Outdoor Grill, Patio, Porch, Private Yard, Rain Gutters, Storage
- Foundation Description:Raised
- Levels:One
Schools
- High school:Durham - Southern School of Energy and Sustainability
- Middle school:Durham - Neal Middle
- Elementary school:Durham - Oak Grove Elementary
Utilities
- Water:Private, Public, Well
- Sewer:Public Sewer
Finances and disclosures
- Price:$325,000
- Price per sq. ft.:$261.73
- Tax amount:$2,966
Features and amenities
- Laundry features:Inside, Laundry Closet, Washer Hookup
Parking
- Parking description:Attached, Attached Carport, Carport, Detached, Driveway, Garage, Parking Pad
- Garage:Yes
- Garage spaces:1
- Carport spaces:1
 Listings marked with a Doorify MLS icon are provided courtesy of the Doorify MLS, of North Carolina, Internet Data Exchange Database. Brokers make an effort to deliver accurate information, but buyers should independently verify any information on which they will rely in a transaction. The listing broker shall not be responsible for any typographical errors, misinformation, or misprints, and they shall be held totally harmless from any damages arising from reliance upon this data. This data is provided exclusively for consumers’ personal, non-commercial use. Copyright 2026 Doorify MLS of North Carolina. All rights reserved.
New listings near 416 Belmont Drive
- New
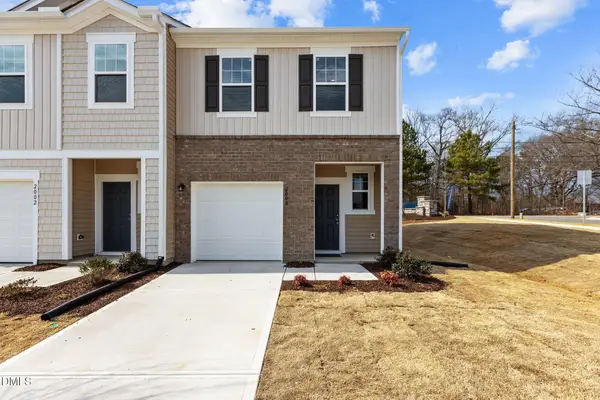 $265,990Active3 beds 3 baths1,386 sq. ft.
3111 Fulong Drive, Durham, NC 27704
MLS# 10186733Listed by: STARLIGHT HOMES NC LLC - New
 $334,500Active3 beds 3 baths1,325 sq. ft.
14 Pilatus Drive, Durham, NC 27705
MLS# 10186723Listed by: COLDWELL BANKER HPW - New
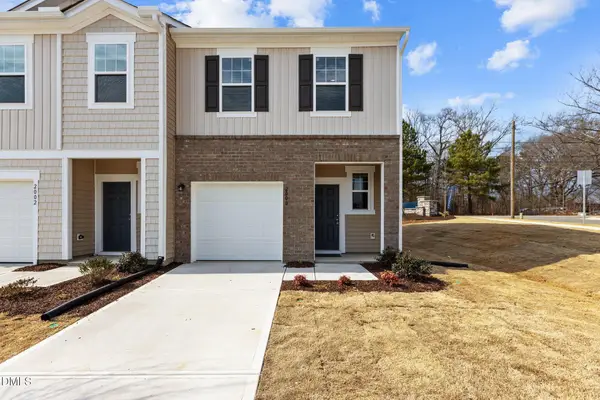 $279,990Active3 beds 3 baths1,386 sq. ft.
3109 Fulong Drive, Durham, NC 27704
MLS# 10186721Listed by: STARLIGHT HOMES NC LLC - Coming Soon
 $674,500Coming Soon4 beds 4 baths
1 Haycox Court, Durham, NC 27713
MLS# 10186699Listed by: TRIANGLEREALESTATES.COM, LLC - New
 $324,700Active3 beds 3 baths1,218 sq. ft.
310 Truce Street, Durham, NC 27703
MLS# 10186705Listed by: COLDWELL BANKER HPW - New
 $424,992Active3 beds 3 baths2,053 sq. ft.
1223 Bell Heather Road, Durham, NC 27703
MLS# 10186653Listed by: CLAYTON PROPERTIES GROUP INC - New
 $580,000Active3 beds 3 baths2,006 sq. ft.
1925 E Geer Street, Durham, NC 27704
MLS# 10186662Listed by: DDWADE & CO. - New
 $475,000Active4 beds 3 baths2,347 sq. ft.
5718 Catskill Court, Durham, NC 27713
MLS# 10186631Listed by: THE PROPERTY FIRM, LLC - Coming Soon
 $412,000Coming Soon3 beds 2 baths
1402 Snow Hill Road, Durham, NC 27712
MLS# 10186632Listed by: NORTHGROUP REAL ESTATE, INC. - New
 $1,100,000Active3 beds 4 baths2,467 sq. ft.
1014 Virgie Street, Durham, NC 27705
MLS# 10186635Listed by: ADAGE REALTY CO., LLC


Protect your home and budget from life's surprises with an Assurant Home Warranty, backed by a partner that supports you through every step of homeownership. Explore Plans.
© 2023 - 2026 ERA Franchise Systems LLC. All rights reserved. ERA Franchise Systems LLC fully supports the principles of the Fair Housing Act and the Equal Opportunity Act. ERA, ERA Real Estate powered, and their respective logos are registered service marks of ERA Franchise Systems LLC. Each office is independently owned and operated.