
4405 David Street, Durham, NC 27704
Local realty services provided by:ERA Parrish Realty Legacy Group
4405 David Street,Durham, NC 27704
$415,000
- 4 Beds
- 3 Baths
- 2,305 sq. ft.
- Single family
- Active
Listed by: steve gardner, ryan kennedy
Office: urban durham realty
MLS#:10195921
Source:RD
Price summary
- Price:$415,000
- Price per sq. ft.:$180.04
About this home
Architectural character, a beautiful half-acre lot, and a quiet cul-de-sac setting make this Argonne Hills home a rare find. Built in 1965 and customized by its original owners, this distinctive tri-level split offers abundant mid-century charm and unexpected details rarely found in a typical split-level. From the striking red front door and Saltillo-tiled entry to the home's many interesting nooks, there is plenty to discover. The spacious main-level living room features an oversized east-facing bay window for abundant natural light. A separate dining room opens to a sunroom overlooking the back deck and landscaped yard. Mature trees, established landscaping, raised planting beds and a swing create an inviting outdoor space. Upstairs, large bedrooms offer a comfortable retreat. Downstairs, a wood-paneled den with fireplace opens to a west-facing covered sun porch. The smaller fourth bedroom, created from a previous garage conversion, works well as an office or flex room. Extensive improvements include a new roof, second-floor HVAC, encapsulated crawl space with dehumidifier and French drain, crawl-space ventilation system, improved drainage, attic insulation and air sealing, new appliances, second-floor stall shower, bathroom exhaust fans, porcelain tile kitchen floor, refinished pine floors, fresh interior paint, popcorn ceiling removal, and LVP flooring in the porch and den. No carpet anywhere in the home. Convenient North Durham location near the Eno River and trails. A special opportunity for buyers who appreciate architecture, mature landscaping and generous outdoor space....
Contact an agent
Home facts
- Year built:1965
- Subdivision & Development:Argonne Hills
- Listing ID #:10195921
- Added:1 day(s) ago
- Updated:October 01, 2026 at 09:12 PM
Rooms and interior
- Bedrooms:4
- Total bathrooms:3
- Full bathrooms:2
- Rooms Total:8
- Flooring:Hardwood, Luxury Vinyl, Simulated Wood, Slate, Tile
- Bathrooms Description:Bathtub/Shower Combination, Separate Shower
- Kitchen Description:Dishwasher, Disposal, Dryer, Electric Range, Electric Water Heater, Freezer, Microwave, Refrigerator, Washer
- Basement:Yes
- Basement Description:Crawl Space
- Living area:2,305 sq. ft.
Heating and cooling
- Cooling:Central Air, Electric, Multi Units
- Heating:Central, Forced Air, Gas Pack, Natural Gas
- Central air:Yes
Structure and exterior
- Roof:Architectural Shingle
- Year built:1965
- Building area:2,305 sq. ft.
- Lot area:0.46 Acres
- Lot Features:Back Yard, Hardwood Trees, Landscaped
- Architectural Style:Transitional
- Construction Materials:Brick, Wood Siding
- Exterior Features:Deck, Patio
- Foundation Description:Slab
- Levels:Multi/Split
Schools
- High school:Durham - Northern High
- Middle school:Durham - George L Carrington Middle
- Elementary school:Durham - Holt Elementary
Utilities
- Water:Public
- Sewer:Public Sewer
Finances and disclosures
- Price:$415,000
- Price per sq. ft.:$180.04
- Tax amount:$3,709
Features and amenities
- Laundry features:Lower Level
Parking
- Parking description:Driveway
 Listings marked with a Doorify MLS icon are provided courtesy of the Doorify MLS, of North Carolina, Internet Data Exchange Database. Brokers make an effort to deliver accurate information, but buyers should independently verify any information on which they will rely in a transaction. The listing broker shall not be responsible for any typographical errors, misinformation, or misprints, and they shall be held totally harmless from any damages arising from reliance upon this data. This data is provided exclusively for consumers’ personal, non-commercial use. Copyright 2026 Doorify MLS of North Carolina. All rights reserved.
New listings near 4405 David Street
- Coming SoonOpen Sat, 1 to 4pm
 $445,000Coming Soon2 beds 2 baths1,368 sq. ft.
1033 Cuthbert Lane, Durham, NC 27703
MLS# 10195611Listed by: EXP REALTY LLC - Coming Soon
 $579,900Coming Soon3 beds 3 baths1,763 sq. ft.
2505 Stephenson Street, Durham, NC 27704
MLS# 10195539Listed by: EXP REALTY LLC - Coming Soon
 $695,000Coming Soon3 beds 3 baths1,941 sq. ft.
808 Yancey Street, Durham, NC 27701
MLS# 10195464Listed by: NAVIGATE REALTY - Coming Soon
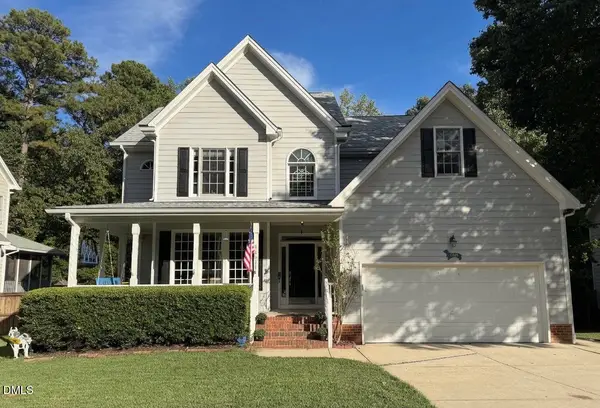 $620,000Coming Soon3 beds 3 baths2,229 sq. ft.
8209 Morrell Lane, Durham, NC 27713
MLS# 10195304Listed by: BERKSHIRE HATHAWAY HOMESERVICE - Coming Soon
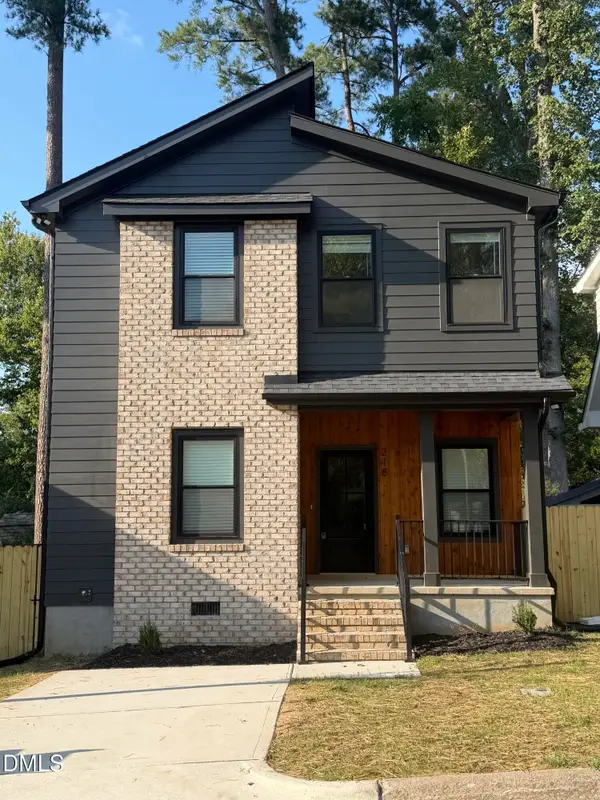 $520,000Coming Soon3 beds 3 baths1,270 sq. ft.
218 W Maynard Avenue, Durham, NC 27704
MLS# 10195234Listed by: TRIANGLE RESIDENTIAL REALTY - Coming Soon
 $3,500,000Coming Soon5 beds 8 baths7,785 sq. ft.
40 Perfect Moment Drive, Durham, NC 27713
MLS# 10194296Listed by: DASH CAROLINA - Coming Soon
 $980,000Coming Soon3 beds 3 baths3,238 sq. ft.
811 Laurelwood Drive, Durham, NC 27705
MLS# 10194206Listed by: BERKSHIRE HATHAWAY HOMESERVICE - Coming Soon
 $314,900Coming Soon3 beds 2 baths1,381 sq. ft.
5154 Revere Road, Durham, NC 27713
MLS# 4425204Listed by: EXP REALTY LLC BALLANTYNE - New
 $474,900Active4 beds 3 baths1,919 sq. ft.
6519 Caverstone Drive, Durham, NC 27713
MLS# 10196050Listed by: BERKSHIRE HATHAWAY HOMESERVICE - New
 $259,900Active2 beds 2 baths1,458 sq. ft.
35 Willow Bridge Drive, Durham, NC 27707
MLS# 10195958Listed by: NEST REALTY OF THE TRIANGLE


Protect your home and budget from life's surprises with an Assurant Home Warranty, backed by a partner that supports you through every step of homeownership. Explore Plans.
© 2023 - 2026 ERA Franchise Systems LLC. All rights reserved. ERA Franchise Systems LLC fully supports the principles of the Fair Housing Act and the Equal Opportunity Act. ERA, ERA Real Estate powered, and their respective logos are registered service marks of ERA Franchise Systems LLC. Each office is independently owned and operated.