
6 Aurora Court, Durham, NC 27713
Local realty services provided by:ERA Parrish Realty Legacy Group
6 Aurora Court,Durham, NC 27713
$775,000
- 4 Beds
- 4 Baths
- 3,070 sq. ft.
- Single family
- Active
Upcoming open houses
- Sun, May 3112:00 pm - 02:00 pm
Listed by: paula hoge, rebecca ferguson
Office: inhabit real estate
MLS#:10170395
Source:RD
Price summary
- Price:$775,000
- Price per sq. ft.:$252.44
- Monthly HOA dues:$29.92
About this home
Thoughtfully transformed with a designer's eye and a craftsman's touch, this beautifully renovated Woodcroft home pairs classic architecture with richly layered modern comfort. Sunlight spills through brand-new windows, illuminating curated lighting, bespoke kitchen finishes, and spa-inspired baths where every detail feels intentional.
The heart of the home is warm and inviting -- spaces designed as much for slow mornings and lively gatherings as for everyday ease. Downstairs, the private lower-level suite offers a generous living area, bedroom, and full bath, creating an ideal haven for guests, extended family, or tucked-away work and relaxation.
Set on a quiet cul-de-sac, the home opens directly to neighborhood trails leading to the pool and the scenic American Tobacco Trail, blending peaceful neighborhood living with effortless access to the outdoors. Refined yet welcoming, polished yet deeply livable, this is a home with both soul and substance.
Contact an agent
Home facts
- Year built:1986
- Listing ID #:10170395
- Added:1 day(s) ago
- Updated:May 29, 2026 at 05:55 PM
Rooms and interior
- Bedrooms:4
- Total bathrooms:4
- Full bathrooms:3
- Half bathrooms:1
- Rooms Total:12
- Flooring:Carpet, Ceramic Tile, Hardwood, Vinyl
- Dining Description:Eat-in Kitchen
- Bathrooms Description:Bathtub/Shower Combination, Double Vanity, Separate Shower, Walk-In Shower
- Kitchen Description:Dishwasher, Disposal, Induction Cooktop, Range Hood, Refrigerator, Stainless Steel Appliance(s)
- Basement Description:Daylight, Finished, Heated, Interior Entry, Walk-Out Access
- Living area:3,070 sq. ft.
Heating and cooling
- Cooling:Ceiling Fan(s), Central Air, Electric
- Heating:Electric, Forced Air, Heat Pump, Natural Gas
- Central air:Yes
Structure and exterior
- Roof:Shingle
- Year built:1986
- Building area:3,070 sq. ft.
- Lot area:0.25 Acres
- Lot Features:Cul-de-sac, Front Yard, Gentle Sloping
- Architectural Style:Cape Cod, Traditional
- Construction Materials:Brick, Masonite
- Exterior Features:Deck, Front Porch, Rain Gutters, Side Porch
- Foundation Description:Brick/Mortar
- Levels:Three Or More
Schools
- High school:Durham - Jordan
- Middle school:Durham - Githens
- Elementary school:Durham - Southwest Elementary
Utilities
- Water:Public, Water Connected
- Sewer:Public Sewer, Sewer Connected
Finances and disclosures
- Price:$775,000
- Price per sq. ft.:$252.44
- Tax amount:$5,115
Features and amenities
- Appliances:Dishwasher, Disposal, Induction Cooktop, Range Hood, Refrigerator, Stainless Steel Appliance(s), Tankless Water Heater
- Laundry features:In Hall, Laundry Closet, Upper Level
- Amenities:Ceiling Fan(s), Kitchen Island, Recessed Lighting, Smooth Ceilings, Tankless Water Heater, Trail(s), Walk-In Closet(s)
- Pool features:Community Pool
Parking
- Parking description:Basement, Concrete, Garage, Garage Door Opener, Garage Faces Rear
- Garage:Yes
- Garage spaces:2
 Listings marked with a Doorify MLS icon are provided courtesy of the Doorify MLS, of North Carolina, Internet Data Exchange Database. Brokers make an effort to deliver accurate information, but buyers should independently verify any information on which they will rely in a transaction. The listing broker shall not be responsible for any typographical errors, misinformation, or misprints, and they shall be held totally harmless from any damages arising from reliance upon this data. This data is provided exclusively for consumers’ personal, non-commercial use. Copyright 2026 Doorify MLS of North Carolina. All rights reserved.
New listings near 6 Aurora Court
- New
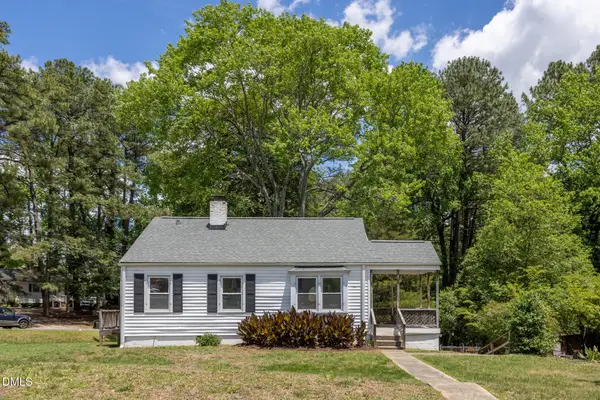 $235,000Active2 beds 1 baths815 sq. ft.
1501 Fairfax Road, Durham, NC 27701
MLS# 10170499Listed by: INHABIT REAL ESTATE - New
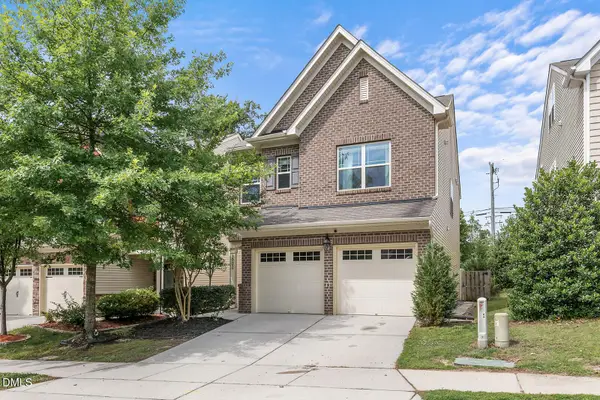 $395,000Active3 beds 3 baths2,042 sq. ft.
3002 September Drive, Durham, NC 27703
MLS# 10170506Listed by: NEST REALTY OF THE TRIANGLE - New
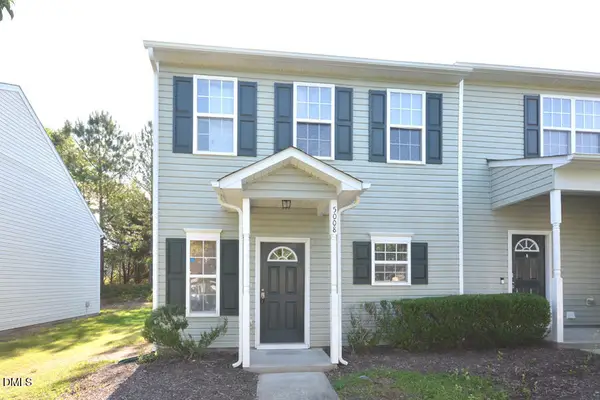 $240,000Active2 beds 3 baths1,297 sq. ft.
5008 Rainmaker Drive, Durham, NC 27704
MLS# 10170511Listed by: WEICHERT, REALTORS-MARK THOMAS - New
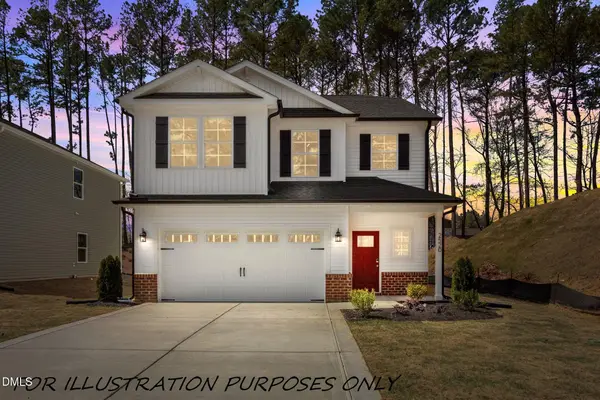 $479,900Active5 beds 3 baths2,439 sq. ft.
2516 Rolling Pines Avenue, Durham, NC 27703
MLS# 10170521Listed by: COLDWELL BANKER HPW - New
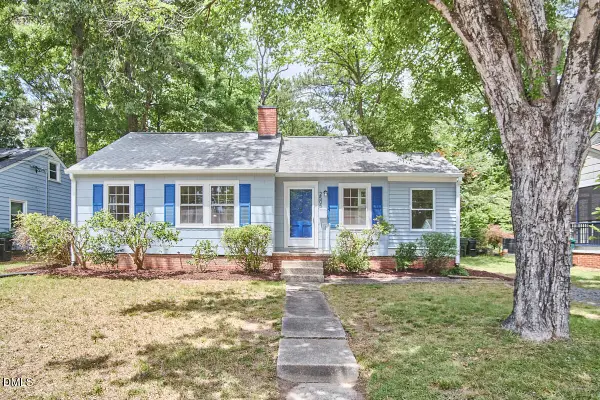 $365,000Active3 beds 1 baths1,113 sq. ft.
2505 Cascadilla, Durham, NC 27704
MLS# 10170526Listed by: ADAGE REALTY CO., LLC - New
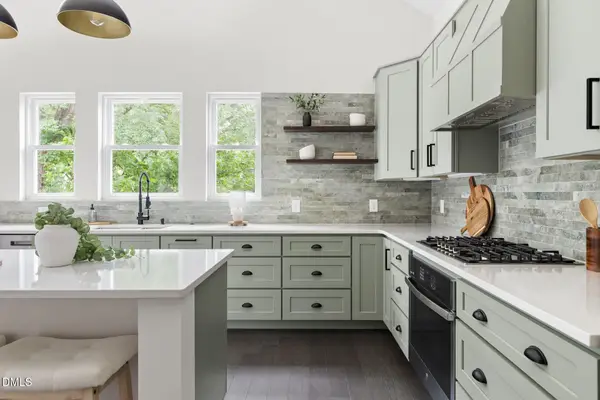 $684,000Active4 beds 3 baths2,663 sq. ft.
104 S Driver Street, Durham, NC 27703
MLS# 10170469Listed by: NEST REALTY OF THE TRIANGLE - New
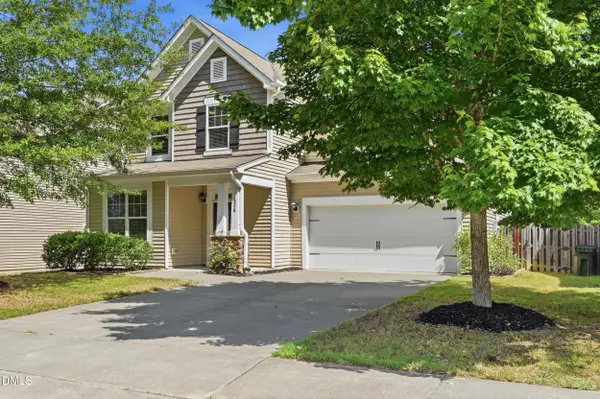 $460,000Active4 beds 3 baths2,306 sq. ft.
434 Walsenburg Drive, Durham, NC 27712
MLS# 10170495Listed by: KELLER WILLIAMS ELITE REALTY - New
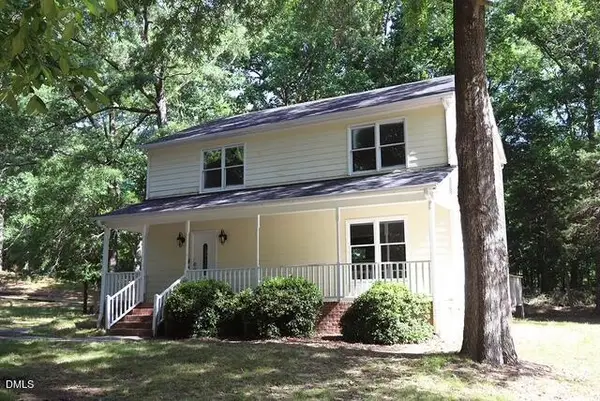 $348,000Active3 beds 3 baths1,792 sq. ft.
408 Bonhill Drive, Durham, NC 27712
MLS# 10170445Listed by: MOORE'S REALTY, INC. - New
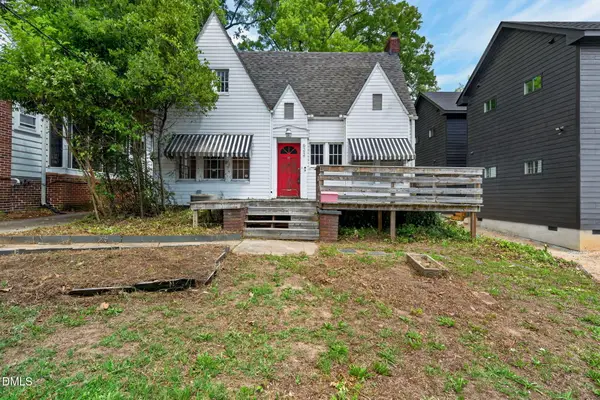 $249,900Active3 beds 2 baths1,623 sq. ft.
622 W Club Boulevard, Durham, NC 27701
MLS# 10170455Listed by: INHABIT REAL ESTATE - New
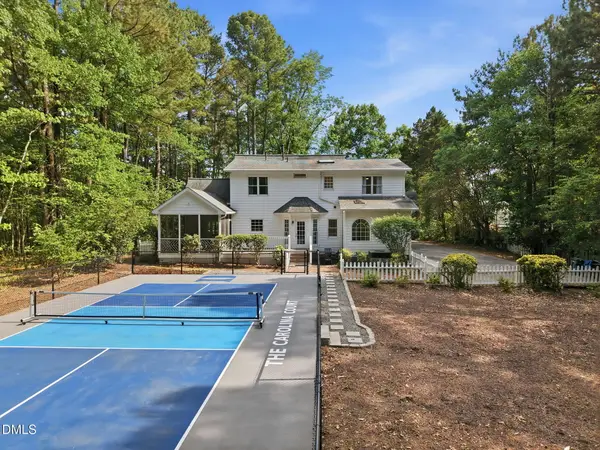 $750,000Active3 beds 4 baths2,244 sq. ft.
3606 Old Chapel Hill Road, Durham, NC 27707
MLS# 10170457Listed by: HODGE&KITTRELLSOTHEBYSINTLRLTY


Protect your home and budget from life's surprises with an Assurant Home Warranty, backed by a partner that supports you through every step of homeownership. Explore Plans.
© 2023 - 2026 ERA Franchise Systems LLC. All rights reserved. ERA Franchise Systems LLC fully supports the principles of the Fair Housing Act and the Equal Opportunity Act. ERA, ERA Real Estate powered, and their respective logos are registered service marks of ERA Franchise Systems LLC. Each office is independently owned and operated.