
6716 Somerknoll Drive, Durham, NC 27713
Local realty services provided by:ERA Strother Real Estate
6716 Somerknoll Drive,Durham, NC 27713
$539,900
- 4 Beds
- 3 Baths
- 2,213 sq. ft.
- Single family
- Active
Upcoming open houses
- Sat, May 3002:00 pm - 04:00 pm
- Sun, May 3111:00 am - 02:00 pm
Listed by: olivia beadle
Office: costello real estate & investm
MLS#:10170431
Source:RD
Price summary
- Price:$539,900
- Price per sq. ft.:$243.97
- Monthly HOA dues:$47.67
About this home
Welcome to this beautiful home in the Wyndcross neighborhood, where modern living meets timeless charm!
Inside, you'll find 2,213 square feet, featuring 4 bedrooms, 2.5 bathrooms, and flexible living spaces designed for both everyday living and entertaining. The updated kitchen opens to a cozy breakfast area and flows seamlessly into the main living space, complete with a fireplace and large windows that bring in abundant natural light. A formal dining room adds the perfect touch for hosting gatherings or holiday meals and the additional living space allows for flexibility for all of life's seasons.
The spacious primary suite offers vaulted ceilings, a relaxing ensuite bath with garden tub and separate shower, plus generous closet space. The versatile fourth bedroom can easily function as a bonus room, home office, playroom, or guest retreat.
Step outside to enjoy the screened in porch and fenced backyard featuring mature trees, a custom built tree house, plenty of room to play or garden, and space to relax in your private outdoor oasis. Community amenities include sidewalks and a neighborhood pool, adding even more to love about this home.
Don't miss your opportunity to own a move-in ready home in one of Durham's most convenient locations! Enjoy being minutes from Southpoint Mall, I-40, multiple top universities and all that South Durham has to offer!...
Contact an agent
Home facts
- Year built:1999
- Listing ID #:10170431
- Added:1 day(s) ago
- Updated:May 29, 2026 at 05:55 PM
Rooms and interior
- Bedrooms:4
- Total bathrooms:3
- Full bathrooms:2
- Half bathrooms:1
- Rooms Total:12
- Flooring:Carpet, Hardwood, Laminate
- Kitchen Description:Disposal, Electric Range, Microwave, Refrigerator
- Living area:2,213 sq. ft.
Heating and cooling
- Cooling:Central Air
- Heating:Central
- Central air:Yes
Structure and exterior
- Roof:Shingle
- Year built:1999
- Building area:2,213 sq. ft.
- Lot area:0.2 Acres
- Architectural Style:Traditional
- Construction Materials:Brick, Vinyl Siding
- Exterior Features:Awning(s), Fenced Yard, Private Yard, Rear Porch, Screened
- Foundation Description:Brick/Mortar
- Levels:Two
Schools
- High school:Durham - Hillside
- Middle school:Durham - Lowes Grove
- Elementary school:Durham - Lyons Farm Elementary School
Utilities
- Water:Public, Water Connected
- Sewer:Public Sewer, Sewer Connected
Finances and disclosures
- Price:$539,900
- Price per sq. ft.:$243.97
- Tax amount:$4,837
Features and amenities
- Appliances:Disposal, Electric Range, Microwave, Refrigerator, Washer/Dryer
- Laundry features:In Unit, Washer/Dryer
- Amenities:Pool
Parking
- Parking description:Driveway, Garage
- Garage:Yes
- Garage spaces:2
 Listings marked with a Doorify MLS icon are provided courtesy of the Doorify MLS, of North Carolina, Internet Data Exchange Database. Brokers make an effort to deliver accurate information, but buyers should independently verify any information on which they will rely in a transaction. The listing broker shall not be responsible for any typographical errors, misinformation, or misprints, and they shall be held totally harmless from any damages arising from reliance upon this data. This data is provided exclusively for consumers’ personal, non-commercial use. Copyright 2026 Doorify MLS of North Carolina. All rights reserved.
New listings near 6716 Somerknoll Drive
- New
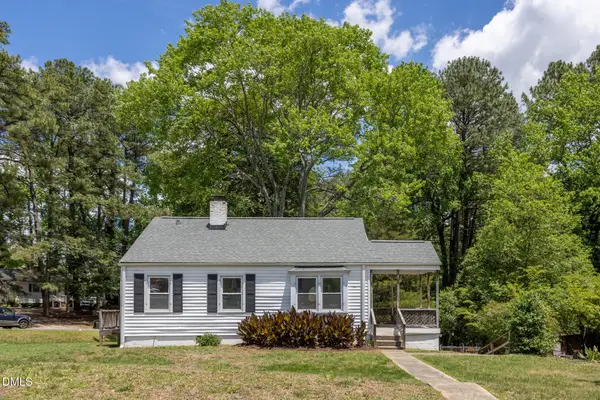 $235,000Active2 beds 1 baths815 sq. ft.
1501 Fairfax Road, Durham, NC 27701
MLS# 10170499Listed by: INHABIT REAL ESTATE - New
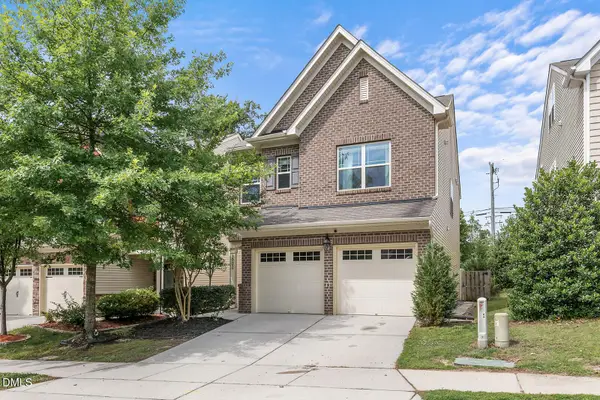 $395,000Active3 beds 3 baths2,042 sq. ft.
3002 September Drive, Durham, NC 27703
MLS# 10170506Listed by: NEST REALTY OF THE TRIANGLE - New
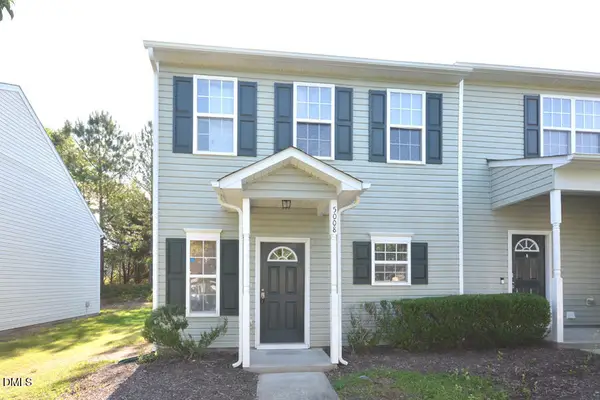 $240,000Active2 beds 3 baths1,297 sq. ft.
5008 Rainmaker Drive, Durham, NC 27704
MLS# 10170511Listed by: WEICHERT, REALTORS-MARK THOMAS - New
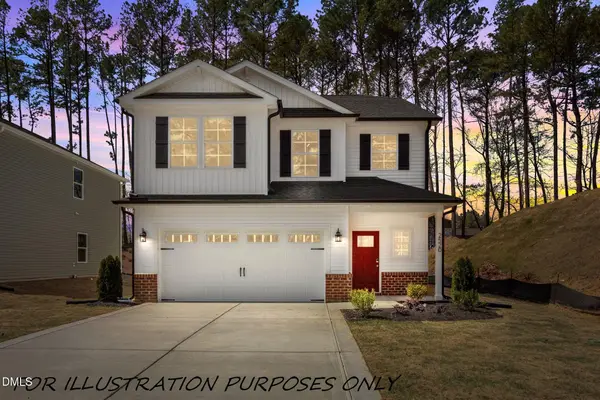 $479,900Active5 beds 3 baths2,439 sq. ft.
2516 Rolling Pines Avenue, Durham, NC 27703
MLS# 10170521Listed by: COLDWELL BANKER HPW - New
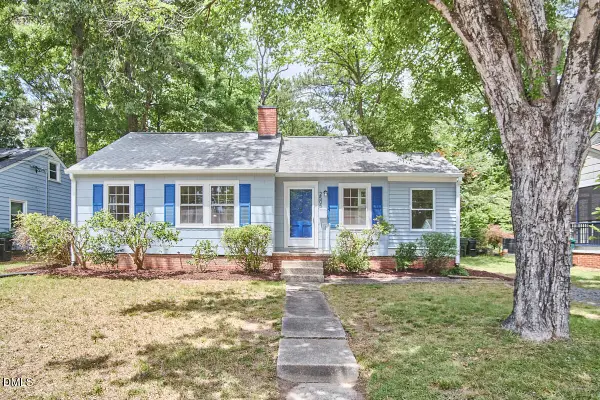 $365,000Active3 beds 1 baths1,113 sq. ft.
2505 Cascadilla, Durham, NC 27704
MLS# 10170526Listed by: ADAGE REALTY CO., LLC - New
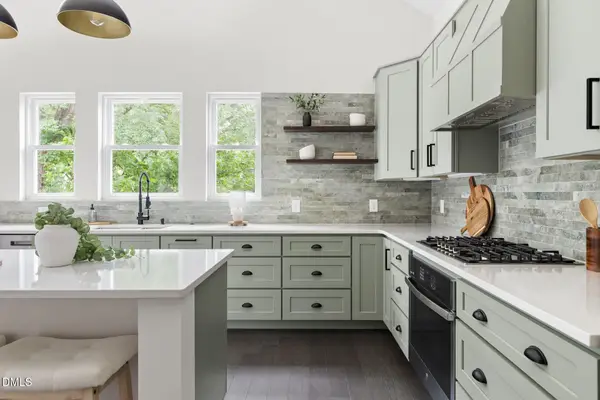 $684,000Active4 beds 3 baths2,663 sq. ft.
104 S Driver Street, Durham, NC 27703
MLS# 10170469Listed by: NEST REALTY OF THE TRIANGLE - New
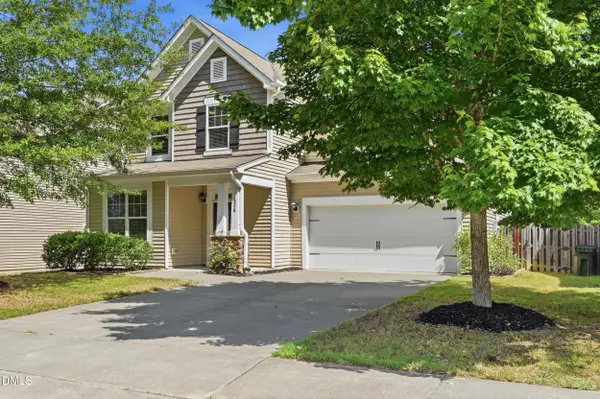 $460,000Active4 beds 3 baths2,306 sq. ft.
434 Walsenburg Drive, Durham, NC 27712
MLS# 10170495Listed by: KELLER WILLIAMS ELITE REALTY - New
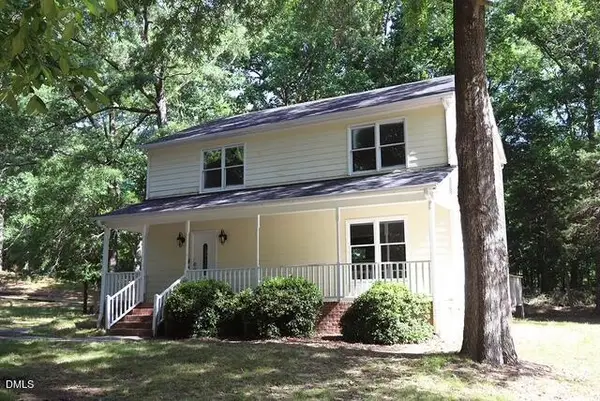 $348,000Active3 beds 3 baths1,792 sq. ft.
408 Bonhill Drive, Durham, NC 27712
MLS# 10170445Listed by: MOORE'S REALTY, INC. - New
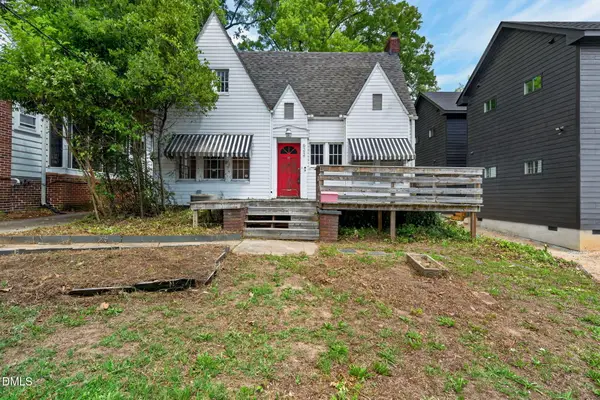 $249,900Active3 beds 2 baths1,623 sq. ft.
622 W Club Boulevard, Durham, NC 27701
MLS# 10170455Listed by: INHABIT REAL ESTATE - New
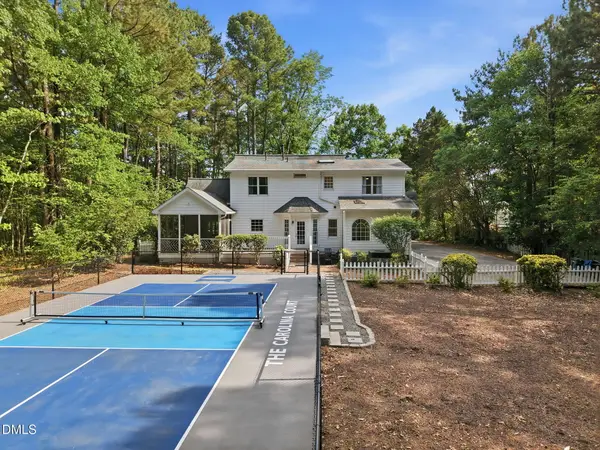 $750,000Active3 beds 4 baths2,244 sq. ft.
3606 Old Chapel Hill Road, Durham, NC 27707
MLS# 10170457Listed by: HODGE&KITTRELLSOTHEBYSINTLRLTY


Protect your home and budget from life's surprises with an Assurant Home Warranty, backed by a partner that supports you through every step of homeownership. Explore Plans.
© 2023 - 2026 ERA Franchise Systems LLC. All rights reserved. ERA Franchise Systems LLC fully supports the principles of the Fair Housing Act and the Equal Opportunity Act. ERA, ERA Real Estate powered, and their respective logos are registered service marks of ERA Franchise Systems LLC. Each office is independently owned and operated.