
115 Tip Toe Road, Edenton, NC 27932
Local realty services provided by:ERA Wilder Realty
115 Tip Toe Road,Edenton, NC 27932
$525,000
- 3 Beds
- 3 Baths
- 2,325 sq. ft.
- Single family
- Active
Listed by: amber hardy
Office: carolinaeast real estate
MLS#:100586613
Source:NC_CCAR
Price summary
- Price:$525,000
- Price per sq. ft.:$225.81
About this home
Custom-built, one-owner home on 5 peaceful acres just beyond the Edenton town limits. This 3-bedroom, 2-bath home offers the perfect blend of privacy and convenience. Enjoy a screened porch with hot tub, an attached garage, plus a large detached garage/workshop with a half bath. The partially fenced property is ideal for horses, livestock or pets and includes two septic systems for added flexibility. An unfinished bonus room above the garage is ready for additional living space. If you're looking for room to roam, space for hobbies, and the tranquility for country living just minutes from downtown Edenton, this property is a must-see!
Contact an agent
Home facts
- Year built:2005
- Subdivision & Development:None
- Listing ID #:100586613
- Added:42 day(s) ago
- Updated:August 17, 2026 at 10:31 AM
Rooms and interior
- Bedrooms:3
- Total bathrooms:3
- Full bathrooms:2
- Half bathrooms:1
- Rooms Total:8
- Dining Description:Eat-in Kitchen
- Bathrooms Description:Walk-in Shower
- Kitchen Description:Eat-in Kitchen, Kitchen Island, Pantry
- Bedroom Description:Master Downstairs, Walk-In Closet(s)
- Living area:2,325 sq. ft.
Heating and cooling
- Cooling:Central Air, Heat Pump
- Heating:Electric, Heat Pump, Heating, Propane
- Central air:Yes
Structure and exterior
- Roof:Architectural Shingle
- Year built:2005
- Building area:2,325 sq. ft.
- Lot area:5 Acres
- Construction Materials:Brick, Vinyl Siding, Wood Frame
- Exterior Features:Covered, Deck, Screened
- Foundation Description:Crawl Space
- Levels:1 Story
Schools
- High school:John A. Holmes High
- Middle school:Chowan Middle School
- Elementary school:White Oak/D F Walker
Utilities
- Water:Water Connected
Finances and disclosures
- Price:$525,000
- Price per sq. ft.:$225.81
Features and amenities
- Amenities:Solid Surface, Walk-In Closet(s), Whole-Home Generator
Parking
- Total parking spaces:4
- Parking description:Additional Parking, Attached Garage, Circular Driveway, Concrete
- Garage:Yes
- Garage spaces:4

New listings near 115 Tip Toe Road
- New
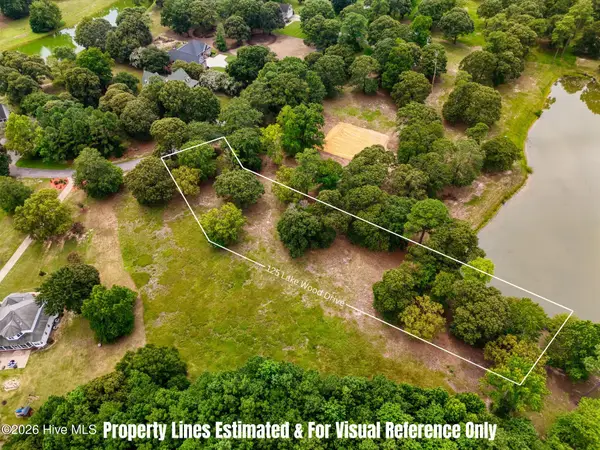 $60,000Active0.99 Acres
125 Lake Wood Drive, Edenton, NC 27932
MLS# 100596533Listed by: UNITED COUNTRY FORBES REALTY & AUCTIONS LLC  $540,000Active3 beds 2 baths1,603 sq. ft.
301 Thick Neck Road, Edenton, NC 27932
MLS# 100583349Listed by: BERKSHIRE HATHAWAY HOMESERVICES RW TOWNE REALTY/MOYOCK- New
 $1,290,000Active3 beds 3 baths3,306 sq. ft.
111 Heritage Point Drive, Edenton, NC 27932
MLS# 100595841Listed by: PERRY & CO SOTHEBY'S INTERNATIONAL REALTY 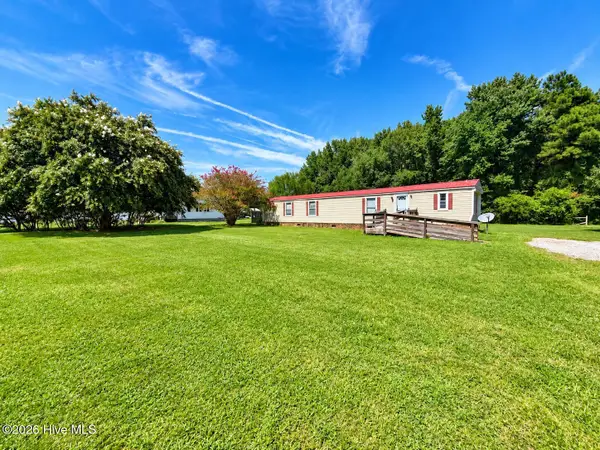 $50,000Pending2 beds 2 baths700 sq. ft.
1324 Greenhall Road, Edenton, NC 27932
MLS# 100595718Listed by: WELCOME HOME REALTY NC- New
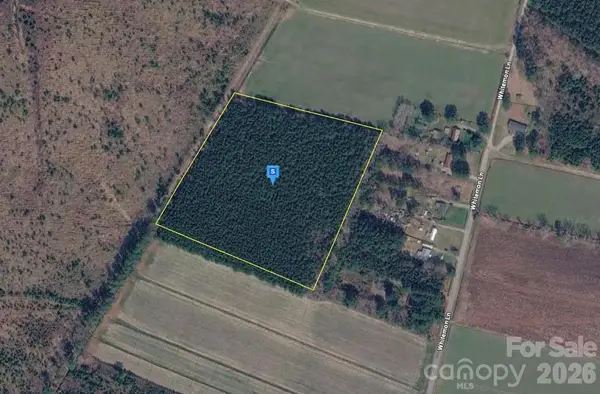 $144,999Active10 Acres
301 Whitemon Lane, Edenton, NC 27932
MLS# 4413978Listed by: MRE BROKERAGE SERVICES LLC - New
 $449,000Active3 beds 2 baths
105 Stonewall Lane, Edenton, NC 27932
MLS# 100595219Listed by: PERRY & CO SOTHEBY'S INTERNATIONAL REALTY - New
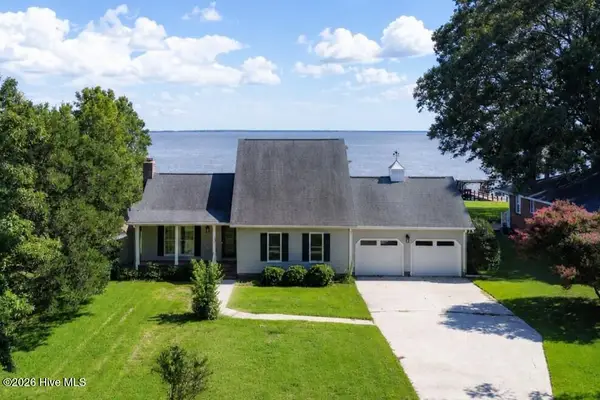 $589,000Active3 beds 2 baths1,871 sq. ft.
124 Country Club Drive, Edenton, NC 27932
MLS# 100595175Listed by: PERRY & CO SOTHEBY'S INTERNATIONAL REALTY - New
 $425,000Active3 beds 2 baths2,579 sq. ft.
1646 Rocky Hock Landing Road, Edenton, NC 27932
MLS# 100595077Listed by: CINDY TWIDDY REALTY, INC. - New
 $275,000Active3 beds 2 baths1,400 sq. ft.
101 Hickory Lane, Edenton, NC 27932
MLS# 100594935Listed by: ALBEMARLE SOUND PROPERTY ADVISORS - New
 $479,500Active3 beds 3 baths1,700 sq. ft.
208 Whitemon Lane, Edenton, NC 27932
MLS# 100594869Listed by: BERKSHIRE HATHAWAY HOMESERVICES RW TOWNE REALTY/MOYOCK


Protect your home and budget from life's surprises with an Assurant Home Warranty, backed by a partner that supports you through every step of homeownership. Explore Plans.
© 2023 - 2026 ERA Franchise Systems LLC. All rights reserved. ERA Franchise Systems LLC fully supports the principles of the Fair Housing Act and the Equal Opportunity Act. ERA, ERA Real Estate powered, and their respective logos are registered service marks of ERA Franchise Systems LLC. Each office is independently owned and operated.