
116 Stedman Lane E, Elizabeth City, NC 27909
Local realty services provided by:ERA Wilder Realty
116 Stedman Lane E,Elizabeth City, NC 27909
$420,000
- 4 Beds
- 3 Baths
- 2,432 sq. ft.
- Single family
- Active
Listed by: travis and jessica james team
Office: taylor mueller realty, inc.
MLS#:100597006
Source:NC_CCAR
Price summary
- Price:$420,000
- Price per sq. ft.:$172.7
About this home
Welcome to 116 Stedman Ln E, a spacious 4 bedroom, 2.5 bath home in the desirable Matthews Acres neighborhood, situated on a beautiful 1.276-acre lot. Built in 2006 and offering 2,432 square feet, this home provides plenty of room to spread out while offering the privacy and space of a large lot, with no HOA and no flood insurance needed.
The main level features a welcoming living room, dedicated office, formal dining room, half bath, and an eat-in kitchen with a gas range and ThinQ refrigerator. The two car garage provides convenient parking and storage, while natural gas and fiber internet add everyday convenience.
Upstairs, you'll find all of the bedrooms, along with a laundry closet. The washer and dryer convey with the home. The spacious primary suite features TWO walk in closets and a private bathroom with dual vanities, a walk in shower, and a separate tub/shower. The additional bedrooms are served by a full hall bathroom. The FROG provides valuable additional living space and is supported by a 4 bedroom septic system, offering flexibility for a fourth bedroom or other desired use.
Numerous updates add peace of mind, including windows replaced in 2025 with a 20-year warranty and a downstairs HVAC system replaced in 2022 by B&M with a 10-year parts warranty. Outside, enjoy the privacy of the fenced backyard, along with a patio that's perfect for relaxing or entertaining.
Located in Matthews Acres, this property offers the combination of a peaceful, spacious setting and convenient access to Elizabeth City amenities, shopping, dining, VA, and the Coast Guard base. With 1.276 acres, a fenced backyard, two-car garage, generous living space, and thoughtful updates, 116 Stedman Ln E is ready to welcome its next owners....
Contact an agent
Home facts
- Year built:2006
- Subdivision & Development:Matthews Acres
- Listing ID #:100597006
- Added:46 day(s) ago
- Updated:October 04, 2026 at 10:17 AM
Rooms and interior
- Bedrooms:4
- Total bathrooms:3
- Full bathrooms:2
- Half bathrooms:1
- Rooms Total:7
- Flooring:Carpet, Tile, Vinyl
- Bathrooms Description:Walk-in Shower
- Kitchen Description:Dishwasher, Gas Range, Pantry, Refrigerator
- Bedroom Description:Walk-In Closet(s)
- Living area:2,432 sq. ft.
Heating and cooling
- Cooling:Central Air
- Heating:Electric, Gas Pack, Heat Pump, Heating, Natural Gas
- Central air:Yes
Structure and exterior
- Roof:Architectural Shingle
- Year built:2006
- Building area:2,432 sq. ft.
- Lot area:1.28 Acres
- Construction Materials:Vinyl Siding, Wood Frame
- Exterior Features:Patio
- Foundation Description:Crawl Space
- Levels:2 Story
Schools
- High school:Pasquotank County High School
- Middle school:Elizabeth City Middle School
- Elementary school:Northside Elementary
Utilities
- Water:County Water
Finances and disclosures
- Price:$420,000
- Price per sq. ft.:$172.7
Features and amenities
- Appliances:Dishwasher, Dryer, Refrigerator, Washer
- Laundry features:Dryer, Laundry Closet, Washer, Washer Hookup
- Amenities:Blinds/Shades, Walk-In Closet(s)
Parking
- Total parking spaces:2
- Parking description:Attached Garage, Concrete, Garage Door Opener
- Garage:Yes
- Garage spaces:2

New listings near 116 Stedman Lane E
- New
 $74,500Active5.45 Acres
0 Bluff Point Road, Elizabeth City, NC 27909
MLS# 100607974Listed by: TAYLOR MUELLER REALTY, INC. - New
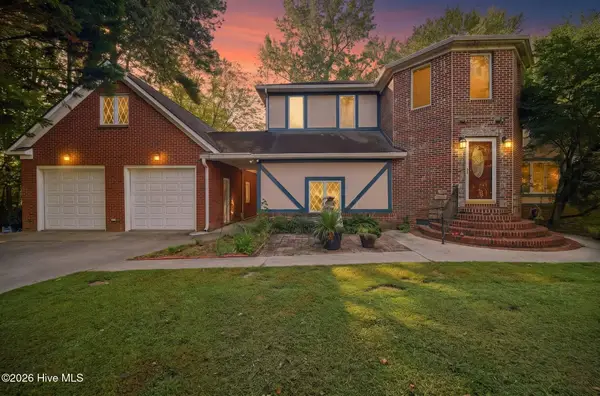 $575,000Active4 beds 3 baths2,890 sq. ft.
125 Dances Bay Road, Elizabeth City, NC 27909
MLS# 100607886Listed by: SIGNATURE HOMES - New
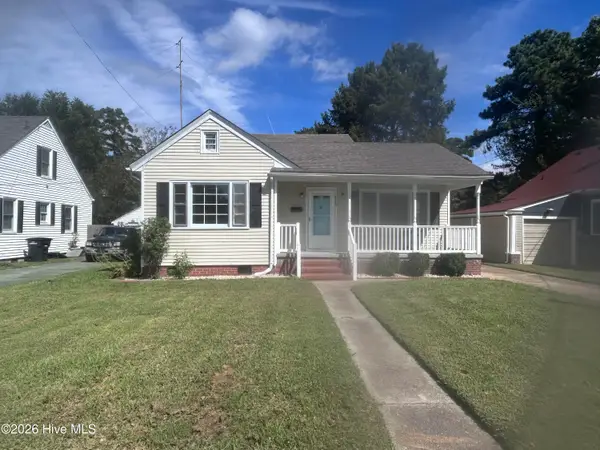 $219,000Active2 beds 1 baths1,276 sq. ft.
918 Woodruff Avenue, Elizabeth City, NC 27909
MLS# 100607955Listed by: BHHS RW TOWNE - GREENBRIER - New
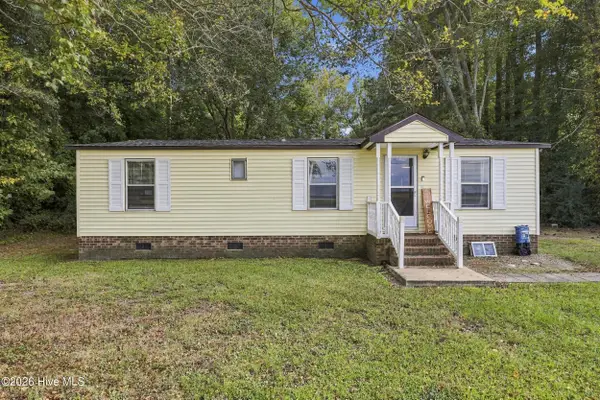 $169,900Active2 beds 2 baths960 sq. ft.
406 Pasquotank Station Road, Elizabeth City, NC 27909
MLS# 100607858Listed by: WATER STREET REAL ESTATE GROUP - New
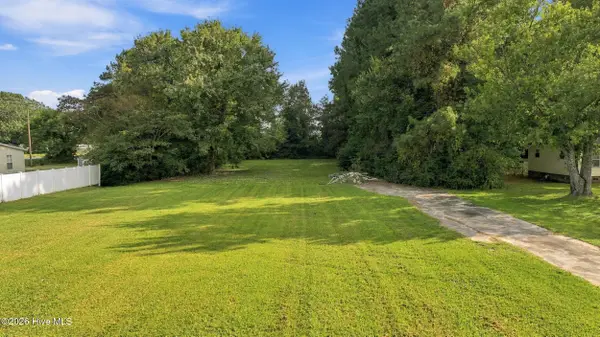 $59,900Active0.72 Acres
404 Pasquotank Station Road, Elizabeth City, NC 27909
MLS# 100607825Listed by: WATER STREET REAL ESTATE GROUP - New
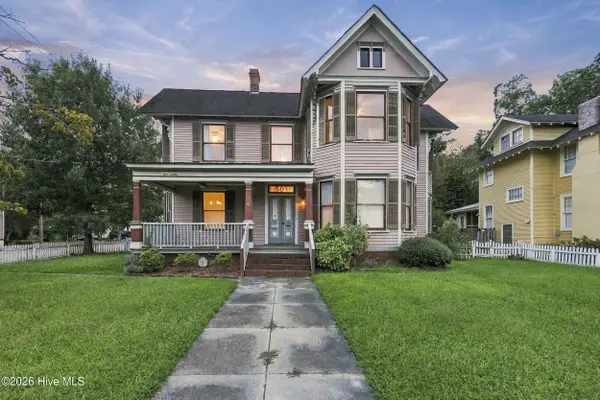 $345,000Active4 beds 2 baths2,501 sq. ft.
601 W Main Street, Elizabeth City, NC 27909
MLS# 100607750Listed by: RICH COMPANY - New
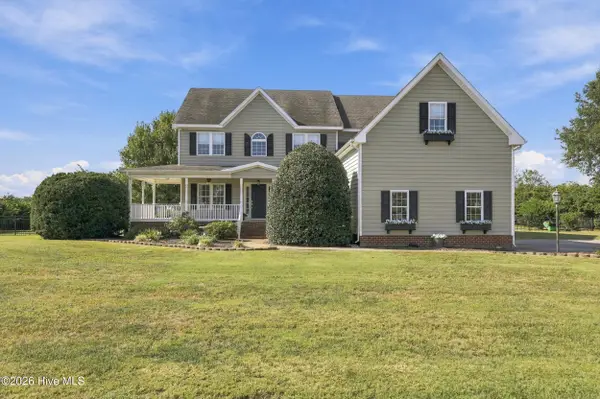 $479,900Active5 beds 4 baths3,369 sq. ft.
1225 Brickhouse Point Road, Elizabeth City, NC 27909
MLS# 100605660Listed by: HALL & NIXON REAL ESTATE, INC - Open Sun, 12 to 6pmNew
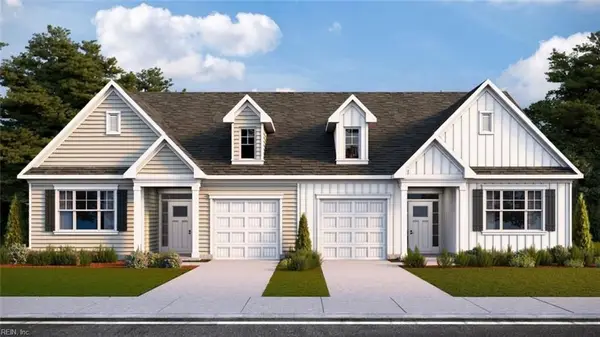 $399,990Active3 beds 3 baths2,087 sq. ft.
568 Watercrest Circle, Elizabeth City, NC 27909
MLS# 10655525Listed by: D R Horton Realty of Virginia - New
 $319,900Active4 beds 3 baths1,902 sq. ft.
306 S Dyer Street, Elizabeth City, NC 27909
MLS# 100607529Listed by: CREED REALTY - New
 $245,000Active3 beds 1 baths1,384 sq. ft.
316 Culpepper Street S, Elizabeth City, NC 27909
MLS# 100607542Listed by: IBX REALTY LLC


Protect your home and budget from life's surprises with an Assurant Home Warranty, backed by a partner that supports you through every step of homeownership. Explore Plans.
© 2023 - 2026 ERA Franchise Systems LLC. All rights reserved. ERA Franchise Systems LLC fully supports the principles of the Fair Housing Act and the Equal Opportunity Act. ERA, ERA Real Estate powered, and their respective logos are registered service marks of ERA Franchise Systems LLC. Each office is independently owned and operated.