
1020 Brookview Drive, Elon, NC 27244
Local realty services provided by:ERA Live Moore
1020 Brookview Drive,Elon, NC 27244
$450,000
- 4 Beds
- 3 Baths
- 3,143 sq. ft.
- Single family
- Active
Listed by: amber harvalias
Office: exp realty888-584-9431
MLS#:1231717
Source:NC_TRIAD
Price summary
- Price:$450,000
- Price per sq. ft.:$143.18
About this home
Welcome home to this remarkably well-maintained 4-bedroom, 3-bath home with a bonus room in desirable Ashley Woods! A traditional foyer opens to a spacious living room/home office and formal dining room. The generous kitchen offers a backyard view, pantry, extra storage, and large breakfast area opening to the inviting living room with gas-log fireplace. The main level includes a guest bedroom and full bath, plus a spacious laundry/mudroom with utility sink and cabinetry. Upstairs, the oversized owner’s suite features two walk-in closets and a private bath with double vanities. Two additional bedrooms share a hall bath. The true over-the-garage bonus room with mini-split is ideal for a media room, gym, playroom, or flex space. Enjoy a large deck, fenced backyard, and oversized 2-car garage. Updated roof and HVAC add peace of mind. Incredible space, storage, and flexibility—priced to sell!
Contact an agent
Home facts
- Year built:1989
- Subdivision & Development:Ashley Woods
- Listing ID #:1231717
- Added:46 day(s) ago
- Updated:September 30, 2026 at 05:05 PM
Rooms and interior
- Bedrooms:4
- Total bathrooms:3
- Full bathrooms:3
- Flooring:Carpet, Vinyl, Wood
- Kitchen Description:Dishwasher, Microwave, Oven, Pantry
- Basement Description:Crawl Space
- Living area:3,143 sq. ft.
Heating and cooling
- Cooling:Ceiling Fan(s), Central Air
- Heating:Fireplace(s), Forced Air, Natural Gas
- Central air:Yes
Structure and exterior
- Year built:1989
- Building area:3,143 sq. ft.
- Lot area:0.35 Acres
- Lot Features:City Lot, Level
- Architectural Style:Traditional
- Construction Materials:Brick
Schools
- High school:Western Alamance
- Middle school:Western
- Elementary school:Highland
Utilities
- Water:Public
- Sewer:Public Sewer
Finances and disclosures
- Price:$450,000
- Price per sq. ft.:$143.18
- Tax amount:$4,488
Features and amenities
- Appliances:Dishwasher
- Laundry features:Main Level
- Amenities:Ceiling Fan(s), Dead Bolt(s)
Parking
- Parking description:Attached, Attached Garage, Driveway, Garage
- Garage spaces:2
 2026 Triad MLS, Inc. All rights reserved. IDX information is provided exclusively for personal, non-commercial use, and may not be used for any purpose other than to identify prospective properties consumers may be interested in purchasing. Information is deemed reliable but not guaranteed. This site will be monitored for ‘scraping’ and any use of search facilities of data on the site other than by potential buyers/sellers is prohibited. All Sale data is for informational purposes only and is not an indication of a market analysis or appraisal. Properties marked with the Triad MLS, Inc. icon are provided courtesy of the Triad MLS, Inc.’s, Internet Data Exchange Database.
New listings near 1020 Brookview Drive
- New
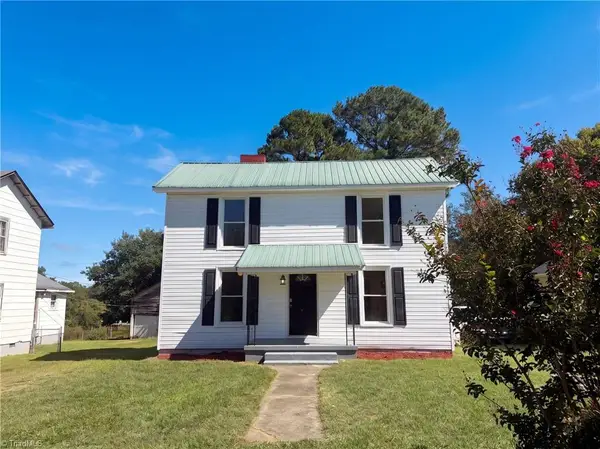 $215,000Active3 beds 2 baths1,577 sq. ft.
2549 Ossipee Front Street, Elon, NC 27244
MLS# 1237701Listed by: OPENDOOR BROKERAGE LLC - New
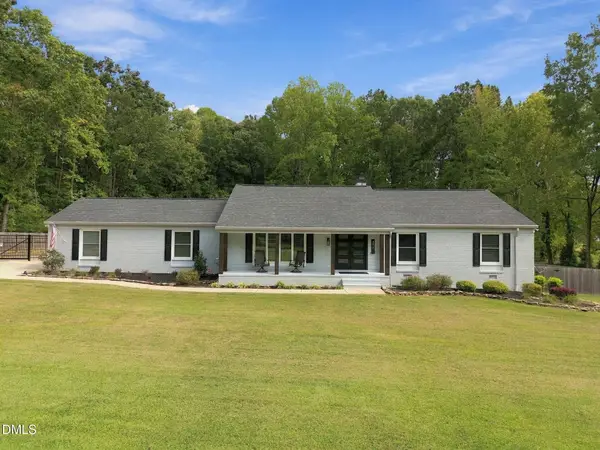 $560,000Active4 beds 4 baths2,446 sq. ft.
307 Woodland Drive, Elon, NC 27244
MLS# 10195668Listed by: EXP REALTY OF PIEDMONT NC LLC - New
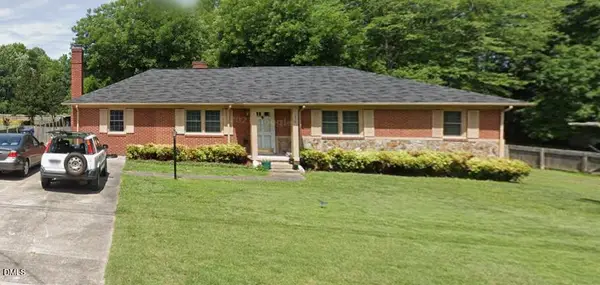 $259,900Active3 beds 2 baths1,620 sq. ft.
310 Sunset Drive, Elon, NC 27244
MLS# 10195429Listed by: GROW LOCAL REALTY, LLC - New
 $218,000Active3 beds 3 baths1,490 sq. ft.
302 Campus Walk Trail, Elon, NC 27244
MLS# 10195291Listed by: KELLER WILLIAMS CENTRAL - New
 $475,000Active3 beds 3 baths3,188 sq. ft.
308 Woodland Drive, Elon, NC 27244
MLS# 10195245Listed by: KELLER WILLIAMS CENTRAL - New
 $259,900Active3 beds 3 baths1,808 sq. ft.
305 Westminster Drive, Elon, NC 27244
MLS# 10194779Listed by: GROW LOCAL REALTY, LLC - New
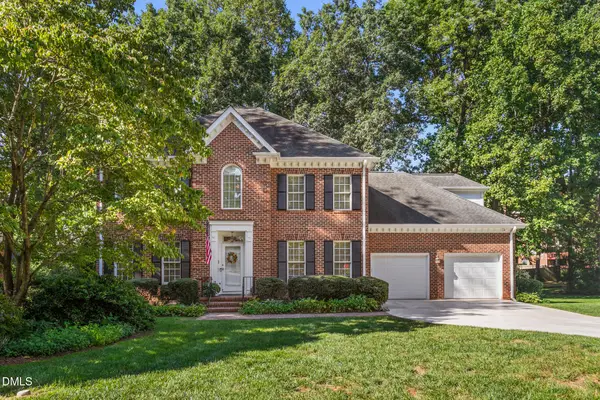 $445,000Active4 beds 3 baths3,095 sq. ft.
210 Aspen Avenue, Elon, NC 27244
MLS# 10194707Listed by: KELLER WILLIAMS CENTRAL  $209,000Active3 beds 3 baths1,458 sq. ft.
303-102 Campus Walk Trail, Elon, NC 27244
MLS# 10194474Listed by: NORTHGROUP REAL ESTATE, INC. $209,000Active3 beds 3 baths1,458 sq. ft.
102 Campus Walk Trail #303, Elon, NC 27244
MLS# 1236412Listed by: NORTHGROUP REAL ESTATE $279,900Active3 beds 2 baths1,619 sq. ft.
1232 Jamestowne Drive, Elon, NC 27244
MLS# 10194074Listed by: HOWARD HANNA ALLEN TATE BURLINGTON


Protect your home and budget from life's surprises with an Assurant Home Warranty, backed by a partner that supports you through every step of homeownership. Explore Plans.
© 2023 - 2026 ERA Franchise Systems LLC. All rights reserved. ERA Franchise Systems LLC fully supports the principles of the Fair Housing Act and the Equal Opportunity Act. ERA, ERA Real Estate powered, and their respective logos are registered service marks of ERA Franchise Systems LLC. Each office is independently owned and operated.