
110 Running Brook Drive, Elon, NC 27244
Local realty services provided by:ERA Parrish Realty Legacy Group
110 Running Brook Drive,Elon, NC 27244
$449,000
- 3 Beds
- 3 Baths
- 2,547 sq. ft.
- Multi-family
- Pending
Listed by: suzanne s lambeth
Office: northgroup real estate, inc.
MLS#:10170442
Source:RD
Price summary
- Price:$449,000
- Price per sq. ft.:$176.29
About this home
Price Improvement Alert — now is the perfect time to make this beautiful home yours. Enjoy the front porch of this sought after neighborhood. Step inside the foyer and into a soaring ceiling living room, featuring a fireplace with cozy gas logs. The spacious primary suite has a walk in closet and a luxurious ensuite bath with a jetted tub, walk in shower & a linen closet. Two additional bedrooms upstairs share a full bath. Enjoy outdoor living on the screened porch or the private back deck; the hollies, dogwoods & hydrangea creating a Wing Haven for the birds.
Contact an agent
Home facts
- Year built:1992
- Subdivision & Development:Westbrook Forest
- Listing ID #:10170442
- Added:99 day(s) ago
- Updated:September 06, 2026 at 07:38 AM
Rooms and interior
- Bedrooms:3
- Total bathrooms:3
- Full bathrooms:2
- Rooms Total:10
- Flooring:Carpet, Tile, Vinyl, Wood
- Living area:2,547 sq. ft.
Heating and cooling
- Cooling:Central Air
- Heating:Forced Air
- Central air:Yes
Structure and exterior
- Roof:Shingle
- Year built:1992
- Building area:2,547 sq. ft.
- Lot area:0.39 Acres
- Architectural Style:Transitional
- Construction Materials:Brick, Vinyl Siding
- Exterior Features:Deck, Garden, Screened
- Levels:Two
Schools
- High school:Alamance - Western Alamance
- Middle school:Alamance Burlington - Western Alamance Middle
- Elementary school:Alamance Burlington - Highland Elementary
Utilities
- Water:Public
- Sewer:Public Sewer
Finances and disclosures
- Price:$449,000
- Price per sq. ft.:$176.29
- Tax amount:$3,690
Features and amenities
- Laundry features:Laundry Room, Main Level
Parking
- Parking description:Attached, Garage
- Garage:Yes
- Garage spaces:2
 Listings marked with a Doorify MLS icon are provided courtesy of the Doorify MLS, of North Carolina, Internet Data Exchange Database. Brokers make an effort to deliver accurate information, but buyers should independently verify any information on which they will rely in a transaction. The listing broker shall not be responsible for any typographical errors, misinformation, or misprints, and they shall be held totally harmless from any damages arising from reliance upon this data. This data is provided exclusively for consumers’ personal, non-commercial use. Copyright 2026 Doorify MLS of North Carolina. All rights reserved.
New listings near 110 Running Brook Drive
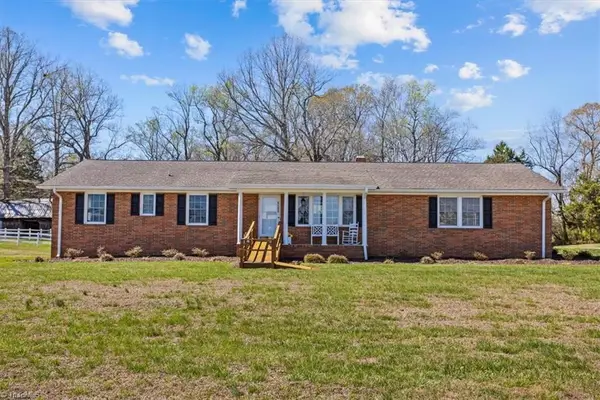 $525,000Active3 beds 2 baths1,229 sq. ft.
6502 Osceola Ossipee Road, Elon, NC 27244
MLS# 1212817Listed by: TRIAD'S FINEST REAL ESTATE BY EXP REALTY- New
 $75,000Active0.88 Acres
114 Camelot Drive, Elon, NC 27244
MLS# 10190110Listed by: HILL BARBOUR REALTY - New
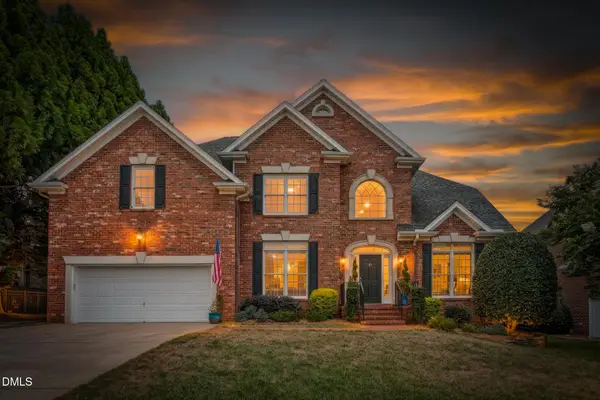 $645,000Active4 beds 4 baths3,139 sq. ft.
6002 Windsor Circle, Elon, NC 27244
MLS# 10189850Listed by: SERHANT NORTH CAROLINA LLC - New
 $59,900Active0.48 Acres
3660 Altamahaw Church Street, Elon, NC 27244
MLS# 1233956Listed by: SWEATT REALTY LLC - New
 $289,900Active3 beds 1 baths1,235 sq. ft.
216 Underwood Road, Elon, NC 27244
MLS# 1233944Listed by: COMPASS CAROLINAS, LLC - New
 $350,000Active4 beds 2 baths1,862 sq. ft.
1416 Stone Gables Drive, Elon, NC 27244
MLS# 1233689Listed by: ELEVATION REALTY 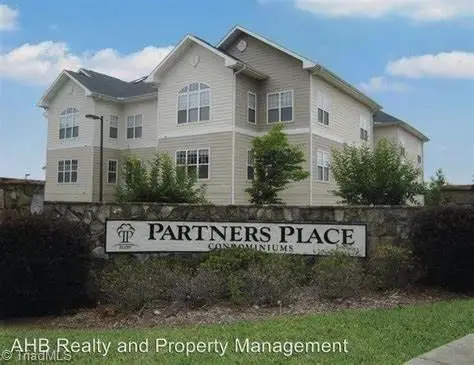 $210,000Active3 beds 3 baths1,490 sq. ft.
102 Campus Walk Trail #301, Elon, NC 27244
MLS# 1233491Listed by: AHB REALTY AND PROPERTY MGT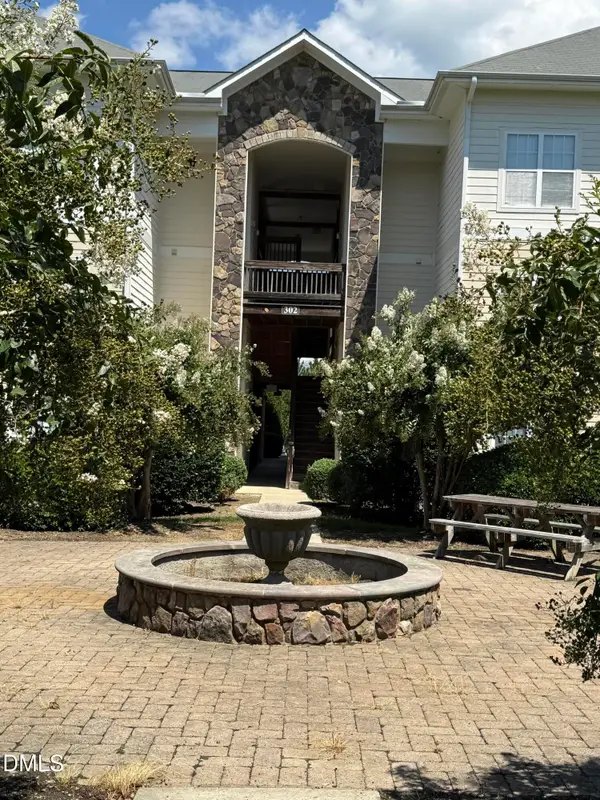 $218,000Active3 beds 3 baths1,490 sq. ft.
203 Campus Walk Trail, Elon, NC 27244
MLS# 10188220Listed by: CONNECTION REALTY LLC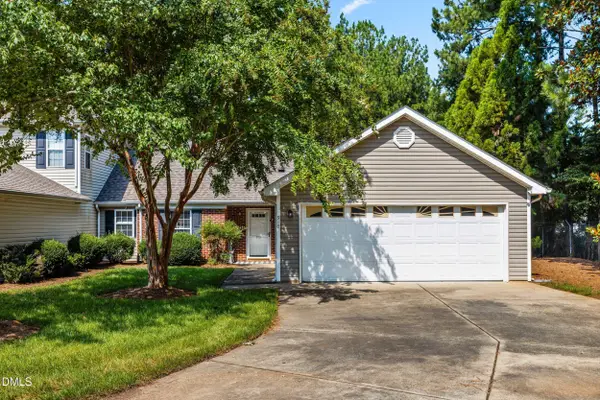 $299,900Active3 beds 2 baths1,448 sq. ft.
910 Camden Court, Elon, NC 27244
MLS# 10187960Listed by: CAPITAL CENTER LLC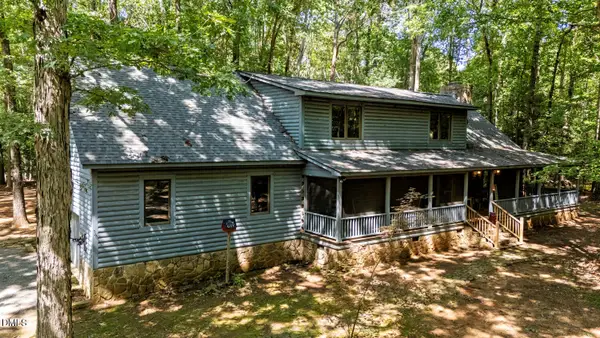 $640,000Pending2 beds 2 baths2,926 sq. ft.
7391 Howerton Road, Elon, NC 27244
MLS# 10187973Listed by: HOWARD HANNA ALLEN TATE BURLINGTON


Protect your home and budget from life's surprises with an Assurant Home Warranty, backed by a partner that supports you through every step of homeownership. Explore Plans.
© 2023 - 2026 ERA Franchise Systems LLC. All rights reserved. ERA Franchise Systems LLC fully supports the principles of the Fair Housing Act and the Equal Opportunity Act. ERA, ERA Real Estate powered, and their respective logos are registered service marks of ERA Franchise Systems LLC. Each office is independently owned and operated.