
7391 Howerton Road, Elon, NC 27244
Local realty services provided by:ERA Parrish Realty Legacy Group
7391 Howerton Road,Elon, NC 27244
$640,000
- 2 Beds
- 2 Baths
- 2,926 sq. ft.
- Multi-family
- Active
Listed by: david carter
Office: howard hanna allen tate burlington
MLS#:10187973
Source:RD
Price summary
- Price:$640,000
- Price per sq. ft.:$218.73
About this home
Fantastic private 14.8 acre farm with a spacious custom log home on the property. The home is nestled in the woods of the property along with a storage shed and a single bay barn. There is a lovely scenic drive through the property that brings you to the 2 story log home. Step onto the wraparound porch and enjoy the screened porch or step inside to the expansive family room, kitchen and dining area. Public areas have a 2 story cathedral ceiling and a rock chimney/fireplace. Light wood floors are throughout the home with the exception of the laundry room. The loft is perfect for a second living space. Upstairs, there is a full owner's suite with a bonus room that would be a perfect home office. Within the last 5 years, roofs, HVAC, crawlspace ductwork, and an encapsulated crawlspace with dehumidifier have been replaced. This home is waiting for your personal touch. Horses may be possible. Be sure to check with the local county government. Bonus room could possibly be used as a 3rd bedroom. Guilford County Health Dept. septic report does state 2 bedrooms....
Contact an agent
Home facts
- Year built:1990
- Subdivision & Development:Not in a Subdivision
- Listing ID #:10187973
- Added:1 day(s) ago
- Updated:August 22, 2026 at 01:05 AM
Rooms and interior
- Bedrooms:2
- Total bathrooms:2
- Full bathrooms:2
- Rooms Total:6
- Flooring:Vinyl, Wood
- Dining Description:Eat-in Kitchen, Living/Dining Room Combination
- Bathrooms Description:Bathtub/Shower Combination, Double Vanity, Separate Shower, Walk-In Shower, Whirlpool Tub
- Kitchen Description:Built-In Electric Oven, Built-In Electric Range, Dishwasher
- Living area:2,926 sq. ft.
Heating and cooling
- Cooling:Central Air, Electric, Heat Pump
- Heating:Electric, Forced Air, Heat Pump
- Central air:Yes
Structure and exterior
- Roof:Architectural Shingle
- Year built:1990
- Building area:2,926 sq. ft.
- Lot area:14.8 Acres
- Lot Features:Agricultural, Back Yard, Farm, Front Yard, Hardwood Trees, Level, Many Trees, Partially Cleared
- Architectural Style:Log Home, Rustic
- Construction Materials:Log Siding
- Exterior Features:Covered, Deck, Front Porch, Porch, Screened, Storage, Wrap Around
- Foundation Description:Concrete Perimeter, Stone
- Levels:One and One Half
Schools
- High school:Guilford - Eastern Guilford High School
- Middle school:Guilford - Eastern Guilford Middle School
- Elementary school:Guilford - Gibsonville Elementary School
Utilities
- Water:Well
- Sewer:Engineered Septic
Finances and disclosures
- Price:$640,000
- Price per sq. ft.:$218.73
- Tax amount:$3,508
Features and amenities
- Laundry features:Electric Dryer Hookup, Laundry Room, Main Level, Washer Hookup
Parking
- Parking description:Attached, Detached, Garage, Workshop in Garage
- Garage:Yes
- Garage spaces:2
 Listings marked with a Doorify MLS icon are provided courtesy of the Doorify MLS, of North Carolina, Internet Data Exchange Database. Brokers make an effort to deliver accurate information, but buyers should independently verify any information on which they will rely in a transaction. The listing broker shall not be responsible for any typographical errors, misinformation, or misprints, and they shall be held totally harmless from any damages arising from reliance upon this data. This data is provided exclusively for consumers’ personal, non-commercial use. Copyright 2026 Doorify MLS of North Carolina. All rights reserved.
New listings near 7391 Howerton Road
- New
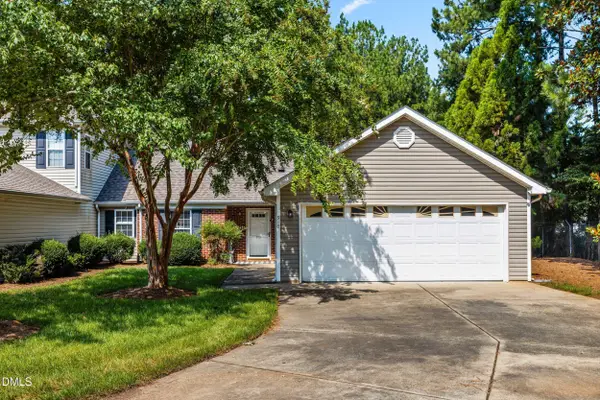 $299,900Active3 beds 2 baths1,448 sq. ft.
910 Camden Court, Elon, NC 27244
MLS# 10187960Listed by: CAPITAL CENTER LLC - New
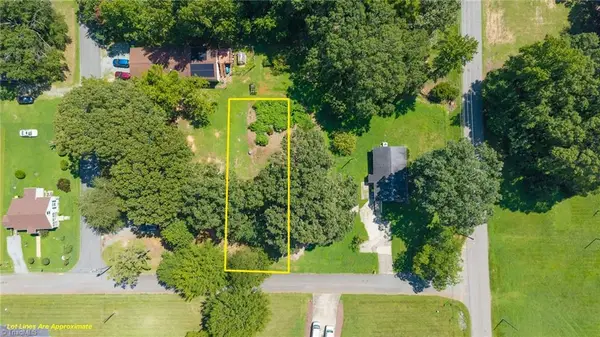 $67,500Active0.16 Acres
0 Lynn Street, Elon, NC 27244
MLS# 1232999Listed by: ELEVATION REALTY - Open Sun, 2 to 4pmNew
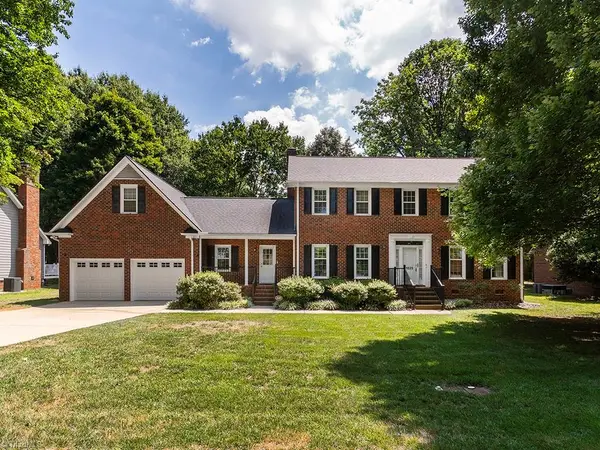 $475,000Active4 beds 3 baths3,143 sq. ft.
1020 Brookview Drive, Elon, NC 27244
MLS# 1231717Listed by: EXP REALTY - New
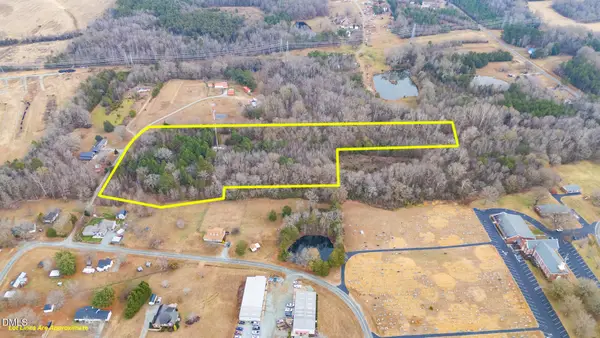 $145,000Active8.6 Acres
3554 Bagbey Trail, Elon, NC 27244
MLS# 10187450Listed by: COLDWELL BANKER ADVANTAGE HP - Open Sun, 9am to 7pmNew
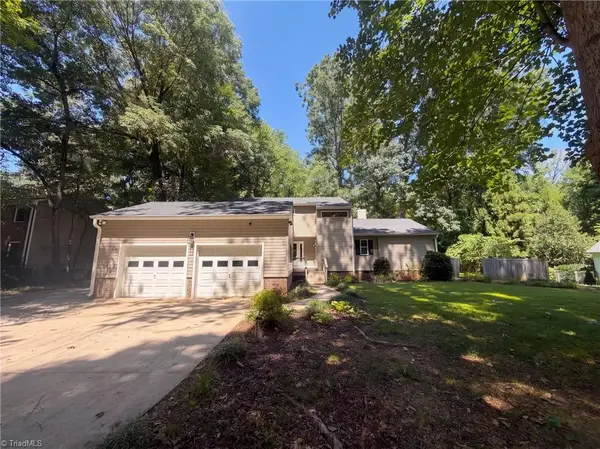 $425,000Active4 beds 4 baths2,874 sq. ft.
113 Forestview Drive, Elon, NC 27244
MLS# 1231612Listed by: OPENDOOR BROKERAGE LLC - New
 $265,000Active3 beds 2 baths2,371 sq. ft.
1179 Nc-87, Elon, NC 27244
MLS# 10186700Listed by: ROSE & HALL REAL ESTATE - New
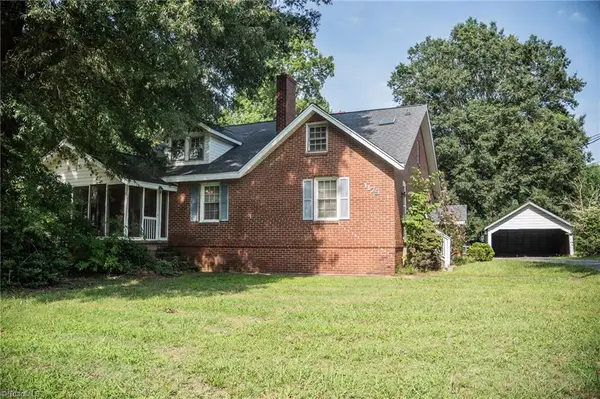 $265,000Active3 beds 2 baths2,371 sq. ft.
1179 Nc Highway 87, Elon, NC 27244
MLS# 1231382Listed by: ROSE & HALL REAL ESTATE - New
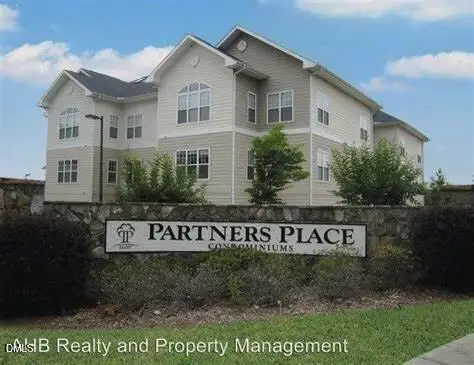 $210,000Active3 beds 3 baths1,490 sq. ft.
102 Campus Walk Trail, Elon, NC 27244
MLS# 10186515Listed by: AHB REALTY AND PROPERTY MGMT. - New
 $239,000Active2 beds 1 baths1,008 sq. ft.
2843 Holyfield Road, Elon, NC 27244
MLS# 1230924Listed by: LONG & FOSTER TRIANGLE EAST


Protect your home and budget from life's surprises with an Assurant Home Warranty, backed by a partner that supports you through every step of homeownership. Explore Plans.
© 2023 - 2026 ERA Franchise Systems LLC. All rights reserved. ERA Franchise Systems LLC fully supports the principles of the Fair Housing Act and the Equal Opportunity Act. ERA, ERA Real Estate powered, and their respective logos are registered service marks of ERA Franchise Systems LLC. Each office is independently owned and operated.