
910 Camden Court, Elon, NC 27244
Local realty services provided by:ERA Parrish Realty Legacy Group
910 Camden Court,Elon, NC 27244
$299,900
- 3 Beds
- 2 Baths
- 1,448 sq. ft.
- Single family
- Pending
Listed by: hannah marie horsey
Office: capital center llc.
MLS#:10187960
Source:RD
Price summary
- Price:$299,900
- Price per sq. ft.:$207.11
- Monthly HOA dues:$214
About this home
Welcome to this beautifully maintained, single-story end-unit townhome tucked into a quiet cul-de-sac in Greystone Park. The open, light-filled layout features vaulted ceilings, hardwood floors and a spacious living room with gas-log fireplace. The kitchen offers granite countertops, abundant cabinetry, an electric range, microwave, dishwasher and stainless refrigerator. The split-bedroom floor plan provides privacy, while the generous primary suite includes a walk-in closet, double vanity, walk-in tub and separate shower. Enjoy a dedicated laundry room, attached two-car garage with epoxy-coated flooring, and an expansive, fully fenced rear patio perfect for relaxing or entertaining. HOA-maintained grounds and exterior components provide low-maintenance living. Nearby Beth Schmidt Park offers a one-mile walking trail, playground, disc golf, picnic areas and an enclosed dog park. Conveniently located minutes from Elon University, Downtown Elon, shopping, dining and I-40/85.
Contact an agent
Home facts
- Year built:2001
- Subdivision & Development:Greystone Park
- Listing ID #:10187960
- Added:45 day(s) ago
- Updated:October 06, 2026 at 08:46 AM
Rooms and interior
- Bedrooms:3
- Total bathrooms:2
- Full bathrooms:2
- Rooms Total:1
- Flooring:Hardwood, Tile
- Dining Description:Kitchen/Dining Room Combination, Living/Dining Room Combination
- Bathrooms Description:Bathtub/Shower Combination, Double Vanity, Separate Shower, Walk-In Shower
- Kitchen Description:Dishwasher, Disposal, Electric Range, Electric Water Heater, Microwave, Refrigerator, Washer/Dryer
- Living area:1,448 sq. ft.
Heating and cooling
- Cooling:Central Air, Electric, Heat Pump
- Heating:Central, Electric, Fireplace(s), Forced Air, Heat Pump
- Central air:Yes
Structure and exterior
- Roof:Shingle
- Year built:2001
- Building area:1,448 sq. ft.
- Lot area:0.07 Acres
- Lot Features:Back Yard, Cleared, Cul-de-sac, Front Yard, Landscaped, Level, Private
- Architectural Style:Ranch, Traditional
- Construction Materials:Brick Veneer, Vinyl Siding
- Exterior Features:Fenced Yard, Front Porch, Lighting, Patio, Private Entrance, Private Yard, Rain Gutters
- Foundation Description:Slab
- Levels:One
Schools
- High school:Alamance Burlington - Western Alamance High
- Middle school:Alamance Burlington - Western Alamance Middle
- Elementary school:Alamance Burlington - Elon Elementary
Utilities
- Water:Public
- Sewer:Public Sewer
Finances and disclosures
- Price:$299,900
- Price per sq. ft.:$207.11
- Tax amount:$1,950
Features and amenities
- Laundry features:Electric Dryer Hookup, In Unit, Inside, Main Level, Washer Hookup
- Amenities:Blinds
Parking
- Total parking spaces:4
- Parking description:Attached, Concrete, Covered, Driveway, Garage, Garage Door Opener, Garage Faces Front, Guest, Off Street, On Site, Paved
- Garage:Yes
- Garage spaces:2
 Listings marked with a Doorify MLS icon are provided courtesy of the Doorify MLS, of North Carolina, Internet Data Exchange Database. Brokers make an effort to deliver accurate information, but buyers should independently verify any information on which they will rely in a transaction. The listing broker shall not be responsible for any typographical errors, misinformation, or misprints, and they shall be held totally harmless from any damages arising from reliance upon this data. This data is provided exclusively for consumers’ personal, non-commercial use. Copyright 2026 Doorify MLS of North Carolina. All rights reserved.
New listings near 910 Camden Court
- New
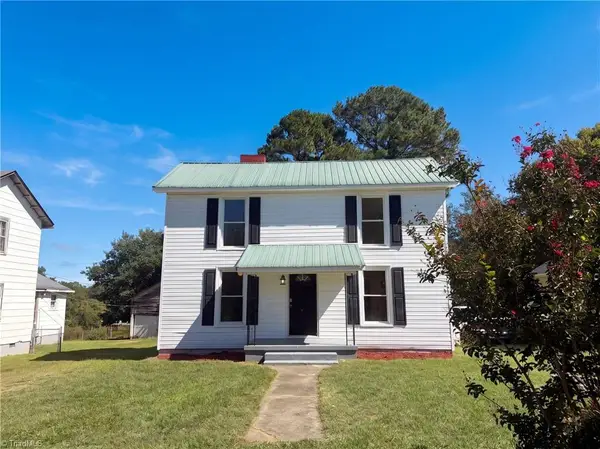 $215,000Active3 beds 2 baths1,577 sq. ft.
2549 Ossipee Front Street, Elon, NC 27244
MLS# 1237701Listed by: OPENDOOR BROKERAGE LLC - New
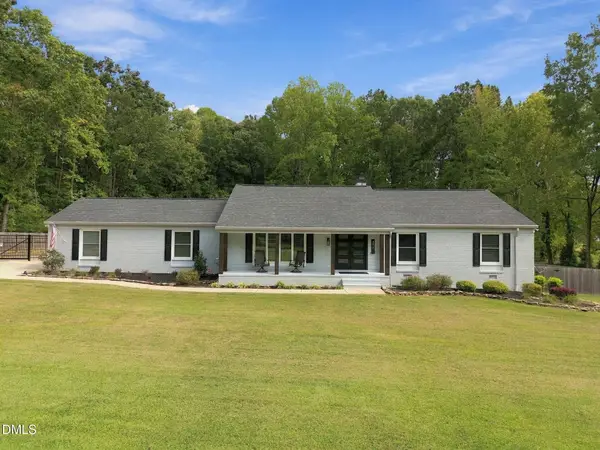 $560,000Active4 beds 4 baths2,446 sq. ft.
307 Woodland Drive, Elon, NC 27244
MLS# 10195668Listed by: EXP REALTY OF PIEDMONT NC LLC - New
 $259,900Active3 beds 2 baths1,620 sq. ft.
310 Sunset Drive, Elon, NC 27244
MLS# 10195429Listed by: GROW LOCAL REALTY, LLC - New
 $218,000Active3 beds 3 baths1,490 sq. ft.
302 Campus Walk Trail, Elon, NC 27244
MLS# 10195291Listed by: KELLER WILLIAMS CENTRAL - New
 $475,000Active3 beds 3 baths3,188 sq. ft.
308 Woodland Drive, Elon, NC 27244
MLS# 10195245Listed by: KELLER WILLIAMS CENTRAL  $259,900Active3 beds 3 baths1,808 sq. ft.
305 Westminster Drive, Elon, NC 27244
MLS# 10194779Listed by: GROW LOCAL REALTY, LLC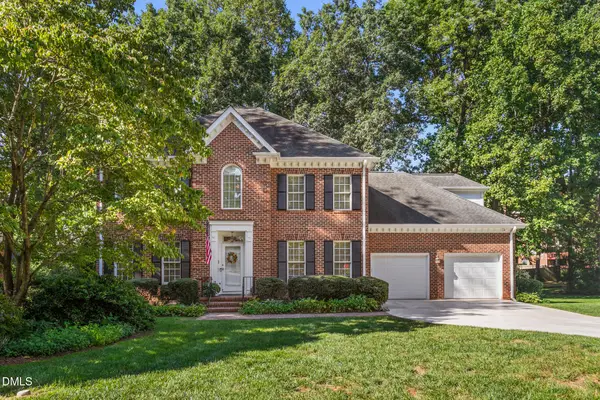 $445,000Active4 beds 3 baths3,095 sq. ft.
210 Aspen Avenue, Elon, NC 27244
MLS# 10194707Listed by: KELLER WILLIAMS CENTRAL $209,000Active3 beds 3 baths1,458 sq. ft.
303-102 Campus Walk Trail, Elon, NC 27244
MLS# 10194474Listed by: NORTHGROUP REAL ESTATE, INC. $209,000Active3 beds 3 baths1,458 sq. ft.
102 Campus Walk Trail #303, Elon, NC 27244
MLS# 1236412Listed by: NORTHGROUP REAL ESTATE $279,900Active3 beds 2 baths1,619 sq. ft.
1232 Jamestowne Drive, Elon, NC 27244
MLS# 10194074Listed by: HOWARD HANNA ALLEN TATE BURLINGTON


Protect your home and budget from life's surprises with an Assurant Home Warranty, backed by a partner that supports you through every step of homeownership. Explore Plans.
© 2023 - 2026 ERA Franchise Systems LLC. All rights reserved. ERA Franchise Systems LLC fully supports the principles of the Fair Housing Act and the Equal Opportunity Act. ERA, ERA Real Estate powered, and their respective logos are registered service marks of ERA Franchise Systems LLC. Each office is independently owned and operated.